STUNNING, PRISTINE SUN-DRENCHED 9 Room HOME in desirable INDIAN WOODS. OPEN FLOOR PLAN. 2265 SQ FT on 1st 2 floors. w/ ADDL 1,000 sq ft in FINISHED WALK-OUT LOWER LEVEL w/ 9' CEILINGS. GORGEOUS HARDWOOD FLOORS THROUGHOUT 1ST & 2ND FLOORS. FABULOUS 1st floor PRIMARY BEDROOM w/Tray Ceiling, MASSIVE WIC w/ High-End Built-Ins. & LARGE SPA-LIKE BATHROOM w/ TILED SHOWER, Tub, Double Vanity & Linen Closet. LOVELY kitchen w/ SS appliances, granite countertops, & EATING AREA. Kitchen opens to FABULOUS LIVING/GREAT ROOM w/ Cath. Ceiling, Gas Fireplace & access to NEW DECK. DINING ROOM w/ Tray Ceiling. 1/2 bath completes the 1st floor. 2nd Floor includes GOOD-SIZED BEDROOM, LARGE WIC with Custom Designed Built-ins & FULL BATH. A LOFT & OFFICE w/ French Doors. LOWER LEVEL inc. Family Room, Bonus Room. 1/2 Bath easily converted to Full Bath + LOTS OF STORAGE. 2 CAR GARAGE, 2 ZONE HEAT & 2 zone A/C. 2023-24. NEW CARRIER HE AIR HANDLER & COMPOSITE DECK.
Sold for $765,000
$765,000
24 Indian Woods Way Unit 24, Canton, MA 02021
3beds
3,265sqft
Condominium, Townhouse
Built in 2004
-- sqft lot
$768,800 Zestimate®
$234/sqft
$4,342 Estimated rent
Home value
$768,800
$723,000 - $823,000
$4,342/mo
Zestimate® history
Owner options
List your home for rent
$4,342/mo
Rent Zestimate®
Find your next renter with Zillow Rental Manager. Plus, with online applications, you can quickly screen prospective tenants – for free.
$4,342/mo
Rent Zestimate®
Refinance and save
$5,750/mo
Est. payment
Refinancing to a lower rate could help reduce your monthly payments and save thousands over the life of the loan.
$5,750/mo
Est. payment
Explore your selling options
Work with a Zillow partner agent
Leverage their expertise and Zillow's premium Showcase listings to get your home seen by more buyers.
Get startedList with your own agent
Get your home in front of millions of buyers by listing it on Zillow.
Learn how to do itSell it yourself
Take full control of how buyers see your home on Zillow by listing For Sale by Owner (FSBO).
List your homeWhat's special
Gas fireplaceTiled showerComposite deckNew deckFamily roomTray ceilingGorgeous hardwood floors
Zillow last checked:
Listing updated:
Listed by:
Roni Thaler 781-467-8250,
Coldwell Banker Realty - Sharon 781-784-3313
Bought with:
Melissa Mayer
Compass
Source: MLS PIN,MLS#: 73393583
Facts & features
Interior
Bedrooms & bathrooms
- Bedrooms: 3
- Bathrooms: 4
- Full bathrooms: 2
- 1/2 bathrooms: 2
- Main level bathrooms: 1
- Main level bedrooms: 1
Primary bedroom
- Features: Bathroom - Full, Ceiling Fan(s), Walk-In Closet(s), Closet/Cabinets - Custom Built, Flooring - Hardwood, Tray Ceiling(s)
- Level: Main,First
Bedroom 2
- Features: Cathedral Ceiling(s), Ceiling Fan(s), Walk-In Closet(s), Closet/Cabinets - Custom Built, Flooring - Hardwood, Window(s) - Picture, Attic Access, Recessed Lighting
- Level: Second
Primary bathroom
- Features: Yes
Bathroom 1
- Features: Bathroom - Half, Flooring - Stone/Ceramic Tile, Pedestal Sink
- Level: First
Bathroom 2
- Features: Bathroom - Full, Bathroom - Double Vanity/Sink, Bathroom - Tiled With Shower Stall, Closet - Linen, Countertops - Stone/Granite/Solid, Jacuzzi / Whirlpool Soaking Tub, Dryer Hookup - Gas, Recessed Lighting, Washer Hookup
- Level: Main,First
Bathroom 3
- Features: Bathroom - Double Vanity/Sink, Bathroom - Tiled With Tub & Shower, Closet - Linen, Walk-In Closet(s), Flooring - Stone/Ceramic Tile, Countertops - Stone/Granite/Solid
- Level: Second
Dining room
- Features: Flooring - Hardwood, Window(s) - Picture, Recessed Lighting, Lighting - Pendant, Tray Ceiling(s)
- Level: First
Family room
- Features: Bathroom - Half, Flooring - Wall to Wall Carpet, Exterior Access
- Level: Basement
Kitchen
- Features: Flooring - Hardwood, Window(s) - Bay/Bow/Box, Dining Area, Pantry, Countertops - Stone/Granite/Solid, Exterior Access, Open Floorplan, Recessed Lighting, Stainless Steel Appliances, Wine Chiller, Gas Stove, Lighting - Overhead
- Level: Main,First
Living room
- Features: Cathedral Ceiling(s), Ceiling Fan(s), Flooring - Hardwood, Window(s) - Picture, Deck - Exterior, Open Floorplan, Recessed Lighting
- Level: Main,First
Office
- Features: Flooring - Hardwood, French Doors, Recessed Lighting
- Level: Second
Heating
- Forced Air, Natural Gas
Cooling
- Central Air
Appliances
- Included: Range, Dishwasher, Disposal, Microwave, Refrigerator, Washer, Dryer, Wine Refrigerator
- Laundry: Flooring - Stone/Ceramic Tile, First Floor, In Unit, Washer Hookup
Features
- Recessed Lighting, Bathroom - Half, Pedestal Sink, Closet - Linen, Home Office, Loft, Bonus Room, Bathroom, Central Vacuum
- Flooring: Tile, Carpet, Hardwood, Flooring - Hardwood, Flooring - Wall to Wall Carpet, Flooring - Stone/Ceramic Tile
- Doors: French Doors, Storm Door(s)
- Windows: Insulated Windows
- Has basement: Yes
- Number of fireplaces: 1
- Fireplace features: Living Room
Interior area
- Total structure area: 3,265
- Total interior livable area: 3,265 sqft
- Finished area above ground: 2,265
- Finished area below ground: 1,000
Property
Parking
- Total spaces: 4
- Parking features: Attached, Garage Door Opener, Storage, Off Street, Paved
- Attached garage spaces: 2
- Uncovered spaces: 2
Features
- Entry location: Unit Placement(Street)
- Patio & porch: Deck - Composite
- Exterior features: Deck - Composite, Professional Landscaping
Details
- Parcel number: M:88 P:3024,4598903
- Zoning: 11
Construction
Type & style
- Home type: Townhouse
- Property subtype: Condominium, Townhouse
Materials
- Frame
- Roof: Shingle
Condition
- Year built: 2004
Utilities & green energy
- Sewer: Public Sewer
- Water: Public
- Utilities for property: for Gas Range, for Gas Oven, for Electric Oven, Washer Hookup
Community & HOA
Community
- Features: Public Transportation, Shopping, Highway Access, House of Worship, Public School, T-Station
HOA
- Amenities included: Playground
- Services included: Insurance, Maintenance Structure, Road Maintenance, Maintenance Grounds, Snow Removal, Reserve Funds
- HOA fee: $628 monthly
Location
- Region: Canton
Financial & listing details
- Price per square foot: $234/sqft
- Tax assessed value: $670,600
- Annual tax amount: $6,632
- Date on market: 9/8/2026
Price history
| Date | Event | Price |
|---|---|---|
| 7/28/2025 | Sold | $765,000$234/sqft |
Source: MLS PIN #73393583 Report a problem | ||
| 6/26/2025 | Contingent | $765,000$234/sqft |
Source: MLS PIN #73393583 Report a problem | ||
| 6/17/2024 | Sold | $765,000$234/sqft |
Source: MLS PIN #73231180 Report a problem | ||
| 5/1/2024 | Listed for sale | $765,000+34.2%$234/sqft |
Source: MLS PIN #73231180 Report a problem | ||
| 7/12/2017 | Listing removed | $570,000$175/sqft |
Source: OwnerEntry.com #72185316 Report a problem | ||
| 6/29/2017 | Pending sale | $570,000$175/sqft |
Source: OwnerEntry.com #72185316 Report a problem | ||
| 6/14/2017 | Listed for sale | $570,000$175/sqft |
Source: Owner Report a problem | ||
Public tax history
Tax history is unavailable.
Neighborhood: 02021
Nearby homes
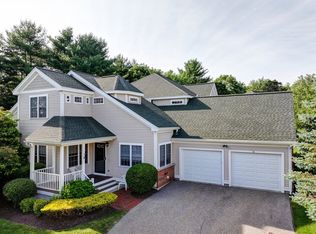
- $753,0003 bd4 ba3k sqft18 Indian Woods Way #18, Canton, MA 02021Sold
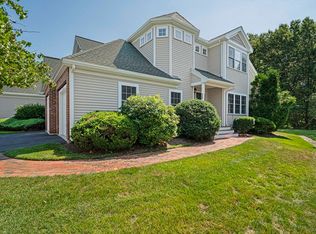
- $719,0002 bd3 ba2.2k sqft35 Indian Woods Way #35, Canton, MA 02021Sold
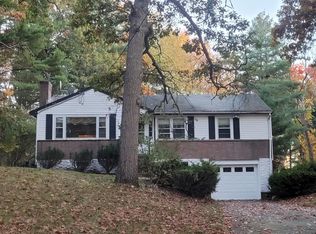
- $736,6003 bd2 ba1.6k sqft11 Tracywood Rd, Canton, MA 02021Off Market
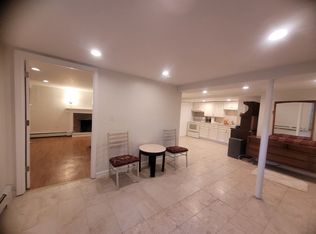
- $--1 bd1 ba850 sqft11 Tracywood Rd #1, Canton, MA 02021Off Market
- $--2 bd3 ba2.1k sqft8 Indian Woods #8, Canton, MA 02021Off Market
- $320,6472 bd2 ba1.4k sqft23 Indian Woods Way UNIT 23, Canton, MA 02021For Sale
- $290,9003 bd1 ba702 sqft9 Tracywood Rd, Canton, MA 02021Off Market
- $730,3002 bd2 ba2.2k sqft22 Indian Woods Way, Canton, MA 02021Off Market
Nearby schools
GreatSchools rating
- 8/10Lt Peter M Hansen ElementaryGrades: K-5Distance: 2.8 mi
- 8/10Wm H Galvin Middle SchoolGrades: 6-8Distance: 3.1 mi
- 9/10Canton High SchoolGrades: 9-12Distance: 2.5 mi
Schools provided by the listing agent
- Middle: Galvin
- High: Canton
Source: MLS PIN. This data may not be complete. We recommend contacting the local school district to confirm school assignments for this home.
Get a cash offer in 3 minutes
Find out how much your home could sell for in as little as 3 minutes with a no-obligation cash offer.
Estimated market value
$768,800
Get a cash offer in 3 minutes
Find out how much your home could sell for in as little as 3 minutes with a no-obligation cash offer.
Estimated market value
$768,800
- Massachusetts
- Norfolk County
- Canton
- 02021
- 24 Indian Woods Way Unit 24
