Skip main navigation
Off market
  • Price Unknown

    8 Indian Woods #8, Canton, MA 02021

    2beds
    2,130sqft
    Condominium, Townhouse
    Built in 2005
    -- sqft lot
    $-- Zestimate®
    $--/sqft
    $-- Estimated rent

    Home value

    Not available

    Estimated sales range

    Not available

    Not available

    Zestimate® history
    Loading
    Loading...

    Owner options

    List your home for rent

    Find your next renter with Zillow Rental Manager. Plus, with online applications, you can quickly screen prospective tenants – for free.

    Learn more
    Refinance and save

    $572/mo

    Est. payment

    Refinancing to a lower rate could help reduce your monthly payments and save thousands over the life of the loan.

    See today's rates

    $572/mo

    Est. payment

    Explore your selling options

    Work with a Zillow partner agent

    Leverage their expertise and Zillow's premium Showcase listings to get your home seen by more buyers.

    Get started

    List with your own agent

    Get your home in front of millions of buyers by listing it on Zillow.

    Learn how to do it

    Sell it yourself

    Take full control of how buyers see your home on Zillow by listing For Sale by Owner (FSBO).

    List your home

    What's special


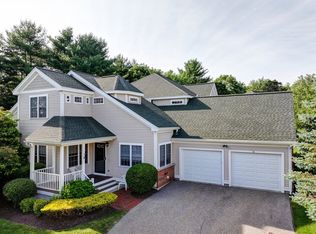
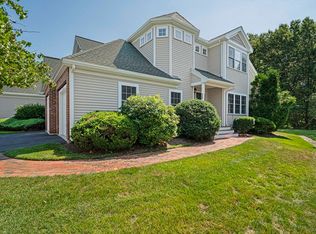
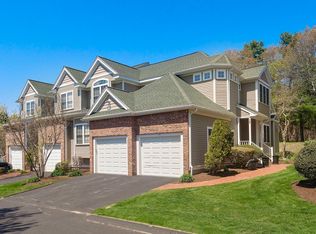
    Back on may due to buyer financing.Don’ t miss this stunning,beautifully landscaped townhome @ Indian Woods Way,one of Canton’s finest communities.The unit offers an open floorplan,cathedral ceilings w/ custom built-ins,decorative moldings & recessed lighting.Gorgeous & spacious 1st Fl Master Bedroom w/en suite,soaking tub,separate shower,toilet room & convenient laundry; Kitchen w/rich cherry cabinets,granite counter tops,gas cooking, & breakfast island,opening to family room w/gas fireplace & sliders to elevated deck overlooking picturesque landscape.The 2nd Fl flows beautifully,from sitting area w/balcony overlooking 1st floor to exquisite multifunctional room,perfect for home office,to large 2nd Bedroom & full Bath.The finished walk-out basement is upscale in every sense - ideal for entertaining,w. tavern-tiled ceiling,an abundance of recessed lighting,gas frplc,sliders, & built-ins, giving way to add’l finished rms that accommodate every need.An oversize 2 car garage compl pic

    This property is off market, which means it's not currently listed for sale or rent on Zillow. This may be different from what's available on other websites or public sources.
    Zillow last checked:

    Listing updated:

    Listed by:

    Edmond McGonagle 617-529-5242,

    William Raveis R.E. & Home Services 781-828-4550,

    Gilda McGonagle 781-254-9468

    Bought with:

    Charles George

    Compass

    Source: MLS PIN,MLS#: 72888713

    Facts & features

    Interior

    Bedrooms & bathrooms
    • Bedrooms: 2
    • Bathrooms: 3
    • Full bathrooms: 2
    • 1/2 bathrooms: 1
    Primary bedroom
    • Features: Flooring - Hardwood, Cable Hookup, Recessed Lighting
    • Level: Second
    Bedroom 2
    • Features: Flooring - Hardwood, Cable Hookup, Recessed Lighting
    • Level: Second
    Primary bathroom
    • Features: Yes
    Bathroom 1
    • Features: Bathroom - Half, Closet - Linen, Flooring - Stone/Ceramic Tile, Countertops - Stone/Granite/Solid
    • Level: First
    Bathroom 2
    • Features: Bathroom - Tiled With Tub & Shower, Countertops - Stone/Granite/Solid
    • Level: Second
    Dining room
    • Features: Flooring - Hardwood, Recessed Lighting
    • Level: First
    Family room
    • Features: Flooring - Hardwood, Cable Hookup, Open Floorplan, Recessed Lighting
    • Level: First
    Kitchen
    • Features: Bathroom - Half, Flooring - Wood, Countertops - Stone/Granite/Solid, Kitchen Island, Recessed Lighting
    • Level: First
    Living room
    • Features: Flooring - Hardwood
    • Level: First
    Heating
    • Forced Air, Natural Gas
    Cooling
    • Central Air
    Appliances
    • Included: Range, Dishwasher, Disposal
    • Laundry: In Unit
    Features
    • Loft, Study, Media Room, Game Room, Exercise Room
    • Flooring: Tile, Hardwood, Flooring - Hardwood
    • Has basement: Yes
    • Number of fireplaces: 2
    • Fireplace features: Family Room
    • Common walls with other units/homes: End Unit,Corner
    Interior area
    • Total structure area: 2,130
    • Total interior livable area: 2,130 sqft

    Property

    Parking
    • Total spaces: 6
    • Parking features: Garage
    • Garage spaces: 2
    • Uncovered spaces: 4
    Features
    • Patio & porch: Porch, Deck
    • Exterior features: Porch, Deck
    Details
    • Parcel number: 4598918
    • Zoning: Res

    Construction

    Type & style
    • Home type: Townhouse
    • Property subtype: Condominium, Townhouse
    Materials
    • Frame
    • Roof: Shingle
    Condition
    • Year built: 2005

    Utilities & green energy

    • Electric: Circuit Breakers
    • Sewer: Public Sewer
    • Water: Public

    Community & neighborhood

    Security
    • Security features: Security System
    Community
    • Community features: Shopping, Park, Walk/Jog Trails, Golf
    Location
    • Region: Canton

    HOA & financial

    HOA
    • HOA fee: $572 monthly
    • Services included: Insurance, Maintenance Structure, Road Maintenance, Maintenance Grounds, Snow Removal

    Other

    Other facts
    • Listing terms: Contract

    Price history

    DateEventPrice
    11/12/2021Sold$625,000$293/sqft
    Source: MLS PIN #72888713 Report a problem

    Public tax history

    Tax history is unavailable.

    Neighborhood: 02021

    Nearby schools

    GreatSchools rating
    Schools provided by the listing agent
    • Elementary: Hanson
    • Middle: Galvin
    • High: Chs

    Source: MLS PIN. This data may not be complete. We recommend contacting the local school district to confirm school assignments for this home.