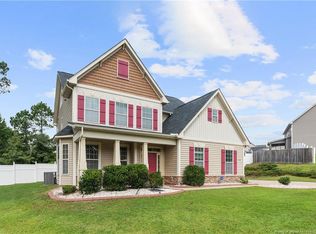
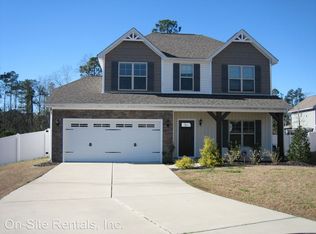
Wide open floor plan with coffered ceilings in the formal dining room, large kitchen with island opening to generous sized eat in nook. This area is open to the large family room with fireplace. Access the covered porch from the nook. Upstairs you will find a relaxing master suite with cathedral ceiling, generous closet space, dual vanities, garden tub and separate shower. Large laundry room, two bedrooms and a shared full bath. There is also a loft that can be an optional fourth bedroom. The projected completion date is 09/06/2016, the pictures are likeness only. H&H Homes offer several upgrades that many “standard” built home do not have. For example this house was built using 2 inches by 6 inches exterior walls with R19 insulation. Gravel put in slabs to help reduce moisture issues, Eco home inspection and certification, Low E Windows to reduce reflection issues, 2-10 home warranty for your peace of mind. 50 gallon electric hot water heater. Here is the link to builder’s website to learn more about H&H Homes http://www.hhhomes.com/find-your-home. For more information and to schedule a tour Call Viktoria Green (804) 605-7333.
This property is not currently displayed as for sale or rent on Zillow. This may be different from what's on other websites or public sources.