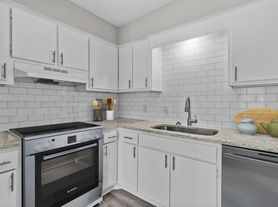
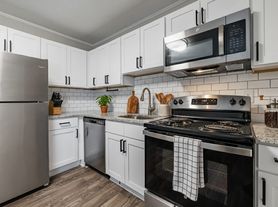
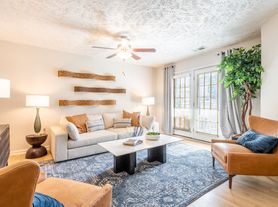
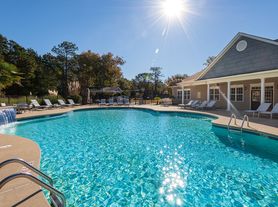
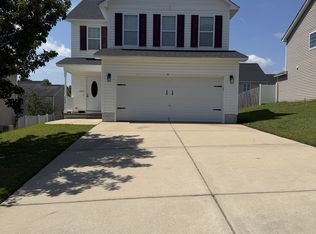
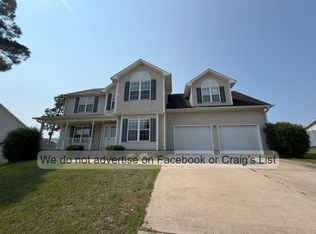
Welcome to this spacious 4-bedroom, 2.5-bath home in Lexington Plantation featuring an open floor plan and plenty of natural light throughout. The main level offers a spacious dining room, a dedicated office space, and a comfortable living room complete with a fireplace.
The primary suite features an en-suite bathroom and a walk-in closet for added convenience and privacy. Two additional bedrooms are located on the main level and offer flexible space that can be used as bedrooms, guest rooms, or additional living areas.
Upstairs, you'll find a private fourth bedroom with its own A/C and a half bathroom, providing a great option for guests, a home office, or additional personal space.
With its flexible layout, spacious rooms, and desirable location in Lexington Plantation, this home offers plenty of room to fit your needs. There is a Tenant Benefits Package of $49.95 each month and it is required.
For your protection, please be aware of common rental and real estate scams. We do not advertise our properties on Craigslist or Facebook Marketplace. We will never request payment in exchange for scheduling a showing, nor will we ask for funds to be sent via gift cards, wire apps, or other unsecured payment methods.
All legitimate payments are processed securely through our official AppFolio portal or submitted in person at our office using certified funds. And remember, if it sounds too good to be true, it probably is.
If you encounter any listing or individual that contradicts these guidelines, please contact our office directly to verify authenticity before proceeding.
House for rent
$1,650/moFees may apply
402 Colonist Pl, Cameron, NC 28326
4beds
1,900sqft
Price may not include required fees and charges. Learn more|
Single family residence
Available Tue Dec 1 2026
What's special
Dedicated office spaceOpen floor planWalk-in closetFlexible layoutSpacious dining room
- 20 hours |
- -- |
- -- |
Zillow last checked:
Listing updated:
Travel times

Let’s turn your rent into credit progress
Build credit history with every on-time payment and get credit for the payment you’re already making.
Facts & features
Interior
Bedrooms & bathrooms
- Bedrooms: 4
- Bathrooms: 3
- Full bathrooms: 2
- 1/2 bathrooms: 1
Features
- Walk In Closet
Interior area
- Total interior livable area: 1,900 sqft
Property
Parking
- Details: Contact manager
Features
- Exterior features: Stone, Walk In Closet
Details
- Parcel number: 09956509028279
Construction
Type & style
- Home type: SingleFamily
- Property subtype: Single Family Residence
Community & HOA
Location
- Region: Cameron
Financial & listing details
- Lease term: Contact For Details
Price history
| Date | Event | Price |
|---|---|---|
| 9/2/2026 | Listed for rent | $1,650-1.5%$1/sqft |
Source: Zillow Rentals Report a problem | ||
| 2/1/2025 | Listing removed | $1,675$1/sqft |
Source: LPRMLS #736325 Report a problem | ||
| 1/21/2025 | Listed for rent | $1,675$1/sqft |
Source: LPRMLS #736325 Report a problem | ||
| 1/20/2025 | Listing removed | $1,675$1/sqft |
Source: Zillow Rentals Report a problem | ||
| 12/31/2024 | Listed for rent | $1,675$1/sqft |
Source: Zillow Rentals Report a problem | ||
| 12/20/2024 | Listing removed | $1,675$1/sqft |
Source: LPRMLS #736325 Report a problem | ||
| 12/18/2024 | Listed for rent | $1,675+1.5%$1/sqft |
Source: LPRMLS #736325 Report a problem | ||
| 10/4/2023 | Listing removed | -- |
Source: Zillow Rentals Report a problem | ||
| 9/25/2023 | Listed for rent | $1,650+26.9%$1/sqft |
Source: Zillow Rentals Report a problem | ||
| 5/25/2019 | Listing removed | $1,300$1/sqft |
Source: D Wynne Corp. Property Management Report a problem | ||
| 5/19/2019 | Listed for rent | $1,300$1/sqft |
Source: D. WYNNE CORP PROPERTY MANAGEMENT #607330 Report a problem | ||
| 6/26/2018 | Listing removed | $1,300$1/sqft |
Source: D. WYNNE CORP PROPERTY MANAGEMENT #543387 Report a problem | ||
| 6/20/2018 | Listed for rent | $1,300$1/sqft |
Source: D. WYNNE CORP PROPERTY MANAGEMENT #543387 Report a problem | ||
| 5/3/2011 | Sold | $179,000$94/sqft |
Source: Public Record Report a problem | ||
Neighborhood: Spout Springs
Nearby schools
GreatSchools rating
- 6/10Benhaven ElementaryGrades: PK-5Distance: 6.5 mi
- 4/10Overhills MiddleGrades: 6-8Distance: 2.8 mi
- 3/10Overhills High SchoolGrades: 9-12Distance: 2.8 mi