Skip main navigation
For sale
  • Price cut: $14K (6/2)
    $545,000

    35 Jeremy Circle, Nesconset, NY 11767

    2beds
    2,178sqft
    Loading
    Condominium, Residential
    Built in 1991
    -- sqft lot
    $-- Zestimate®
    $250/sqft
    $526/mo HOA

    What's special

    Recessed lightingCustom fixturesStainless steel appliancesMultiple walk-in closetsElegant tileworkDeep soaking tubProfessionally customized closet system
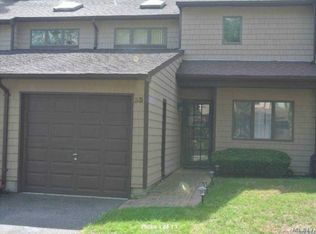
    Beautifully Updated Townhouse in The Woods - Nesconset. Nestled in the highly desirable Woods development, this thoughtfully upgraded end-unit townhouse offers a perfect blend of comfort, style, and flexibility. The main living space showcases a stunning chef-inspired kitchen with marble countertops and stainless steel appliances, flowing seamlessly into a spacious dining area. This versatile space can easily be converted into an office or playroom if the Eat- in kitchen would suffice rather than the Formal dining room space and provides direct access to an oversized deck-ideal for hosting or relaxing outdoors. Also on the first floor is a fully renovated full bathroom featuring elegant tilework, recessed lighting, custom fixtures, a deep soaking tub, and a charming farmhouse-style vanity with a medicine cabinet. A second bedroom on this level provides the perfect setup for guests or as a first-floor bedroom. Upstairs, the primary suite is a true retreat, filled with natural light and designed for comfort. Enjoy cozy sitting area, multiple walk-in closets, and a beautifully appointed ensuite bath with ambient lighting. The professionally customized closet system offers exceptional organization and storage. Natural light pours in through skylights placed throughout the home, enhancing the open and airy feel. Upgrades include siding and roof, dishwasher, installed vinyl backyard fence. The garage has been fully upgraded with finished flooring and California-style storage. Residents of The Woods enjoy access to premium amenities such as an outdoor pool and a variety of community activities. Pet-friendly environment welcomes both dogs and cats. Located in the highly regarded Smithtown Central School District. This is a rare opportunity to own a move-in ready home in one of Nesconset's most sought-after communities. Conveniently close to major roadways, shopping, and public transportation.
    76 days
    |
    2,967
    |
    116
    |

    Likely to sell faster than

    Zillow last checked:

    Listing updated:

    Listed by:

    Realty Connect USA L I Inc 631-881-5160,

    Jamie M. Weinberg 631-605-9552

    Source: OneKey® MLS as distributed by MLS GRID,MLS#: 994448MLS Logo

    Loading...

      Facts & features

      Interior

      Bedrooms & bathrooms
      • Bedrooms: 2
      • Bathrooms: 2
      • Full bathrooms: 2
      Bedroom 1
      • Level: First
      Bedroom 2
      • Level: Second
      Bathroom 1
      • Level: First
      Bathroom 2
      • Level: Second
      Kitchen
      • Level: First
      Living room
      • Level: First
      Heating
      • Oil
      Cooling
      • Central Air
      Appliances
      • Included: Dishwasher, Humidifier, Microwave
      Features
      • First Floor Bedroom, Chefs Kitchen
      • Attic: See Remarks
      • Common walls with other units/homes: 2+ Common Walls
      Interior area
      • Total structure area: 2,178
      • Total interior livable area: 2,178 sqft

      Property

      Parking
      • Total spaces: 1
      • Parking features: Driveway, Parking Lot
      • Garage spaces: 1
      • Has uncovered spaces: Yes
      Lot
      • Size: 2,178 Square Feet
      Details
      • Parcel number: 0800168010100048000
      • Special conditions: None

      Construction

      Type & style
      • Home type: Condo
      • Property subtype: Condominium, Residential
      • Attached to another structure: Yes
      Materials
      • Frame
      Condition
      • Year built: 1991

      Utilities & green energy

      • Sewer: Public Sewer
      • Water: Public
      • Utilities for property: Cable Available, Cable Connected, Electricity Available, Electricity Connected

      Community & HOA

      Community
      • Subdivision: The Woods
      HOA
      • Has HOA: No
      • Services included: Common Area Maintenance, Maintenance Structure, Maintenance Grounds, Other, Pool Service, Sewer
      • HOA fee: $526 monthly
      Location
      • Region: Nesconset

      Financial & listing details

      • Price per square foot: $250/sqft
      • Tax assessed value: $3,796
      • Annual tax amount: $10,175
      • Date on market: 5/4/2026
      • Cumulative days on market: 77 days
      • Listing agreement: Exclusive Right To Sell
      • Electric utility on property: Yes

        Estimated market value

        Not available

        Estimated sales range

        Not available

        Not available

        Price history

        DateEventPrice
        6/2/2026Price change$545,000-2.5%$250/sqft
        Source: OneKey® MLS as distributed by MLS GRID #994448 Report a problem
        5/4/2026Listed for sale$559,000+3.5%$257/sqft
        Source: OneKey® MLS as distributed by MLS GRID #994448 Report a problem
        10/18/2024Sold$540,000+16.1%$248/sqft
        Source: Public Record Report a problem
        2/14/2023Sold$465,000+97.9%$213/sqft
        Source: Public Record Report a problem
        8/12/2003Sold$235,000$108/sqft
        Source: Public Record Report a problem

        Public tax history

        YearProperty taxesTax assessment
        2025-- $3,796
        2024-- $3,796
        2023-- $3,796
        2022-- $3,796
        2021-- $3,796
        2020-- $3,796
        2019-- $3,796
        2018-- $3,796
        2017$7,972 $3,796
        2016-- $3,796 -1.4%
        2015-- $3,850
        2014-- $3,850
        2013-- $3,850
        2012-- $3,850
        2011-- $3,850
        2010-- $3,850
        2009-- $3,850
        2008-- $3,850
        2007$7,028 +34%$3,850
        2005$5,244 +7.2%$3,850
        2004$4,891 -4.8%$3,850
        2003$5,138 +7.6%$3,850
        2002$4,775 $3,850
        2001-- $3,850
        2000$4,264 $3,850
        Find assessor info on the county website

        Monthly payment

        Estimated monthly payment$1,822
        All calculations are estimates and provided by Zillow, Inc. for informational purposes only. Actual amounts may vary.
        HOA fees may include property taxes on listings classified as Co-Ops. Contact the listing agent and/or owner for fee details.
        Mortgage interest rates are dependent on a number of factors, including credit score, down payment, and repayment length. Interest rate data provided by Zillow Group Marketplace, Inc. as of 1/1/1970 from various mortgage lenders with which we have lead or other similar arrangements; the Estimated Payment is an average of those rates.
        See how much you could borrow to make a competitive offer.

        Climate risks

        Neighborhood: 11767

        Getting around

        58 / 100
        Somewhat Walkable
        41 / 100
        Somewhat Bikeable

        Nearby schools

        GreatSchools rating
        Schools provided by the listing agent
        • Elementary: Tackan Elementary School
        • Middle: Great Hollow Middle School
        • High: Smithtown High School-East

        Source: OneKey® MLS as distributed by MLS GRID. This data may not be complete. We recommend contacting the local school district to confirm school assignments for this home.

        A local agent can set up tours, give advice and negotiate with sellers.

        Browse local experts

        Similar homes