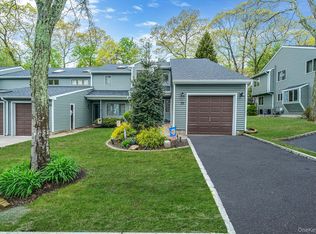
Turnkey 2-bedroom, 2.5-bath townhome located in the highly sought-after pet friendly community in The Woods at Smithtown. Featuring a brand-new roof, siding, and gutters, this beautifully maintained home is tucked away in the back of the community, offering exceptional privacy and a peaceful setting.
The main level showcases hardwood floors throughout, a stunning kitchen with quartz countertops and stainless steel appliances, a breakfast nook, formal dining room, and a generously sized living room with 18 feet of wall space, recessed lighting, and plenty of room for entertaining. A powder room completes the first level.
Upstairs, you'll find two spacious bedrooms, each with its own private full bath. The primary suite features a separate sitting alcove, double closets, and an ensuite bath with both a soaking tub and separate shower. Sliding glass doors lead to a private balcony overlooking the oversized deck and backyard setting.
The full, partially finished basement adds approximately 320 square feet of additional living space, plus an additional 600 square feet of storage. It features new flooring and a new ceiling.
Additional highlights include Hunter Douglas window treatments throughout, efficient two-zone heat and central air conditioning, a maintenance-free lifestyle, community pool and clubhouse as well as the Smithtown School District. Ideally located just 5 minutes from the Long Island Expressway and less than 10 minutes from the Ronkonkoma LIRR station
Pending
$559,000
39 Jeremy Circle, Nesconset, NY 11767
2beds
1,482sqft
Single Family Residence, Residential
Built in 1989
1,742 Square Feet Lot
$-- Zestimate®
$377/sqft
$825/mo HOA
What's special
Recessed lightingDouble closetsHardwood floors throughoutBreakfast nookFormal dining room
- 103 days
- 84
- 1
Likely to sell faster than
Zillow last checked:
Listing updated:
Listed by:
Developing Dreams Realty USA 833-537-3267,
Kerry Protain 631-398-0118,
Kathleen A. Velez SFR 631-942-0904,
Developing Dreams Realty USA
Source: OneKey® MLS as distributed by MLS GRID,MLS#: 1017081
Facts & features
Interior
Bedrooms & bathrooms
- Bedrooms: 2
- Bathrooms: 3
- Full bathrooms: 2
- 1/2 bathrooms: 1
Heating
- Electric
Cooling
- Central Air
Appliances
- Included: Refrigerator
Features
- Eat-in Kitchen, Entrance Foyer, Formal Dining, Primary Bathroom, Quartz/Quartzite Counters
- Flooring: Carpet, Wood
- Basement: Full,Partially Finished
- Attic: Full
- Has fireplace: No
Interior area
- Total structure area: 1,482
- Total interior livable area: 1,482 sqft
Property
Parking
- Total spaces: 1
- Parking features: Common, Driveway, Garage
- Garage spaces: 1
- Has uncovered spaces: Yes
Features
- Levels: Three Or More
- Has private pool: Yes
- Pool features: Community, In Ground, Outdoor Pool
Lot
- Size: 1,742 Square Feet
Details
- Parcel number: 0800168010100050000
- Special conditions: None
Construction
Type & style
- Home type: SingleFamily
- Property subtype: Single Family Residence, Residential
- Attached to another structure: Yes
Materials
- Frame
Condition
- Year built: 1989
Utilities & green energy
- Sewer: Public Sewer
- Water: Public
- Utilities for property: Electricity Connected, Sewer Connected, Water Connected
Community & HOA
Community
- Features: Clubhouse, Pool
- Subdivision: The Woods at Smithtown
HOA
- Has HOA: Yes
- Amenities included: Maintenance Grounds, Parking, Pool, Snow Removal
- Services included: Common Area Maintenance, Maintenance Grounds, Snow Removal
- HOA fee: $825 monthly
- HOA name: PMI Gold Coast Properties
- HOA phone: 631-621-2150
Location
- Region: Nesconset
Financial & listing details
- Price per square foot: $377/sqft
- Tax assessed value: $436,750
- Annual tax amount: $9,366
- Date on market: 6/23/2026
- Cumulative days on market: 104 days
- Listing agreement: Exclusive Right To Sell
- Exclusions: Washer/Dryer
- Electric utility on property: Yes
Estimated market value
Not available
Estimated sales range
Not available
Not available
Price history
| Date | Event | Price |
|---|---|---|
| 7/16/2026 | Pending sale | $559,000$377/sqft |
Source:  OneKey® MLS as distributed by MLS GRID #1017081 Report a problem OneKey® MLS as distributed by MLS GRID #1017081 Report a problem | ||
| 6/23/2026 | Listed for sale | $559,000+31.5%$377/sqft |
Source: OneKey® MLS as distributed by MLS GRID #1017081 Report a problem | ||
| 4/25/2022 | Sold | $425,000-2.3%$287/sqft |
Source: Public Record Report a problem | ||
| 8/23/2006 | Sold | $435,000+200%$294/sqft |
Source: Public Record Report a problem | ||
| 7/5/1996 | Sold | $145,000$98/sqft |
Source: Public Record Report a problem | ||
Public tax history
| Year | Property taxes | Tax assessment |
|---|---|---|
| 2025 | -- | $3,494 |
| 2024 | -- | $3,494 |
| 2023 | -- | $3,494 |
| 2022 | -- | $3,494 |
| 2021 | -- | $3,494 |
| 2020 | -- | $3,494 |
| 2019 | -- | $3,494 |
| 2018 | -- | $3,494 |
| 2017 | $7,399 | $3,494 |
| 2016 | -- | $3,494 -18.7% |
| 2015 | -- | $4,300 |
| 2014 | -- | $4,300 |
| 2013 | -- | $4,300 |
| 2012 | -- | $4,300 |
| 2011 | -- | $4,300 |
| 2010 | -- | $4,300 |
| 2009 | -- | $4,300 |
| 2008 | -- | $4,300 |
| 2007 | $6,565 +15.9% | $4,300 |
| 2005 | $5,663 +7.4% | $4,300 |
| 2004 | $5,273 +8.4% | $4,300 |
| 2003 | $4,863 +7.6% | $4,300 |
| 2002 | $4,518 | $4,300 |
| 2001 | -- | $4,300 |
| 2000 | $4,487 | $4,300 |
Find assessor info on the county website
Monthly payment
Climate risks
Neighborhood: 11767
Nearby schools
Schools provided by the listing agent
- Elementary: Tackan Elementary School
- Middle: Great Hollow Middle School
- High: Smithtown High School-East
Source: OneKey® MLS as distributed by MLS GRID. This data may not be complete. We recommend contacting the local school district to confirm school assignments for this home.


Similar homes
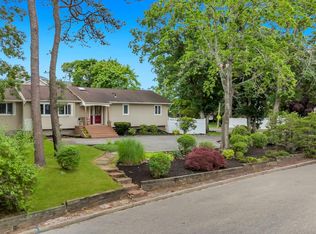
- $699,9994 bd3 ba1.9k sqft93 Midwood Avenue, Nesconset, NY 11767For Sale
 MLS ID #1050390, Bryan J. Karp CBR, Listing by: Coldwell Banker American Homes. OneKey® MLS as distributed by MLS GRID
 - $647,5003 bd2 ba1.6k sqft360 Fir Grove Road, Ronkonkoma, NY 11779For Sale
 MLS ID #1054824, Barry J. Paley CBR, Listing by: Keller Williams Points North. OneKey® MLS as distributed by MLS GRID
 - $739,0003 bd2 ba1.1k sqft21 Seusing Boulevard, Ronkonkoma, NY 11779For Sale
 MLS ID #1052197, Rebecca Cordova, Listing by: Compass Greater NY LLC. OneKey® MLS as distributed by MLS GRID
 - $710,0002 bd3 ba1.7k sqft29 Avery Court, Nesconset, NY 11767For Sale
 MLS ID #1044542, Marianne J. Koke, Listing by: Daniel Gale Sothebys Intl Rlty. OneKey® MLS as distributed by MLS GRID
 - $625,0002 bd3 ba1.8k sqft39 Symphony Drive, Lake Grove, NY 11755For SaleMLS ID #1052587, Kristen Toffales, Listing by: Serhant East End LLC. OneKey® MLS as distributed by MLS GRID
- $589,9994 bd3 ba1.8k sqft26 Allegheny Drive E, Farmingville, NY 11738For SaleMLS ID #978088, Kimberley A. Furia, Listing by: I P E Realty L L C. OneKey® MLS as distributed by MLS GRID
- $649,9003 bd2 ba1.6k sqft1225 Stony Brook Road, Lake Grove, NY 11755For SaleMLS ID #1049117, Margaret Tsoukaris, Listing by: BH&G R E Realty Connect. OneKey® MLS as distributed by MLS GRID
- $519,0002 bd2 ba1.2k sqft704 Fenway Road, Saint James, NY 11780For SaleMLS ID #1047751, Danielle Curti, Listing by: BH&G R E Realty Connect. OneKey® MLS as distributed by MLS GRID
- $725,0004 bd3 ba1.5k sqft41 Campus Drive, Farmingville, NY 11738For SaleMLS ID #1055665, Raymel Santiago, Listing by: Charles Rutenberg Realty Inc. OneKey® MLS as distributed by MLS GRID
- $599,0003 bd2 ba2k sqft41 Brook Run Drive, Medford, NY 11763For SaleMLS ID #1016708, Cheryl A. Lyes, Listing by: Coldwell Banker M&D Good Life. OneKey® MLS as distributed by MLS GRID
- $599,9992 bd3 ba1.4k sqft4 Lyndon Court, Bohemia, NY 11716For SaleMLS ID #1056058, Jason S. Rubinstein, Listing by: Pine Barrens Realty LLC. OneKey® MLS as distributed by MLS GRID
- $529,9003 bd1 ba1k sqft102 Magnolia Drive, Selden, NY 11784For SaleMLS ID #1036543, Margaret Tsoukaris, Listing by: BH&G R E Realty Connect. OneKey® MLS as distributed by MLS GRID
- $599,9003 bd2 ba1.6k sqft19 Pennaquid Road, Coram, NY 11727For SaleMLS ID #1032132, Margaret Tsoukaris, Listing by: BH&G R E Realty Connect. OneKey® MLS as distributed by MLS GRID
- $689,0004 bd3 ba1.6k sqft147 Horseblock Road, Centereach, NY 11720For SaleMLS ID #980364, Carolina A. Soto, Listing by: EXP Realty. OneKey® MLS as distributed by MLS GRID
- $450,0002 bd1 ba937 sqft85 Richmond Boulevard #1A, Ronkonkoma, NY 11779For SaleMLS ID #1051999, Lily M. Macari GRI CBR, Listing by: Real Broker NY LLC. OneKey® MLS as distributed by MLS GRID
- $599,9963 bd2 ba1.2k sqft24 Yosemite Lane, Coram, NY 11727For SaleMLS ID #1044931, Laura M. Cochran, Listing by: BERKSHIRE HATHAWAY. OneKey® MLS as distributed by MLS GRID
- $629,9993 bd2 ba1.2k sqft6 Sybil Place, Smithtown, NY 11787For SaleMLS ID #1043462, Lorraine Dee Donovan, Listing by: Signature Premier Properties. OneKey® MLS as distributed by MLS GRID
- $599,0003 bd2 ba2k sqft645 Middle Country Road, Middle Island, NY 11953For SaleMLS ID #1033309, Christine Sosik CBR, Listing by: H & G Realty New York. OneKey® MLS as distributed by MLS GRID
- $569,9002 bd2 ba1.5k sqft63 Madison Circle, Middle Island, NY 11953For SaleMLS ID #1037203, Jennifer Bartels, Listing by: Signature Premier Properties. OneKey® MLS as distributed by MLS GRID
- $599,0005 bd2 ba1.5k sqft65 Carr Lane, Coram, NY 11727For SaleMLS ID #1046182, Raquel Fernandez, Listing by: Century 21 Icon. OneKey® MLS as distributed by MLS GRID
