Skip main navigation
Sold for $470,000
  • $470,000

    47 Jeremy Circle, Nesconset, NY 11767

    2beds
    1,482sqft
    Condominium, Residential
    Built in 1992
    -- sqft lot
    $480,000 Zestimate®
    $317/sqft
    $3,353 Estimated rent

    Home value

    $480,000

    $432,000 - $533,000

    $3,353/mo

    Zestimate® history
    Loading
    Loading...

    Owner options

    List your home for rent

    $3,353/mo

    Rent Zestimate®

    Find your next renter with Zillow Rental Manager. Plus, with online applications, you can quickly screen prospective tenants – for free.

    Learn more

    $3,353/mo

    Rent Zestimate®

    Refinance and save

    $4,034/mo

    Est. payment

    Refinancing to a lower rate could help reduce your monthly payments and save thousands over the life of the loan.

    See today's rates

    $4,034/mo

    Est. payment

    Explore your selling options

    Work with a Zillow partner agent

    Leverage their expertise and Zillow's premium Showcase listings to get your home seen by more buyers.

    Get started

    List with your own agent

    Get your home in front of millions of buyers by listing it on Zillow.

    Learn how to do it

    Sell it yourself

    Take full control of how buyers see your home on Zillow by listing For Sale by Owner (FSBO).

    List your home

    What's special

    Modern finishesFirst floor bedroom
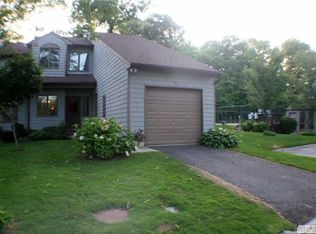
    Welcome to this beautiful spacious 2 bedroom, 2-bath Townhouse located at the Woods in the sought after Smithtown School District, thoughtfully designed for comfort and convenience. Featuring a desirable FIRST FLOOR bedroom , full bathroom, this home is perfect for flexible living arrangements. Enjoy modern upgrades throughout, including new luxury vinyl plank flooring, new carpeting and a brand new washer and dryer. The new air handler ensures efficient climate control year-round. Step into the bright and airy living room with vaulted ceilings that create an open and inviting atmosphere. The Kitchen and living areas flow seamlessly to a private outdoor space with low-maintenance Trex decking, perfect for relaxing and entertaining. Upstairs, the primary suite offers privacy and comfort with its own full bathroom and access to a second private Balcony featuring Trex deck-perfect for morning coffee or unwinding at the end of the day. Additional features include an attached garage. Don't miss this move in ready gem, that combines modern finishes to a smart layout. Great location for Commuters, easy access to LIE, close to LIRR, parks, shopping and restaurants.

    Zillow last checked:

    Listing updated:

    Listed by:

    Renee Gildersleeve 631-835-5865,

    Signature Premier Properties 631-642-2300

    Bought with:

    Renee Gildersleeve, 10401293525

    Signature Premier Properties

    Source: OneKey® MLS as distributed by MLS GRID,MLS#: 903800MLS Logo

    Facts & features

    Interior

    Bedrooms & bathrooms
    • Bedrooms: 2
    • Bathrooms: 2
    • Full bathrooms: 2
    Other
    • Description: Kitchen, Living room, Bedroom, full bathroom, Washer & Dryer
    • Level: First
    Other
    • Description: Bedroom, full bathroom, Balcony
    • Level: Second
    Heating
    • Electric
    Cooling
    • Central Air
    Appliances
    • Included: Dishwasher, Dryer, Microwave, Washer
    • Laundry: In Unit
    Features
    • First Floor Bedroom, First Floor Full Bath, Cathedral Ceiling(s), Open Floorplan
    • Flooring: Carpet, Ceramic Tile, Vinyl
    • Windows: Skylight(s)
    • Attic: Full
    • Has fireplace: No
    • Common walls with other units/homes: 2+ Common Walls
    Interior area
    • Total structure area: 1,482
    • Total interior livable area: 1,482 sqft

    Property

    Parking
    • Total spaces: 1
    • Parking features: Driveway
    • Garage spaces: 1
    • Has uncovered spaces: Yes
    Features
    • Levels: Two
    • Patio & porch: Deck, Terrace
    • Pool features: Outdoor Pool
    Lot
    • Size: 1,742 Square Feet
    Details
    • Parcel number: 0800168010100054000
    • Special conditions: None

    Construction

    Type & style
    • Home type: Condo
    • Property subtype: Condominium, Residential
    • Attached to another structure: Yes
    Materials
    • Cedar
    Condition
    • Year built: 1992

    Utilities & green energy

    • Sewer: Public Sewer
    • Water: Public
    • Utilities for property: Sewer Connected

    Community & HOA

    HOA
    • Has HOA: Yes
    • Amenities included: Clubhouse, Pool
    • Services included: Common Area Maintenance, Maintenance Structure, Maintenance Grounds, Pool Service, Snow Removal, Trash
    • HOA fee: $825 monthly
    Location
    • Region: Nesconset

    Financial & listing details

    • Price per square foot: $317/sqft
    • Tax assessed value: $475,000
    • Annual tax amount: $10,279
    • Date on market: 9/3/2025
    • Cumulative days on market: 76 days
    • Listing agreement: Exclusive Right To Sell
    • Electric utility on property: Yes

    Price history

    DateEventPrice
    2/25/2026Sold$470,000-2.1%$317/sqft
    Source: OneKey® MLS as distributed by MLS GRID #903800 Report a problem
    11/20/2025Pending sale$480,000$324/sqft
    Source: OneKey® MLS as distributed by MLS GRID #903800 Report a problem
    11/18/2025Listing removed$480,000$324/sqft
    Source: OneKey® MLS as distributed by MLS GRID #903800 Report a problem
    10/18/2025Price change$480,000-3.8%$324/sqft
    Source: OneKey® MLS as distributed by MLS GRID #903800 Report a problem
    9/3/2025Listed for sale$499,000+57.2%$337/sqft
    Source: OneKey® MLS as distributed by MLS GRID #903800 Report a problem
    11/9/2022Listing removed--
    Source: Zillow Rental Manager Report a problem
    10/18/2022Listed for rent$2,950$2/sqft
    Source: Zillow Rental Manager Report a problem
    3/18/2008Sold$317,500+55%$214/sqft
    Source: Public Record Report a problem
    7/13/2001Sold$204,900+28.9%$138/sqft
    Source: Public Record Report a problem
    12/6/1999Sold$159,000$107/sqft
    Source: Public Record Report a problem

    Public tax history

    YearProperty taxesTax assessment
    2025-- $3,800
    2024-- $3,800
    2023-- $3,800
    2022-- $3,800
    2021-- $3,800
    2020-- $3,800
    2019-- $3,800
    2018-- $3,800
    2017$7,951 $3,800
    2016-- $3,800
    2015-- $3,800
    2014-- $3,800
    2013-- $3,800
    2012-- $3,800
    2011-- $3,800
    2010-- $3,800
    2009-- $3,800
    2008-- $3,800
    2007$6,936 +18.6%$3,800
    2005$5,849 +7.1%$3,800
    2004$5,463 +7.7%$3,800
    2003$5,071 +5.7%$3,800
    2002$4,800 $3,800
    2001-- $3,800
    2000$4,252 $3,800
    Find assessor info on the county website

    Neighborhood: 11767

    Nearby schools

    GreatSchools rating
    Schools provided by the listing agent
    • Elementary: Tackan Elementary School
    • Middle: Great Hollow Middle School
    • High: Smithtown High School-East

    Source: OneKey® MLS as distributed by MLS GRID. This data may not be complete. We recommend contacting the local school district to confirm school assignments for this home.

    Get a cash offer in 3 minutes
    Find out how much your home could sell for in as little as 3 minutes with a no-obligation cash offer.
    Estimated market value
    $480,000
    Get a cash offer in 3 minutes
    Find out how much your home could sell for in as little as 3 minutes with a no-obligation cash offer.
    Estimated market value
    $480,000