A must see Townhouse in the Town of Smithtown, Smithtown schools in the desirable community of The Woods in Nesconset. New roof, new siding, new gutters, 2 new skylights, paver walkway to front entrance, one car attached garage, large bedrooms, walk-in closet, central air, sliders to rear patio, community pool and clubhouse. Newer burner and hot water heater.
For sale
Price cut: $20K (10/29)
$559,990
46 Jeremy Circle, Nesconset, NY 11767
3beds
1,900sqft
Condominium, Residential
Built in 1992
-- sqft lot
$-- Zestimate®
$295/sqft
$525/mo HOA
What's special
New roofCentral airCommunity poolLarge bedroomsOne car attached garageSliders to rear patioWalk-in closet
- 37 days
- 2,315
- 99
Likely to sell faster than
Zillow last checked:
Listing updated:
Listed by:
Long Island Home Prop LLC 631-676-4663,
Michelle T. Bender 631-676-4663
Source: OneKey® MLS as distributed by MLS GRID,MLS#: 1061889
Facts & features
Interior
Bedrooms & bathrooms
- Bedrooms: 3
- Bathrooms: 2
- Full bathrooms: 1
- 1/2 bathrooms: 1
Bedroom 1
- Description: Primary w/ large closet
- Level: Second
Bedroom 2
- Description: 2nd bedroom
- Level: Second
Bedroom 3
- Description: 3rd bedroom
- Level: Second
Bathroom 1
- Description: Half bathroom w/ Laundry
- Level: First
Bathroom 2
- Description: Full bath with tub
- Level: Second
Dining room
- Description: Formal Dining
- Level: First
Kitchen
- Description: Eat in, seating area with new skylight
- Level: First
Living room
- Description: Living room with sliders to rear deck
- Level: First
Heating
- Electric
Cooling
- Central Air
Appliances
- Included: Dishwasher, Electric Water Heater, Oven, Refrigerator
Features
- Eat-in Kitchen, Entrance Foyer, Formal Dining, Walk-In Closet(s)
- Attic: Dormer
- Has fireplace: No
- Common walls with other units/homes: Center
Interior area
- Total structure area: 1,900
- Total interior livable area: 1,900 sqft
Property
Parking
- Total spaces: 1
- Parking features: Driveway
- Garage spaces: 1
- Has uncovered spaces: Yes
Features
- Levels: Two
- Patio & porch: Patio
- Pool features: Community
Lot
- Size: 1,742 Square Feet
Details
- Parcel number: 0800168010100043000
- Special conditions: None
Construction
Type & style
- Home type: Condo
- Property subtype: Condominium, Residential
- Attached to another structure: Yes
Materials
- Vinyl Siding
Condition
- Year built: 1992
Utilities & green energy
- Sewer: Public Sewer
- Water: Public
- Utilities for property: Cable Available, Electricity Connected
Community & HOA
Community
- Subdivision: The Woods
HOA
- Has HOA: Yes
- Amenities included: Clubhouse, Pool
- Services included: Common Area Maintenance, Maintenance Grounds, Pool Service, Snow Removal
- HOA fee: $525 monthly
- HOA name: The Woods
- HOA phone: 631-621-2150
Location
- Region: Nesconset
Financial & listing details
- Price per square foot: $295/sqft
- Tax assessed value: $436,750
- Annual tax amount: $9,365
- Date on market: 10/17/2026
- Cumulative days on market: 33 days
- Listing agreement: Exclusive Right To Sell
- Electric utility on property: Yes
Estimated market value
Not available
Estimated sales range
Not available
Not available
Price history
| Date | Event | Price |
|---|---|---|
| 10/29/2026 | Price change | $559,990-3.4%$295/sqft |
Source:  OneKey® MLS as distributed by MLS GRID #1061889 Report a problem | ||
| 10/17/2026 | Listed for sale | $579,990$305/sqft |
Source: OneKey® MLS as distributed by MLS GRID #1061889 Report a problem | ||
Public tax history
| Year | Property taxes | Tax assessment |
|---|---|---|
| 2025 | -- | $3,494 |
| 2024 | -- | $3,494 |
| 2023 | -- | $3,494 |
| 2022 | -- | $3,494 |
| 2021 | -- | $3,494 |
| 2020 | -- | $3,494 |
| 2019 | -- | $3,494 |
| 2018 | -- | $3,494 |
| 2017 | $7,478 | $3,494 |
| 2016 | -- | $3,494 -8.1% |
| 2015 | -- | $3,800 |
| 2014 | -- | $3,800 |
| 2013 | -- | $3,800 |
| 2012 | -- | $3,800 |
| 2011 | -- | $3,800 |
| 2010 | -- | $3,800 |
| 2009 | -- | $3,800 |
| 2008 | -- | $3,800 |
| 2007 | $5,937 +21.3% | $3,800 |
| 2005 | $4,894 +7.5% | $3,800 |
| 2004 | $4,554 +6.3% | $3,800 |
| 2003 | $4,285 +9.9% | $3,800 |
| 2002 | $3,898 | $3,800 |
| 2001 | -- | $3,800 |
| 2000 | $3,933 | $3,800 |
Find assessor info on the county website
Monthly payment
Climate risks
Neighborhood: 11767
Nearby schools
Schools provided by the listing agent
- Elementary: Tackan Elementary School
- Middle: Great Hollow Middle School
- High: Smithtown High School-East
Source: OneKey® MLS as distributed by MLS GRID. This data may not be complete. We recommend contacting the local school district to confirm school assignments for this home.
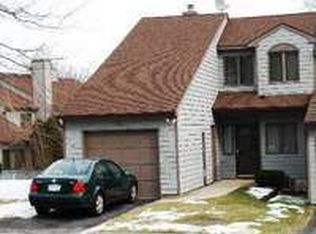

Similar homes
- $--3 bd2 ba1.7k sqft80 Forest Ave, Nesconset, NY 11767Auction
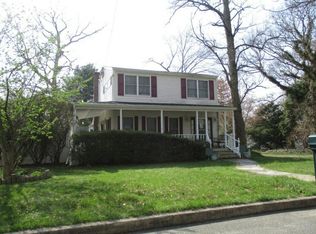 Auction.com 2
- $579,9994 bd2 ba1k sqft68 Joseph Place, Nesconset, NY 11767For Sale
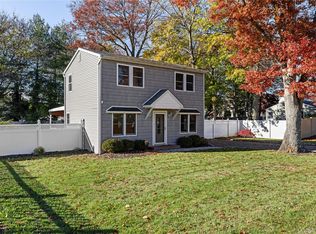
 MLS ID #1074344, Beth Hayde, Listing by: Real Broker NY LLC. OneKey® MLS as distributed by MLS GRID
- $549,0003 bd2 ba2.2k sqft33 Smith Lane, Centereach, NY 11720For Sale
 MLS ID #1075607, Stephanie Lorber CBR SRES, Listing by: Lorber Hoffman RE Group LLC. OneKey® MLS as distributed by MLS GRID
- $499,0004 bd2 ba1.7k sqft1048 Terry Road, Ronkonkoma, NY 11779For Sale
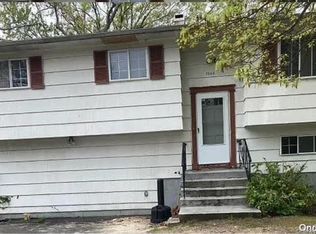 MLS ID #1075556, Noelle M. Paige, Listing by: Douglas Elliman Real Estate. OneKey® MLS as distributed by MLS GRID
- $659,9003 bd2 ba1.2k sqft289 Cherokee Street, Ronkonkoma, NY 11779For SaleMLS ID #1058426, Peter S. Demidovich CRB SFR SRES, Listing by: BH&G R E Realty Connect. OneKey® MLS as distributed by MLS GRID
- $549,0004 bd2 ba2.4k sqft22 Yerk Avenue, Ronkonkoma, NY 11779For SaleMLS ID #1074982, Oneyda E. Gallardo CBR, Listing by: Empire Home Realty of L I Inc. OneKey® MLS as distributed by MLS GRID
- $699,0004 bd2 ba2.1k sqft247 Lake Avenue S, Nesconset, NY 11767For SaleMLS ID #1071996, Yadlynd Cherubin, Listing by: Keller Williams Realty Greater. OneKey® MLS as distributed by MLS GRID
- $579,0003 bd2 ba1.3k sqft41 Kirk Avenue, Lake Ronkonkoma, NY 11779For SaleMLS ID #1063949, Patricia A. Savage, Listing by: Daniel Gale Sothebys Intl Rlty. OneKey® MLS as distributed by MLS GRID
- $559,0002 bd1 ba1k sqft4 Garfield Court, Nesconset, NY 11767For SaleMLS ID #1063663, Matthew Hart, Listing by: World Prop Intl Sea to Sky. OneKey® MLS as distributed by MLS GRID
- $599,0004 bd2 ba1.3k sqft44 Dennis Drive, Ronkonkoma, NY 11779For SaleMLS ID #1074485, Belce Bolvadin, Listing by: OverSouth LLC. OneKey® MLS as distributed by MLS GRID
- $649,9903 bd2 ba1k sqft72 N Ocean Avenue, Ronkonkoma, NY 11779For SaleMLS ID #1075036, Annette Mina, Listing by: Douglas Elliman Real Estate. OneKey® MLS as distributed by MLS GRID
- $499,0002 bd2 ba1k sqft2536 Cedar Avenue, Ronkonkoma, NY 11779For SaleMLS ID #1072049, Eric Neitzel GRI, Listing by: DeBarbieri Assoc Inc. OneKey® MLS as distributed by MLS GRID
- $649,0003 bd2 ba2k sqft5 Charles Court, Lake Ronkonkoma, NY 11779For SaleMLS ID #1054696, Kevin Hill, Listing by: The Agency Northshore NY. OneKey® MLS as distributed by MLS GRID
- $569,9903 bd2 ba1.4k sqftN/C FAIRVIEW Drive, Shirley, NY 11767For SaleMLS ID #854005, Debra Raimo, Listing by: Douglas Elliman Real Estate. OneKey® MLS as distributed by MLS GRID
- $649,0003 bd2 ba1k sqft114 Davis Street, Hauppauge, NY 11788For SaleMLS ID #1074721, Phyllis M. Dinardo, Listing by: Century 21 Crown Homes. OneKey® MLS as distributed by MLS GRID
- $749,0003 bd3 ba1.4k sqft16 Chelsea Drive, Smithtown, NY 11787For SaleMLS ID #1072754, Lillybeth A. Chionchio, Listing by: Douglas Elliman Real Estate. OneKey® MLS as distributed by MLS GRID
- $594,9903 bd2 ba1.3k sqft370 Boulder Street, Ronkonkoma, NY 11779For SaleMLS ID #1060169, Ruben Yosopov, Listing by: Unique Home Sales of L I Inc. OneKey® MLS as distributed by MLS GRID
- $599,9903 bd1 ba951 sqft113 Maplecrest Drive, Ronkonkoma, NY 11779For SaleMLS ID #1074758, Edward J. Jarvis, Listing by: RE/MAX Best. OneKey® MLS as distributed by MLS GRID
- $539,9003 bd2 ba1.5k sqft14 Shorehaven Boulevard, Ronkonkoma, NY 11779For SaleMLS ID #1021480, Renee Steinberg, Listing by: RE/MAX Signature Real Estate. OneKey® MLS as distributed by MLS GRID
