If you're looking for a home where the major updates have already been taken care of, this move-in-ready Colonial is worth a look! From the curb appeal and extended Belgium block-lined driveway with plenty of parking to the comfortable interior, this home has so much to offer. You'll find all 4 bedrooms and a full bath on the upper level with an open kitchen, dining, and living with laundry, and powder room on the main level. The kitchen features plentiful wood cabinetry, stone countertops, a brand-new stainless steel stove and microwave, and a pantry with convenient pull-out shelving. Other updates include a brand-new Weil Mclain oil burner, new 275-gallon above-ground oil tank, 200-amp electrical panel, and generator transfer switch. You'll also find a mini-split heating and cooling system in the living room, Andersen windows, hi-hat lighting and ceiling fans throughout, main-level laundry, a remodeled full bath with shiplap accents, and usable attic storage.
The beautiful, fully fenced backyard is ready to enjoy, with a covered porch and patio offering great space for relaxing, outdoor dining, and entertaining. A storage shed provides additional room for outdoor equipment and tools. Located within the Smithtown Central School District, serving Tackan Elementary, Great Hollow Middle School, and Smithtown High School East. A home with important updates already completed, room to spread out, and plenty to enjoy both inside and out!
For sale
$579,999
68 Joseph Place, Nesconset, NY 11767
4beds
1,045sqft
Single Family Residence, Residential
Built in 1937
3,920 Square Feet Lot
$-- Zestimate®
$555/sqft
$-- HOA
What's special
Curb appealAndersen windowsBeautiful fully fenced backyardUsable attic storageStone countertops
- 1 day
- 1,017
- 172
Zillow last checked:
Listing updated:
Listed by:
Real Broker NY LLC 516-972-0051,
Beth Hayde 516-972-0051
Source: OneKey® MLS as distributed by MLS GRID,MLS#: 1074344
Facts & features
Interior
Bedrooms & bathrooms
- Bedrooms: 4
- Bathrooms: 2
- Full bathrooms: 1
- 1/2 bathrooms: 1
Bedroom 1
- Level: Second
Bedroom 2
- Level: Second
Bedroom 3
- Level: Second
Bedroom 4
- Level: Second
Bathroom 1
- Description: Powder room, doubles as laundry room
- Level: First
Bathroom 2
- Description: Full bath, remodeled, shiplap, walk-in shower, handheld fixture
- Level: Second
Dining room
- Description: Open concept dining area in front of front windows, ceiling fan, overhead lighting
- Level: First
Family room
- Description: Laminate flooring, overhead light, mini split heat/ac system
- Level: First
Kitchen
- Description: New electric stove, new microwave, ss appliances, pantry with pull out drawers
- Level: First
Laundry
- Description: Front loading washing machine and dryer, powder room, raised panel door
- Level: First
Heating
- Oil
Cooling
- Ductless
Appliances
- Included: Dishwasher, Dryer, Electric Range, Microwave, Refrigerator, Stainless Steel Appliance(s), Washer
- Laundry: Laundry Room
Features
- Ceiling Fan(s), Eat-in Kitchen
- Flooring: Laminate, Tile
- Windows: Double Pane Windows
- Attic: Partial
- Has fireplace: No
Interior area
- Total structure area: 1,045
- Total interior livable area: 1,045 sqft
Property
Parking
- Total spaces: 4
- Parking features: Driveway, Oversized
- Has uncovered spaces: Yes
Features
- Levels: Two
- Exterior features: Mailbox
- Fencing: Fenced
Lot
- Size: 3,920 Square Feet
- Features: Back Yard, Level
Details
- Parcel number: 0800167000100028001
- Special conditions: None
Construction
Type & style
- Home type: SingleFamily
- Architectural style: Colonial
- Property subtype: Single Family Residence, Residential
Materials
- Unknown
Condition
- Updated/Remodeled
- Year built: 1937
Utilities & green energy
- Sewer: Cesspool
- Water: Public
- Utilities for property: Electricity Connected
Community & HOA
Community
- Security: Video Cameras
HOA
- Has HOA: No
Location
- Region: Nesconset
Financial & listing details
- Price per square foot: $555/sqft
- Tax assessed value: $3,615
- Annual tax amount: $10,244
- Date on market: 11/17/2026
- Cumulative days on market: 2 days
- Listing agreement: Exclusive Right To Sell
- Electric utility on property: Yes
Estimated market value
Not available
Estimated sales range
Not available
Not available
Price history
| Date | Event | Price |
|---|---|---|
| 11/17/2026 | Listed for sale | $579,999$555/sqft |
Source:  OneKey® MLS as distributed by MLS GRID #1074344 Report a problem | ||
Public tax history
| Year | Property taxes | Tax assessment |
|---|---|---|
| 2025 | -- | $3,615 |
| 2024 | -- | $3,615 |
| 2023 | -- | $3,615 |
| 2022 | -- | $3,615 |
| 2021 | -- | $3,615 |
| 2020 | -- | $3,615 |
| 2019 | -- | $3,615 |
| 2018 | -- | $3,615 |
| 2017 | $7,564 | $3,615 |
| 2016 | -- | $3,615 |
| 2015 | -- | $3,615 |
| 2014 | -- | $3,615 |
| 2013 | -- | $3,615 |
| 2012 | -- | $3,615 +6.2% |
| 2011 | -- | $3,405 +1.9% |
| 2007 | $5,393 +22.4% | $3,340 |
| 2005 | $4,406 +7.2% | $3,340 |
| 2004 | $4,110 +8.3% | $3,340 |
| 2003 | $3,793 +7.5% | $3,340 |
| 2002 | $3,528 | $3,340 |
| 2001 | -- | $3,340 |
| 2000 | $3,629 | $3,340 |
Find assessor info on the county website
Monthly payment
Climate risks
Neighborhood: 11767
Nearby schools
Schools provided by the listing agent
- Elementary: Tackan Elementary School
- Middle: Great Hollow Middle School
- High: Smithtown High School-East
Source: OneKey® MLS as distributed by MLS GRID. This data may not be complete. We recommend contacting the local school district to confirm school assignments for this home.

Similar homes
- $599,0004 bd2 ba1.3k sqft44 Dennis Drive, Ronkonkoma, NY 11779For Sale
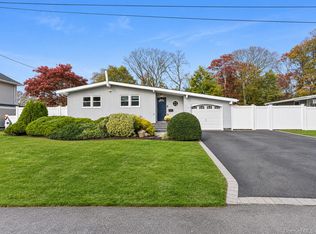
 MLS ID #1074485, Belce Bolvadin, Listing by: OverSouth LLC. OneKey® MLS as distributed by MLS GRID
- $649,0003 bd2 ba1k sqft114 Davis Street, Hauppauge, NY 11788For Sale
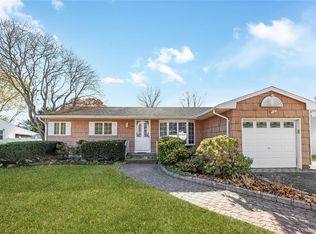 MLS ID #1074721, Phyllis M. Dinardo, Listing by: Century 21 Crown Homes. OneKey® MLS as distributed by MLS GRID
- $579,0002 bd1 ba800 sqft7 Hawthorne Ave, Nesconset, NY 11767For Sale
 MLS ID #1065742, Amanda K. Lavender, Listing by: Signature Premier Properties. OneKey® MLS as distributed by MLS GRID
- $599,9903 bd1 ba951 sqft113 Maplecrest Drive, Ronkonkoma, NY 11779For Sale
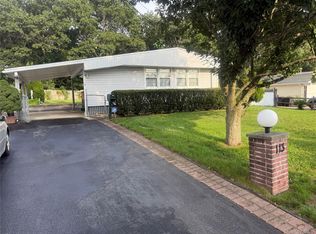 MLS ID #1074758, Edward J. Jarvis, Listing by: RE/MAX Best. OneKey® MLS as distributed by MLS GRID
- $649,9903 bd2 ba1k sqft72 N Ocean Avenue, Ronkonkoma, NY 11779For SaleMLS ID #1075036, Annette Mina, Listing by: Douglas Elliman Real Estate. OneKey® MLS as distributed by MLS GRID
- $549,0003 bd1 ba1k sqft184 Whitetail, Central Islip, NY 11722For SaleMLS ID #1074390, Cathi M. Durler, Listing by: BH&G R E Realty Connect. OneKey® MLS as distributed by MLS GRID
- $499,0002 bd2 ba1k sqft2536 Cedar Avenue, Ronkonkoma, NY 11779For SaleMLS ID #1072049, Eric Neitzel GRI, Listing by: DeBarbieri Assoc Inc. OneKey® MLS as distributed by MLS GRID
- $559,0002 bd1 ba1k sqft4 Garfield Court, Nesconset, NY 11767For SaleMLS ID #1063663, Matthew Hart, Listing by: World Prop Intl Sea to Sky. OneKey® MLS as distributed by MLS GRID
- $579,0003 bd2 ba1.3k sqft41 Kirk Avenue, Lake Ronkonkoma, NY 11779For SaleMLS ID #1063949, Patricia A. Savage, Listing by: Daniel Gale Sothebys Intl Rlty. OneKey® MLS as distributed by MLS GRID
- $699,9903 bd2 ba1.1k sqft1456 Locust Avenue, Bohemia, NY 11716For SaleMLS ID #1075073, Sanford Pines, Listing by: Coldwell Banker American Homes. OneKey® MLS as distributed by MLS GRID
- $585,0002 bd2 ba1.3k sqft37 Florence Avenue, Smithtown, NY 11787For SaleMLS ID #1064946, Michael J. Rose, Listing by: OverSouth LLC. OneKey® MLS as distributed by MLS GRID
- $499,0003 bd2 ba1.1k sqft113 Dakota Street, Ronkonkoma, NY 11779For SaleMLS ID #973938, Alessandra Piscitelli, Listing by: Leesa Byrnes Realty Inc. OneKey® MLS as distributed by MLS GRID
- $540,0003 bd1 ba960 sqft62 Beech Street, Lake Grove, NY 11755For SaleMLS ID #1071527, Alexander Iaquinta, Listing by: Iaquinta Premier Properties. OneKey® MLS as distributed by MLS GRID
- $689,0004 bd2 ba1.4k sqft2506 Pond Road, Ronkonkoma, NY 11779For SaleMLS ID #1068647, Bryan J. Karp CBR, Listing by: Coldwell Banker American Homes. OneKey® MLS as distributed by MLS GRID
- $799,9995 bd2 ba1.5k sqft186 Holbrook Road, Holbrook, NY 11741For SaleMLS ID #1075301, Ramon A. Bonilla, Listing by: Ramon Bonilla. OneKey® MLS as distributed by MLS GRID
- $594,9903 bd2 ba1.3k sqft370 Boulder Street, Ronkonkoma, NY 11779For SaleMLS ID #1060169, Ruben Yosopov, Listing by: Unique Home Sales of L I Inc. OneKey® MLS as distributed by MLS GRID
- $569,9903 bd2 ba1.4k sqftN/C FAIRVIEW Drive, Shirley, NY 11767For SaleMLS ID #854005, Debra Raimo, Listing by: Douglas Elliman Real Estate. OneKey® MLS as distributed by MLS GRID
- $479,9993 bd1 ba1.1k sqft72 Dietz Street, Central Islip, NY 11722For SaleMLS ID #1071767, Szabolcs Muharay E-PRO, Listing by: HomeSmart Dynamic Realty. OneKey® MLS as distributed by MLS GRID
- $600,0003 bd1 ba1.2k sqft52 Lafayette Avenue, Lake Grove, NY 11755For SaleMLS ID #1067845, Paul M. Perrone, Listing by: BH&G R E Realty Connect. OneKey® MLS as distributed by MLS GRID
- $579,9993 bd1 ba1k sqft17 Lake Prom, Ronkonkoma, NY 11779For SaleMLS ID #1037474, Jeanne De Frisco CBR, Listing by: Netter Real Estate Inc. OneKey® MLS as distributed by MLS GRID
