Skip main navigation
Sold for $600,000
  • $600,000

    62 Jeremy Circle, Nesconset, NY 11767

    2beds
    1,482sqft
    Condominium, Residential
    Built in 1993
    -- sqft lot
    $634,300 Zestimate®
    $405/sqft
    $3,349 Estimated rent

    Home value

    $634,300

    $565,000 - $710,000

    $3,349/mo

    Zestimate® history
    Loading
    Loading...

    Owner options

    List your home for rent

    $3,349/mo

    Rent Zestimate®

    Find your next renter with Zillow Rental Manager. Plus, with online applications, you can quickly screen prospective tenants – for free.

    Learn more

    $3,349/mo

    Rent Zestimate®

    Refinance and save

    $4,631/mo

    Est. payment

    Refinancing to a lower rate could help reduce your monthly payments and save thousands over the life of the loan.

    See today's rates

    $4,631/mo

    Est. payment

    Explore your selling options

    Work with a Zillow partner agent

    Leverage their expertise and Zillow's premium Showcase listings to get your home seen by more buyers.

    Get started

    List with your own agent

    Get your home in front of millions of buyers by listing it on Zillow.

    Learn how to do it

    Sell it yourself

    Take full control of how buyers see your home on Zillow by listing For Sale by Owner (FSBO).

    List your home

    What's special

    Cozy woodburning fireplaceElegant finishesBeautifully renovated bathroomsVersatile office nookUpgraded washer and dryerRecessed lightingCustom wood banister
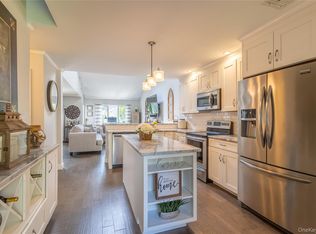
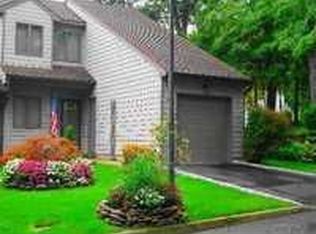
    Welcome to this spectacular, meticulously maintained 2-bedroom townhome, featuring high-end custom upgrades and elegant finishes throughout. From the moment you enter, you’ll be impressed by the beautiful Italian porcelain flooring and designer-inspired decor that fills the home with warmth and sophistication. The totally updated eat-in kitchen is a chef’s dream, offering beautiful custom white cabinetry, gorgeous quartzite countertops, a stylish backsplash, stainless steel appliances, and a charming dinette area. The open-concept layout flows seamlessly into the formal dining room and spacious living room, complete with a cozy woodburning fireplace—ideal for both entertaining and everyday comfort. An updated glass sliding door leads to the private Trex deck with vinyl railing, offering a tranquil setting and views of the lush manicured lawn and gardens. Upstairs, you’ll find two generously sized bedrooms, including a spacious primary suite with vaulted ceilings, a walk-in closet, and a versatile office nook. The second bedroom also features a walk-in closet and upgraded high-grade carpeting. Additional highlights include beautifully renovated bathrooms, a custom wood banister, recessed lighting, elegant crown moldings, ample closet space, Andersen windows, an updated central air and heating system, and an upgraded washer and dryer. A 1-car garage provides added convenience and storage. Set in a quiet, beautifully maintained community with access to a clubhouse, swimming pool, and tennis courts, this home is also conveniently located near major highways, the LIRR, restaurants, and shopping. There’s absolutely nothing to do but move right in and enjoy the lifestyle you deserve!

    Zillow last checked:

    Listing updated:

    Listed by:

    Bonnie Glenn 631-921-1494,

    Daniel Gale Sothebys Intl Rlty 631-584-6600

    Bought with:

    Peter Raneri, 10301220452

    EXIT Realty Premier

    Source: OneKey® MLS as distributed by MLS GRID,MLS#: 847434MLS Logo

    Facts & features

    Interior

    Bedrooms & bathrooms
    • Bedrooms: 2
    • Bathrooms: 2
    • Full bathrooms: 1
    • 1/2 bathrooms: 1
    Primary bedroom
    • Description: Large Primary Bedroom with Vaulted Ceiling, Walk In Closet & Office Nook
    • Level: Second
    Bedroom 2
    • Description: Additional Bedroom with Walk In Closet
    • Level: Second
    Bathroom 1
    • Description: Updated half bath
    • Level: First
    Bathroom 2
    • Description: Beautifully Updated Full Bathroom with Custom Vanity & Title Shower
    • Level: Second
    Dining room
    • Description: Formal Dining Rooms with Sliders to Private Deck
    • Level: First
    Kitchen
    • Description: Gorgeous Completely Renovated Eat-in-Kitchen with Quartzite Countertops, Stainless Steel Appliances, Custom Backsplash, Spacious Dinette Area
    • Level: First
    Laundry
    • Description: washer and dryer
    • Level: First
    Living room
    • Description: Spacious Living Room with Fireplace
    • Level: First
    Heating
    • Oil
    Cooling
    • Central Air
    Appliances
    • Included: Convection Oven, Cooktop, Dishwasher, Electric Cooktop, Electric Oven, Electric Water Heater, ENERGY STAR Qualified Appliances, Exhaust Fan
    • Laundry: Washer/Dryer Hookup
    Features
    • Ceiling Fan(s), Crown Molding, Eat-in Kitchen, Entrance Foyer, Formal Dining, High Speed Internet, Open Floorplan, Quartz/Quartzite Counters, Recessed Lighting, Smart Thermostat, Storage
    • Flooring: Carpet, Tile
    • Windows: Double Pane Windows, ENERGY STAR Qualified Windows, Screens, Skylight(s)
    • Attic: Pull Stairs
    • Has fireplace: Yes
    • Fireplace features: Living Room, Wood Burning
    • Common walls with other units/homes: 2+ Common Walls
    Interior area
    • Total structure area: 1,482
    • Total interior livable area: 1,482 sqft

    Property

    Parking
    • Total spaces: 1
    • Parking features: Driveway, Garage, Unassigned
    • Garage spaces: 1
    • Has uncovered spaces: Yes
    Features
    • Levels: Two
    • Patio & porch: Deck
    • Exterior features: Tennis Court(s)
    • Pool features: Community, In Ground
    • Fencing: Vinyl
    Lot
    • Size: 1,742 Square Feet
    • Features: Landscaped
    Details
    • Parcel number: 0800168010100010000
    • Special conditions: None

    Construction

    Type & style
    • Home type: Condo
    • Property subtype: Condominium, Residential
    • Attached to another structure: Yes
    Materials
    • Cedar, Shingle Siding
    • Foundation: Slab
    Condition
    • Actual
    • Year built: 1993

    Utilities & green energy

    • Sewer: Public Sewer
    • Water: Public
    • Utilities for property: Cable Connected, Electricity Connected, Phone Connected, Sewer Connected, Trash Collection Public, Water Available

    Community & HOA

    Community
    • Features: Clubhouse, Pool, Tennis Court(s)
    • Subdivision: The Woods at Smithtown
    HOA
    • Has HOA: Yes
    • Amenities included: Clubhouse, Landscaping, Maintenance Grounds, Parking, Pool, Snow Removal
    • Services included: Common Area Maintenance, Maintenance Structure, Maintenance Grounds, Pool Service, Sewer, Snow Removal, Trash
    • HOA fee: $525 monthly
    • HOA name: PMI Gold Coast
    • HOA phone: 631-621-2150
    Location
    • Region: Nesconset

    Financial & listing details

    • Price per square foot: $405/sqft
    • Tax assessed value: $3,494
    • Annual tax amount: $8,926
    • Date on market: 4/10/2025
    • Cumulative days on market: 7 days
    • Listing agreement: Exclusive Right To Sell
    • Exclusions: Electric (Tesla) Car Charger, Personal Furnishings & Wall Decor
    • Electric utility on property: Yes

    Price history

    DateEventPrice
    6/5/2025Sold$600,000+9.1%$405/sqft
    Source: OneKey® MLS as distributed by MLS GRID #847434 Report a problem
    4/17/2025Pending sale$550,000$371/sqft
    Source: OneKey® MLS as distributed by MLS GRID #847434 Report a problem
    4/11/2025Listed for sale$550,000+103.7%$371/sqft
    Source: OneKey® MLS as distributed by MLS GRID #847434 Report a problem
    3/24/2021Listing removed--
    Source: Owner Report a problem
    4/26/2013Sold$270,000-6.9%$182/sqft
    Source: Public Record Report a problem
    1/14/2013Listed for sale$289,900+92.6%$196/sqft
    Source: Owner Report a problem
    9/15/1993Sold$150,500$102/sqft
    Source: Public Record Report a problem

    Public tax history

    YearProperty taxesTax assessment
    2025-- $3,494
    2024-- $3,494
    2023-- $3,494
    2022-- $3,494
    2021-- $3,494
    2020-- $3,494
    2019-- $3,494
    2018-- $3,494
    2017$6,682 $3,494
    2016-- $3,494 -5.6%
    2015-- $3,700
    2014-- $3,700
    2013-- $3,700 -9.9%
    2012-- $4,105
    2011-- $4,105
    2010-- $4,105
    2009-- $4,105
    2008-- $4,105
    2007$5,623 +18.8%$4,105
    2005$4,732 -5.2%$4,105
    2004$4,993 +8.5%$4,105
    2003$4,603 +7.6%$4,105
    2002$4,276 $4,105
    2001-- $4,105
    2000$4,271 $4,105
    Find assessor info on the county website

    Neighborhood: 11767

    Nearby schools

    GreatSchools rating
    Schools provided by the listing agent
    • Elementary: Tackan Elementary School
    • Middle: Great Hollow Middle School
    • High: Smithtown High School-East

    Source: OneKey® MLS as distributed by MLS GRID. This data may not be complete. We recommend contacting the local school district to confirm school assignments for this home.

    Get a cash offer in 3 minutes
    Find out how much your home could sell for in as little as 3 minutes with a no-obligation cash offer.
    Estimated market value
    $634,300
    Get a cash offer in 3 minutes
    Find out how much your home could sell for in as little as 3 minutes with a no-obligation cash offer.
    Estimated market value
    $634,300