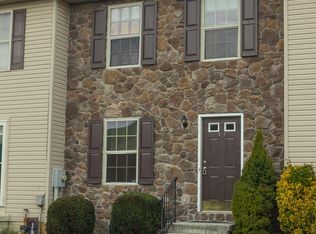
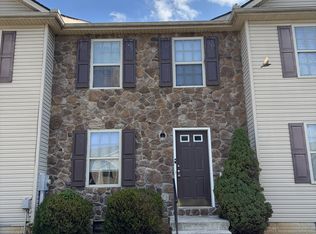
This end unit offers a cozy living room and a spacious eat-in kitchen with plenty of a cabinet space on the main level along with a half bath. Upstairs you'll find 3 well sized bedrooms with a full bath. The laundry is also upstairs for convenience. The back deck is made for grilling or enjoying your evenings. Located in the well established community of Tabler Station Manor, this home is near Route 11 and I-81 for easy commutes and offers quick access to everything you need in Inwood. Bring your paint brush and personal touch to make some quick cosmetic improvements. Turn this into rental or make it your own with a little TLC. SOLD AS IS.
For sale
Price cut: $9.9K (9/13)
$190,000
35 Judges Ct, Inwood, WV 25428
3beds
1,160sqft
Townhouse
Built in 2005
1,951 Square Feet Lot
$-- Zestimate®
$164/sqft
$21/mo HOA
What's special
Spacious eat-in kitchen
- 81 days
- 712
- 47
Zillow last checked:
Listing updated:
Listed by:
Gavin Washington 304-839-7040,
Weichert Realtors - Blue Ribbon
Source: Bright MLS,MLS#: WVBE2052618
Facts & features
Interior
Bedrooms & bathrooms
- Bedrooms: 3
- Bathrooms: 2
- Full bathrooms: 1
- 1/2 bathrooms: 1
- Main level bathrooms: 1
Basement
- Area: 0
Heating
- Heat Pump, Electric
Cooling
- Central Air, Electric
Appliances
- Included: Electric Water Heater
Features
- Has basement: No
- Has fireplace: No
Interior area
- Total structure area: 1,160
- Total interior livable area: 1,160 sqft
- Finished area above ground: 1,160
- Finished area below ground: 0
Property
Parking
- Total spaces: 2
- Parking features: Parking Lot
Accessibility
- Accessibility features: 2+ Access Exits, Doors - Lever Handle(s)
Features
- Levels: Two
- Stories: 2
- Pool features: None
Lot
- Size: 1,951 Square Feet
Details
- Additional structures: Above Grade, Below Grade
- Parcel number: 01 14M016800000000
- Zoning: 101
- Special conditions: Standard
Construction
Type & style
- Home type: Townhouse
- Architectural style: Colonial
- Property subtype: Townhouse
Materials
- Vinyl Siding
- Foundation: Crawl Space
Condition
- New construction: No
- Year built: 2005
Utilities & green energy
- Sewer: Public Sewer
- Water: Public
Community & HOA
Community
- Subdivision: Tabler Station Manor
HOA
- Has HOA: Yes
- HOA fee: $250 annually
Location
- Region: Inwood
- Municipality: Arden District
Financial & listing details
- Price per square foot: $164/sqft
- Tax assessed value: $87,000
- Annual tax amount: $1,058
- Date on market: 7/16/2026
- Listing agreement: Exclusive Right To Sell
- Listing terms: Conventional,Cash,FHA 203(k)
- Ownership: Fee Simple
Estimated market value
Not available
Estimated sales range
Not available
Not available
Price history
| Date | Event | Price |
|---|---|---|
| 9/13/2026 | Price change | $190,000-5%$164/sqft |
Source:  Bright MLS #WVBE2052618 Report a problem Bright MLS #WVBE2052618 Report a problem | ||
| 7/28/2026 | Price change | $199,900-4.8%$172/sqft |
Source: Bright MLS #WVBE2052618 Report a problem | ||
| 7/16/2026 | Listed for sale | $210,000+31.3%$181/sqft |
Source: Bright MLS #WVBE2052618 Report a problem | ||
| 1/31/2022 | Sold | $160,000-3%$138/sqft |
Source: Bright MLS #WVBE2004892 Report a problem | ||
| 12/20/2021 | Contingent | $165,000$142/sqft |
Source: Bright MLS #WVBE2004892 Report a problem | ||
| 12/20/2021 | Pending sale | $165,000$142/sqft |
Source: Bright MLS #WVBE2004892 Report a problem | ||
| 12/15/2021 | Listed for sale | $165,000$142/sqft |
Source: Bright MLS #WVBE2004892 Report a problem | ||
Public tax history
| Year | Property taxes | Tax assessment |
|---|---|---|
| 2025 | $1,058 +1.8% | $87,000 +2.8% |
| 2024 | $1,039 -0.4% | $84,660 +2.5% |
| 2023 | $1,043 -35.4% | $82,560 +19% |
| 2022 | $1,614 | $69,360 +4.7% |
| 2021 | -- | $66,240 +3.5% |
| 2020 | -- | $64,020 +9.4% |
| 2019 | $1,383 +4.2% | $58,500 +4.4% |
| 2018 | $1,327 +122.6% | $56,040 +12% |
| 2017 | $596 +1.9% | $50,040 +2.8% |
| 2016 | $585 +3.4% | $48,660 +6.2% |
| 2015 | $566 -0.4% | $45,840 -0.1% |
| 2014 | $568 +5.2% | $45,900 +2.7% |
| 2013 | $540 | $44,700 +2.2% |
| 2012 | $540 -9.1% | $43,740 -9.7% |
| 2011 | $594 -21.7% | $48,420 -23.7% |
| 2010 | $759 -8.1% | $63,420 -14% |
| 2009 | $826 | $73,740 |
Find assessor info on the county website
Monthly payment
Est. payment
Payment breakdown
Explore the cost of this home by adjusting the details. Changes won't be saved.Climate risks
Neighborhood: 25428
Nearby schools
Schools provided by the listing agent
- District: Berkeley County Schools
Source: Bright MLS. This data may not be complete. We recommend contacting the local school district to confirm school assignments for this home.

Similar homes
- $225,0003 bd2 ba1k sqft41 Dorothy Ct, Inwood, WV 25428For Sale

 MLS ID #WVBE2053534, Amanda Slate, Keller Williams Realty. Bright MLS
 - $--3 bd1 ba1.2k sqft14 Merlin Dr, Inwood, WV 25428Auction
 Xome
Xome - $200,0003 bd3 ba1.5k sqft80 Mountaineer Ct, Charles Town, WV 25414For Sale
 MLS ID #WVJF2026708, Brittany Lowe, Burch Real Estate Group, LLC. Bright MLS
 - $--3 bd1 ba1.1k sqft120 N Church St, Sharpsburg, MD 21782Auction
 Xome
Xome - $189,9003 bd1 ba1.3k sqft1400 Virginia Ave, Martinsburg, WV 25401For SaleMLS ID #WVBE2052284, Chip Hensell, Hensell Realty, Co.. Bright MLS
- $195,0003 bd2 ba1.2k sqft529 W Race St, Martinsburg, WV 25401For SaleMLS ID #WVBE2052532, Tanya Vergara, Weichert Realtors - Blue Ribbon. Bright MLS
- $250,0003 bd2 ba1.3k sqft230 Jefferson St, Martinsburg, WV 25401For SaleMLS ID #WVBE2054578, Kristin Higy, Dandridge Realty Group, LLC. Bright MLS
- $189,9002 bd1 ba960 sqft213 Frederick St, Martinsburg, WV 25404For SaleMLS ID #WVBE2053968, Maddy Cunningham, Touchstone Realty, LLC. Bright MLS
- $225,0003 bd1 ba1.2k sqft181 Van Clevesville Rd, Martinsburg, WV 25405For SaleMLS ID #WVBE2054260, Vimi Walker, Keller Williams Realty Advantage. Bright MLS
- $219,0002 bd2 ba1.6k sqft320 Hedrick Ave, Martinsburg, WV 25405For SaleMLS ID #WVBE2051728, Brad Runkles, Weichert Realtors - Blue Ribbon. Bright MLS
- $249,9003 bd3 ba1.3k sqft164 Scotch Pine Dr, Bunker Hill, WV 25413For SaleMLS ID #WVBE2053020, William Hardy, Real Property Solutions, LLC. Bright MLS
- $189,9004 bd2 ba1.5k sqft411 W Martin St, Martinsburg, WV 25401For SaleMLS ID #WVBE2053308, Jordan Butts, Burch Real Estate Group, LLC. Bright MLS
- $225,0003 bd2 ba1k sqft800 N High St, Martinsburg, WV 25404For SaleMLS ID #WVBE2053954, Nick Palkovic, Touchstone Realty, LLC. Bright MLS
- $220,0002 bd2 ba1.3k sqft10123 Winchester Ave, Bunker Hill, WV 25413For SaleMLS ID #WVBE2049668, DONNIE MASON, Integrity Realty LLC. Bright MLS
- $200,0002 bd3 ba1.2k sqft166 Tecumseh Trl, Hedgesville, WV 25427For SaleMLS ID #WVBE2053054, Chris Getto, Keller Williams Realty Advantage. Bright MLS
- $209,0003 bd2 ba1.1k sqft314 Randolph St, Martinsburg, WV 25401For SaleMLS ID #WVBE2051638, Mark Graves, Samson Properties. Bright MLS
- $255,0003 bd2 ba1.3k sqft329 Fairview Ave, Winchester, VA 22601For SaleMLS ID #VAWI2011754, Verria Hairston, Open Door Brokerage, LLC. Bright MLS
- $229,0003 bd2 ba1.3k sqft615 Virginia Ave, Martinsburg, WV 25401For SaleMLS ID #WVBE2054448, Hannah Wigfield, EXP Realty, LLC. Bright MLS
- $280,0003 bd2 ba1.4k sqft702 Dollar Ln, Bunker Hill, WV 25413For SaleMLS ID #WVBE2052476, Autumn Wilt, Exit Success Realty. Bright MLS
- $250,0003 bd3 ba1.2k sqft19 Loblolly Dr, Bunker Hill, WV 25413For SaleMLS ID #WVBE2052816, Tracy Kable, Real Broker. Bright MLS
