Skip main navigation
Off market
  • $1,450,700

    35 Juniper Ct, Carversville, PA 18913

    4beds
    4,979sqft
    SingleFamily
    Built in 1999
    1.24 Acres Lot
    $1,450,700 Zestimate®
    $291/sqft
    $6,293 Estimated rent

    Home value

    $1,450,700

    $1.33M - $1.58M

    $6,293/mo

    Zestimate® history
    Loading
    Loading...

    Owner options

    List your home for rent

    $6,293/mo

    Rent Zestimate®

    Find your next renter with Zillow Rental Manager. Plus, with online applications, you can quickly screen prospective tenants – for free.

    Learn more

    $6,293/mo

    Rent Zestimate®

    Refinance and save

    $9,218/mo

    Est. payment

    Refinancing to a lower rate could help reduce your monthly payments and save thousands over the life of the loan.

    See today's rates

    $9,218/mo

    Est. payment

    Explore your selling options

    Work with a Zillow partner agent

    Leverage their expertise and Zillow's premium Showcase listings to get your home seen by more buyers.

    Get started

    List with your own agent

    Get your home in front of millions of buyers by listing it on Zillow.

    Learn how to do it

    Sell it yourself

    Take full control of how buyers see your home on Zillow by listing For Sale by Owner (FSBO).

    List your home

    What's special

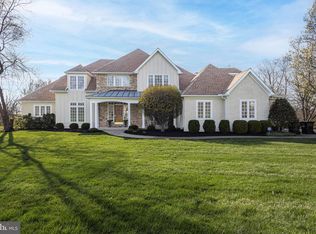
    It's all about location ! It doesn't get better than Tamarack Farm. Built on the westward summit of one of the dominant mountains, overlooking the historic Carversville basin. This 24 home cul-de-sac development is a cut above the rest. Magnificent home, perfectly positioned on a prime lot. This exceptional custom-built, stone, plaster and clapboard Contemporary-Colonial with luxurious finishes is awaiting its new owner. Enter into the two story center hall with a sweeping staircase. The interior is filled with light. The versatile floor plan lends itself to entertaining and peaceful evenings at home. The generous living room on the right,and the private study/office on the left, deliver comfort and solitude. Beyond the foyer are the great room, kitchen, breakfast and dining rooms. The great room with cathedral ceilings, skylights and a Bucks County-stone fireplace, is flanked by French doors opening out to the professionally landscaped grounds.A second staircase leading one up to the sleeping quarters is located in the great room as well. The great room blends seamlessly with the open gourmet kitchen designed to appeal to the most discriminating culinary enthusiast. The kitchen featuring Thermador appliances with both gas and electric ovens. A 12' island equipped with a 4 burner grill gas range, a commercial hood with custom fabricated metal work, generous work surfaces and abundant storage. Enjoy your morning beverage in the breakfast room with walls of windows,and French doors leading out to the entertainment terrace . A brick path leads to the secluded, heated pool and spa. Adjacent the kitchen is a spacious dining room with crown moldings, chair rails, large windows and lovely views of the mature plantings and trees. Powder room, laundry and mud room, leading out to the over-sized 3 car garage complete this level. The details continue upstairs to the stunning owner's suite with tray ceiling, sitting area, lots of windows and lovely views. Complimented by a luxurious bath and walk-in closets. There are 3 additional spacious bedrooms and a second full bath completing this level. This stylish home is turn-key, available immediately, conveniently located in the award winning school district of New Hope-Solebury. Voted #2 in Pa! All within commuting distance to Philadelphia, Princeton and NYC metro areas.

    This property is off market, which means it's not currently listed for sale or rent on Zillow. This may be different from what's available on other websites or public sources.
    Facts & features

    Interior

    Bedrooms & bathrooms
    • Bedrooms: 4
    • Bathrooms: 4
    • Full bathrooms: 3
    • 1/2 bathrooms: 1
    Heating
    • Forced air, Propane / Butane
    Cooling
    • Central
    Appliances
    • Included: Dishwasher, Dryer, Microwave, Range / Oven, Refrigerator, Washer
    Features
    • Flooring: Tile, Carpet, Hardwood
    • Basement: Finished
    • Has fireplace: Yes
    • Fireplace features: wood stove
    Interior area
    • Total interior livable area: 4,979 sqft

    Property

    Parking
    • Total spaces: 6
    • Parking features: Garage - Attached
    Features
    • Exterior features: Stone, Stucco, Wood
    • Has spa: Yes
    • Has view: Yes
    • View description: Mountain
    Lot
    • Size: 1.24 Acres
    Details
    • Parcel number: 41002087030

    Construction

    Type & style
    • Home type: SingleFamily
    Materials
    • Frame
    • Roof: Asphalt
    Condition
    • Year built: 1999

    Community & HOA

    Location
    • Region: Carversville

    Financial & listing details

    • Price per square foot: $291/sqft
    • Tax assessed value: $928,673
    • Annual tax amount: $13,045

    Price history

    DateEventPrice
    7/12/2017Sold$780,000-5.5%$157/sqft
    Source: Public Record Report a problem
    3/16/2017Listed for sale$825,000+123%$166/sqft
    Source: Lisa James Otto Country Properties #6856304 Report a problem
    6/30/1999Sold$369,900$74/sqft
    Source: Public Record Report a problem

    Public tax history

    YearProperty taxesTax assessment
    2025$13,045 +0.7%$77,080
    2024$12,960 +5.4%$77,080
    2023$12,294 +0.7%$77,080
    2022$12,210 +2%$77,080
    2021$11,968 +2.4%$77,080
    2020$11,685 +4.5%$77,080
    2018$11,177 +4%$77,080
    2017$10,749 $77,080
    2016$10,749 $77,080
    2015-- $77,080
    2014-- $77,080
    2013-- $77,080
    2012-- $77,080
    2011-- $77,080
    2010-- $77,080
    2009-- $77,080
    2008-- $77,080
    2007-- $77,080
    2006-- $77,080
    2005-- $77,080 +300%
    2004-- $19,270
    2003-- $19,270
    2002-- $19,270 +6.5%
    2000-- $18,100
    Find assessor info on the county website

    Neighborhood: 18913

    Nearby schools

    GreatSchools rating
    Schools provided by the listing agent
    • Elementary: New Hope-Solebury
    • Middle: New Hope-Solebury
    • High: New Hope-Solebury
    • District: New Hope Solebury

    Source: The MLS. This data may not be complete. We recommend contacting the local school district to confirm school assignments for this home.

    Get a cash offer in 3 minutes
    Find out how much your home could sell for in as little as 3 minutes with a no-obligation cash offer.
    Estimated market value
    $1,450,700
    Get a cash offer in 3 minutes
    Find out how much your home could sell for in as little as 3 minutes with a no-obligation cash offer.
    Estimated market value
    $1,450,700