Skip main navigation
Off market
  • $1,485,600

    41 Magnolia Ct, Carversville, PA 18913

    4beds
    3,708sqft
    SingleFamily
    Built in 1999
    1.73 Acres Lot
    $1,485,600 Zestimate®
    $401/sqft
    $6,127 Estimated rent

    Home value

    $1,485,600

    $1.38M - $1.62M

    $6,127/mo

    Zestimate® history
    Loading
    Loading...

    Owner options

    List your home for rent

    $6,127/mo

    Rent Zestimate®

    Find your next renter with Zillow Rental Manager. Plus, with online applications, you can quickly screen prospective tenants – for free.

    Learn more

    $6,127/mo

    Rent Zestimate®

    Refinance and save

    $9,384/mo

    Est. payment

    Refinancing to a lower rate could help reduce your monthly payments and save thousands over the life of the loan.

    See today's rates

    $9,384/mo

    Est. payment

    Explore your selling options

    Work with a Zillow partner agent

    Leverage their expertise and Zillow's premium Showcase listings to get your home seen by more buyers.

    Get started

    List with your own agent

    Get your home in front of millions of buyers by listing it on Zillow.

    Learn how to do it

    Sell it yourself

    Take full control of how buyers see your home on Zillow by listing For Sale by Owner (FSBO).

    List your home

    What's special

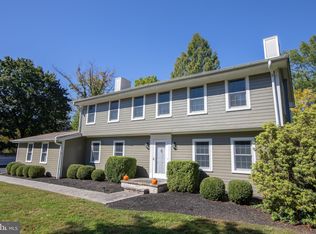
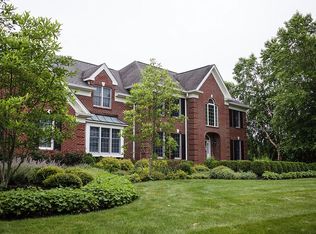
    Tamarack Farms is a uniquely designed community of 22 properties spaciously located with a central communal area that offers the feeling of a small park. The development abuts 180 acres of land preservation on three sides one of which holds a tree farm to the West. The community provides an exclusive setting for this home which captures the essence of Bucks County. The evening approach from the cul de sac is spectacularly & artfully staged with numerous lush plantings & trees designed by Bill Dear Gardens & highlighted by a Smart Lutron Lighting System. Uplighting & window candlestick lighting provide a warm glow to the slate gray exterior of the home which was recently refinished in durable Hardie Board (2020). An extensive renovation in 2009 designed by Celeste Callahan & completed by Brett King Builders, incorporated reclaimed barn elements & use of stonework to capture & reflect the beauty of the woodland surrounds. The interior of the home was redesigned with phenomenally high standard & spans approximately 3708 square feet across the main & upper floors. The main level is spacially spot on ~ expansive & bright with a welcoming front reception area that is indicative of marked sophistication beginning with first floor, front & rear staircase, & upstairs hallways of oil rub-finished, reclaimed South Carolina barn planks, & updated/replaced banisters, iron finials, molding, doors & hardware. The front living room features custom built-in mantle by Village Cabinetry & a remarkable hearth finished in handmade tiles by a local Lambertville artist. Propane gas fireplace adds warmth and charm. And a window seat & built in bookcases fill the space with comfort. The dining area with bay window overlooking the rear yard is a delightful prelude to the gourmet kitchen custom designed in 2009 with reclaimed barn beams, soapstone countertops carved to an antique worn surface & a custom made farmers sink. Other extraordinary features of the kitchen include a large center island with unique poured concrete top, Aga Legacy stove (convection/conventional), cold water pot spigot, Zephyr built-in fan, Thermidor built-in refrigerator/freezer, Asko built-in dishwasher, center island built-in microwave & Miele heating drawer. A mini bar with wine cooler provides a smooth transition from the kitchen into the family room with vaulted ceilings, skylights, & a floor to ceiling stone fireplace with reclaimed barn beam for mantle. Finishing off the main level are wonderful surprises such as a powder room featuring local artist original bas relief walls; a main level laundry featuring wainscoting with under-counter Kenmore 2018 washer/dryer & built-in cabinetry with interior windows added in 2019 to lighten & brighten the laundry room; main level home office is complemented by custom built-in cabinetry some of which folds in & allows for a pullout computer desk along with built-in hanging file drawers. Main level is wired for Sonos stereo system. Rear glass doors from the kitchen & family room provide access to the flagstone terrace completely reset along with a new drainage system (2020). The upper level beckons you to the luxurious master bedroom with extraordinary en suite bath. A sliding barn door entry leads to a vestibule that has a unique partial wall ~ bamboo enclosed in glass ~ as a privacy shield. Chandeliers in vestibule & master bath are custom made by Charlie~s Girl Studio. Spa-like master bath features granite countertops, hot tub, heated marble floors, step-in shower, His & Hers sinks & water closet with bidet. The 2nd upstairs bedroom includes an en suite bath with spacious walk-in shower. A Generac generator services the entire house. A driveway rebuilt in 2015 accommodates additional parking and leads to the attached 2.5 bay garage. There is a finished lower level/basement with full bath & office space. Stunning, rich & thoughtful design throughout, 41 Magnolia Court is the epitome of luxury nestled in the heart of Tamarack Farms.

    This property is off market, which means it's not currently listed for sale or rent on Zillow. This may be different from what's available on other websites or public sources.
    Facts & features

    Interior

    Bedrooms & bathrooms
    • Bedrooms: 4
    • Bathrooms: 5
    • Full bathrooms: 4
    • 1/2 bathrooms: 1
    Heating
    • Forced air
    Cooling
    • Central
    Appliances
    • Included: Dishwasher, Dryer, Freezer, Microwave
    Features
    • Kitchen Island, Window Treatments, Walk-In Closet(s), Built-Ins, Dining Area, Eat-in Kitchen, Carpet, Exposed Beams, Open Floorplan, Skylight(s), Wood Floors, Attic, Wet/Dry Bar, Formal/Separate Dining Room, Master Bath(s), Upgraded Countertops, Kitchen - Table Space, Kitchen - Gourmet, Family Room Off Kitchen, WhirlPool/HotTub, Water Treat System, Stall Shower, Wine Storage
    • Flooring: Hardwood
    • Basement: Y
    • Has fireplace: Yes
    • Fireplace features: wood stove
    Interior area
    • Total interior livable area: 3,708 sqft
    • Finished area below ground: 0

    Property

    Parking
    • Total spaces: 7
    • Parking features: Garage - Attached
    Features
    • Exterior features: Wood
    • Has spa: Yes
    Lot
    • Size: 1.73 Acres
    Details
    • Parcel number: 41002087033
    • Special conditions: Standard

    Construction

    Type & style
    • Home type: SingleFamily
    • Architectural style: Traditional, Colonial
    Materials
    • Frame
    Condition
    • Year built: 1999

    Community & HOA

    HOA
    • Has HOA: Yes
    • HOA fee: $66 monthly
    Location
    • Region: Carversville
    • Municipality: SOLEBURY TWP

    Financial & listing details

    • Price per square foot: $401/sqft
    • Tax assessed value: $940,721
    • Annual tax amount: $13,214

    Price history

    DateEventPrice
    8/28/2020Sold$1,025,000-6.8%$276/sqft
    Source: Public Record Report a problem
    7/4/2020Pending sale$1,100,000$297/sqft
    Source: Keller Williams Real Estate-Doylestown #PABU495548 Report a problem
    5/22/2020Listed for sale$1,100,000+191.1%$297/sqft
    Source: Keller Williams Real Estate-Doylestown #PABU495548 Report a problem
    12/9/1999Sold$377,900$102/sqft
    Source: Public Record Report a problem

    Public tax history

    YearProperty taxesTax assessment
    2025$13,214 +0.7%$78,080
    2024$13,128 +5.4%$78,080
    2023$12,453 +0.7%$78,080
    2022$12,369 +2%$78,080
    2021$12,123 +2.4%$78,080
    2020$11,837 +4.5%$78,080
    2018$11,322 +4%$78,080
    2017$10,888 $78,080
    2016$10,888 $78,080
    2015-- $78,080
    2014-- $78,080
    2013-- $78,080
    2012-- $78,080
    2011-- $78,080
    2010-- $78,080
    2009-- $78,080
    2008-- $78,080
    2007-- $78,080
    2006-- $78,080
    2005-- $78,080 +300%
    2004-- $19,520
    2003-- $19,520
    2002-- $19,520
    2000-- $19,520
    Find assessor info on the county website

    Neighborhood: 18913

    Nearby schools

    GreatSchools rating
    Schools provided by the listing agent
    • Elementary: NEW HOPE-SOLEBURY
    • Middle: NEW HOPE-SOLEBURY
    • High: NEW HOPE-SOLEBURY
    • District: NEW HOPE-SOLEBURY

    Source: The MLS. This data may not be complete. We recommend contacting the local school district to confirm school assignments for this home.

    Get a cash offer in 3 minutes
    Find out how much your home could sell for in as little as 3 minutes with a no-obligation cash offer.
    Estimated market value
    $1,485,600
    Get a cash offer in 3 minutes
    Find out how much your home could sell for in as little as 3 minutes with a no-obligation cash offer.
    Estimated market value
    $1,485,600