Skip main navigation
Off market
  • Price Unknown

    35 Kennedy Dr, Carver, MA 02330

    2beds
    1,152sqft
    Mobile Home
    Built in 1977
    -- sqft lot
    $-- Zestimate®
    $--/sqft
    $2,965 Estimated rent

    Home value

    Not available

    Estimated sales range

    Not available

    $2,965/mo

    Zestimate® history
    Loading
    Loading...

    Owner options

    List your home for rent

    $2,965/mo

    Rent Zestimate®

    Find your next renter with Zillow Rental Manager. Plus, with online applications, you can quickly screen prospective tenants – for free.

    Learn more

    $2,965/mo

    Rent Zestimate®

    Refinance and save

    Refinancing to a lower rate could help reduce your monthly payments and save thousands over the life of the loan.

    See today's rates

    Explore your selling options

    Work with a Zillow partner agent

    Leverage their expertise and Zillow's premium Showcase listings to get your home seen by more buyers.

    Get started

    List with your own agent

    Get your home in front of millions of buyers by listing it on Zillow.

    Learn how to do it

    Sell it yourself

    Take full control of how buyers see your home on Zillow by listing For Sale by Owner (FSBO).

    List your home

    What's special

    Double-wide propertyLarge built-in hutchExpansive private lotRecessed lightingNew ceilingsFreshly painted kitchenNew flooring

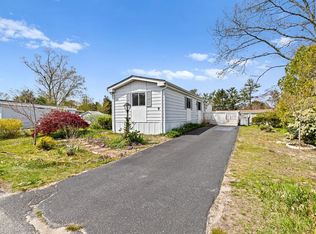
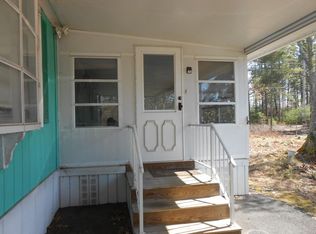
    This unique double- wide property with an expansive private lot is a true "Gardner's Dream" with Privacy Galore! Sunlight just "pours" through this home, which has been updated in many important areas: New flooring in kitchen, bedrooms & den. New ceilings with recessed lighting & freshly painted kitchen, so bright & welcoming. Both bedrooms have 2 closets each + master has unique ensuite bath. Washer /Dryer remain. Dining/Living room combo has large built-in Hutch perfect for storing & or displaying Special Treasures. There are sliders off kitchen leading to huge fully screened porch that then leads you to lg. outdoor deck. This is perfect for grilling & dining and also offers 2nd entrance to home. There is a $530 per mo. park fee & an application fee of $150 that is refundable upon sale. If you are looking for a retreat with space & privacy & the vista of woods for your relaxation, THIS property may be "your dream come true"! You can have your "joie de vivre" Right NOW !

    This property is off market, which means it's not currently listed for sale or rent on Zillow. This may be different from what's available on other websites or public sources.
    Zillow last checked:

    Listing updated:

    Listed by:

    Patricia E. Martin 508-245-1944,

    Conway - Plymouth 508-746-7500

    Bought with:

    Kara Leeman

    Greer Real Estate, LLC

    Source: MLS PIN,MLS#: 73096411

    Facts & features

    Interior

    Bedrooms & bathrooms
    • Bedrooms: 2
    • Bathrooms: 2
    • Full bathrooms: 2
    • Main level bathrooms: 2
    • Main level bedrooms: 2
    Primary bedroom
    • Features: Bathroom - Full, Closet, Window(s) - Bay/Bow/Box, Lighting - Overhead, Closet - Double, Flooring - Engineered Hardwood
    • Level: Main,First
    • Area: 165
    • Dimensions: 15 x 11
    Bedroom 2
    • Features: Bathroom - Full, Window(s) - Bay/Bow/Box, Lighting - Overhead, Closet - Double, Flooring - Engineered Hardwood
    • Level: Main,First
    • Area: 99
    • Dimensions: 11 x 9
    Primary bathroom
    • Features: Yes
    Bathroom 1
    • Features: Bathroom - Full, Bathroom - With Tub & Shower, Ceiling Fan(s), Flooring - Laminate, Window(s) - Bay/Bow/Box, Countertops - Stone/Granite/Solid, Lighting - Overhead, Soaking Tub
    • Level: Main,First
    • Area: 72
    • Dimensions: 9 x 8
    Bathroom 2
    • Features: Bathroom - Full, Bathroom - With Tub & Shower, Closet - Linen, Window(s) - Bay/Bow/Box, Countertops - Stone/Granite/Solid, Dressing Room, Lighting - Overhead, Soaking Tub
    • Level: Main,First
    • Area: 40
    • Dimensions: 8 x 5
    Dining room
    • Features: Ceiling Fan(s), Beamed Ceilings, Flooring - Wall to Wall Carpet, Window(s) - Bay/Bow/Box, Chair Rail, Open Floorplan, Lighting - Overhead
    • Level: Main,First
    • Area: 64
    • Dimensions: 8 x 8
    Kitchen
    • Features: Window(s) - Bay/Bow/Box, Dining Area, Balcony / Deck, Pantry, Countertops - Upgraded, Breakfast Bar / Nook, Cabinets - Upgraded, Dryer Hookup - Electric, Exterior Access, Open Floorplan, Recessed Lighting, Remodeled, Slider, Washer Hookup, Lighting - Overhead, Flooring - Engineered Hardwood
    • Level: Main,First
    • Area: 154
    • Dimensions: 14 x 11
    Living room
    • Features: Cathedral Ceiling(s), Flooring - Wall to Wall Carpet, Window(s) - Bay/Bow/Box, Cable Hookup, Chair Rail, Exterior Access, High Speed Internet Hookup, Open Floorplan, Lighting - Overhead
    • Level: Main,First
    • Area: 216
    • Dimensions: 18 x 12
    Heating
    • Central, Oil
    Cooling
    • Central Air
    Appliances
    • Included: Range, Dishwasher, Microwave, Refrigerator, Washer, Dryer, Range Hood
    • Laundry: Flooring - Vinyl, Handicap Accessible, Main Level, Electric Dryer Hookup, Washer Hookup, Lighting - Overhead, First Floor
    Features
    • Coffered Ceiling(s), Chair Rail, Lighting - Overhead, Dining Area, Sun Room
    • Flooring: Carpet, Laminate, Wood
    • Doors: Storm Door(s)
    • Windows: Insulated Windows, Screens
    • Has basement: No
    • Has fireplace: No
    Interior area
    • Total structure area: 1,152
    • Total interior livable area: 1,152 sqft

    Property

    Parking
    • Total spaces: 3
    • Parking features: Paved Drive, Off Street, Assigned, Driveway, Paved, Exclusive Parking
    • Uncovered spaces: 3
    Accessibility
    • Accessibility features: No
    Features
    • Patio & porch: Deck - Exterior, Porch, Screened, Deck, Deck - Wood
    • Exterior features: Balcony - Exterior, Porch, Porch - Screened, Deck, Deck - Wood, Rain Gutters, Storage, Screens, Garden
    • Has view: Yes
    • View description: Scenic View(s)
    • Waterfront features: Lake/Pond, Direct Access, 3/10 to 1/2 Mile To Beach, Beach Ownership(Public)
    Lot
    • Features: Corner Lot, Wooded, Cleared, Sloped
    Details
    • Foundation area: 1152
    • Zoning: 000

    Construction

    Type & style
    • Home type: MobileManufactured
    • Property subtype: Mobile Home
    Materials
    • Modular
    • Foundation: Slab
    • Roof: Shingle
    Condition
    • Year built: 1977

    Utilities & green energy

    • Electric: Circuit Breakers
    • Sewer: Public Sewer
    • Water: Well, Private
    • Utilities for property: for Electric Range, for Electric Oven, Washer Hookup

    Community & HOA

    Community
    • Features: Public Transportation, Shopping, Park, Walk/Jog Trails, Laundromat, Bike Path, Conservation Area, Highway Access, House of Worship, Public School
    • Senior community: Yes
    • Subdivision: Cranberry Village
    HOA
    • Has HOA: Yes
    • HOA fee: $530 monthly
    Location
    • Region: Carver

    Financial & listing details

    • Date on market: 12/31/2025
    • Listing terms: Contract
    • Road surface type: Paved
    • Body type: Double Wide

    Price history

    DateEventPrice
    6/19/2023Sold$195,000-14.8%$169/sqft
    Source: MLS PIN #73096411 Report a problem
    4/9/2023Listed for sale$229,000$199/sqft
    Source: MLS PIN #73096411 Report a problem

    Public tax history

    Tax history is unavailable.

    Neighborhood: 02330

    Nearby schools

    GreatSchools rating