Absolutely amazing and turnkey home in Ladera Ranch! This home was recently fully remodeled with all of the best finishes, appliances, new cabinetry and more! Looking for a new and move-in ready property? This four bedroom three bathroom home is for you! Stunningly updated with Luxury Vinyl Wood flooring, throughout downstairs, all new shaker style cabinetry with slow close hinges and a custom hood in the kitchen along with custom floating shelves. All new stainless steel LG appliances, including a 6 burner stove top, oven, speed cooker/microwave, fridge and garage fridge. Numerous custom woodwork upgrades including shiplap, framed windows and more. The floor plan boasts a formal living room, easily made into a downstairs private office, a large beautiful dining room with lots of windows, a large open family room open to the newly renovated kitchen. Perfect for entertaining opening to the spacious and finished back yard. Upstairs are 3 spacious secondary bedrooms, a laundry with brand new stylish GE front load washer and dryer. The primary bedroom is spacious with lots of light, cased windows, a brand new primary bath including an all marble shower, stand alone tub, new countertops and cabinets, including a vanity and a spacious walk-in closet with built-ins. That’s not all, this home has been re-piped with pex piping and has owned Solar Panels, and all new lighting. You will enjoy sunset views from the spacious and private back yard, featuring a beautiful fireplace, outdoor BBQ, and covered trellis. The garage is immaculate with epoxy flooring, built-in cabinetry, and a new fridge for extra storage. Located in the heart of Ladera Ranch, close to schools, playgrounds, pools, and community events. Don’t miss this one, it won’t last long!
Sold for $1,600,000
Street View
Listed by: Monarch Real Estate • CaLee McManus • Contact: 949-606-2135
Bought with: Monarch Real Estate
$1,600,000
35 La Salle Ln, Mission Viejo, CA 92694
4beds
2,400sqft
Single Family Residence
Built in 2003
5,000 Square Feet Lot
$1,866,600 Zestimate®
$667/sqft
$6,115 Estimated rent
Home value
$1,866,600
$1.77M - $1.98M
$6,115/mo
Zestimate® history
Owner options
List your home for rent
$6,115/mo
Rent Zestimate®
Find your next renter with Zillow Rental Manager. Plus, with online applications, you can quickly screen prospective tenants – for free.
$6,115/mo
Rent Zestimate®
Refinance and save
$10,307/mo
Est. payment
Refinancing to a lower rate could help reduce your monthly payments and save thousands over the life of the loan.
$10,307/mo
Est. payment
Explore your selling options
Work with a Zillow partner agent
Leverage their expertise and Zillow's premium Showcase listings to get your home seen by more buyers.
Get startedList with your own agent
Get your home in front of millions of buyers by listing it on Zillow.
Learn how to do itSell it yourself
Take full control of how buyers see your home on Zillow by listing For Sale by Owner (FSBO).
List your homeWhat's special
Garage fridgeBeautiful fireplaceMove-in ready propertyNew fridgeBrand new primary bathSpacious walk-in closetOwned solar panels
Zillow last checked:
Listing updated:
Listed by:
CaLee McManus DRE #01755978 949-606-2135,
Monarch Real Estate
Bought with:
CaLee McManus, DRE #01755978
Monarch Real Estate
Source: CRMLS,MLS#: OC23186044 Originating MLS: California Regional MLS
Originating MLS: California Regional MLSFacts & features
Interior
Bedrooms & bathrooms
- Bedrooms: 4
- Bathrooms: 3
- Full bathrooms: 2
- 1/2 bathrooms: 1
- Main level bathrooms: 1
Rooms
- Room types: Other
Bathroom
- Features: Remodeled
Kitchen
- Features: Built-in Trash/Recycling, Kitchen Island, Remodeled, Updated Kitchen
Other
- Features: Walk-In Closet(s)
Heating
- Central
Cooling
- Central Air
Appliances
- Included: 6 Burner Stove, Dishwasher, Disposal
- Laundry: Inside, Laundry Room, Upper Level
Features
- Walk-In Closet(s)
- Flooring: Carpet, Vinyl
- Windows: Double Pane Windows
- Has fireplace: Yes
- Fireplace features: Family Room, Outside
- Common walls with other units/homes: No Common Walls
Interior area
- Total interior livable area: 2,400 sqft
Property
Parking
- Total spaces: 2
- Parking features: Driveway, Garage
- Attached garage spaces: 2
Features
- Levels: Two
- Stories: 2
- Entry location: 1
- Patio & porch: Front Porch
- Pool features: Community, Association
- Has spa: Yes
- Spa features: Association, Community
- Has view: Yes
- View description: Neighborhood
Lot
- Size: 5,000 Square Feet
- Dimensions: 4921
- Features: Corner Lot, Cul-De-Sac
Details
- Parcel number: 74119221
- Special conditions: Standard
Construction
Type & style
- Home type: SingleFamily
- Architectural style: Craftsman,Traditional
- Property subtype: Single Family Residence
Condition
- Turnkey
- New construction: No
- Year built: 2003
Details
- Builder model: Trail Ridge
- Builder name: K. Hovnanian
Utilities & green energy
- Sewer: Public Sewer
- Water: Public
- Utilities for property: Cable Available, Electricity Not Available, Sewer Available
Green energy
- Energy generation: Solar
Community & HOA
Community
- Features: Biking, Curbs, Hiking, Park, Storm Drain(s), Street Lights, Sidewalks, Pool
- Subdivision: Trail Ridge (Trlr)
HOA
- Has HOA: Yes
- Amenities included: Clubhouse, Dog Park, Fire Pit, Barbecue, Picnic Area, Playground, Pickleball, Pool, Spa/Hot Tub, Security, Tennis Court(s), Trail(s)
- HOA fee: $283 monthly
- HOA name: Larmac
- HOA phone: 949-218-0900
Location
- Region: Mission Viejo
Financial & listing details
- Price per square foot: $667/sqft
- Tax assessed value: $1,632,000
- Annual tax amount: $20,462
- Date on market: 10/14/2023
- Cumulative days on market: 41 days
- Listing terms: Cash to New Loan
- Inclusions: washer, dryer, fridge, all appliances
- Exclusions: curtains and rods, furniture belongs to stager
Price history
| Date | Event | Price |
|---|---|---|
| 12/8/2023 | Sold | $1,600,000-1.2%$667/sqft |
Source:  CRMLS #OC23186044 Report a problem CRMLS #OC23186044 Report a problem | ||
| 11/26/2023 | Contingent | $1,620,000$675/sqft |
Source: CRMLS #OC23186044 Report a problem | ||
| 11/9/2023 | Listed for sale | $1,620,000+1.3%$675/sqft |
Source: CRMLS #OC23186044 Report a problem | ||
| 11/1/2023 | Contingent | $1,599,999$667/sqft |
Source: CRMLS #OC23186044 Report a problem | ||
| 10/14/2023 | Listed for sale | $1,599,999+24%$667/sqft |
Source: CRMLS #OC23186044 Report a problem | ||
| 8/23/2023 | Sold | $1,290,000+89.7%$538/sqft |
Source: Public Record Report a problem | ||
| 1/2/2008 | Sold | $680,000-2.8%$283/sqft |
Source: Public Record Report a problem | ||
| 11/16/2007 | Price change | $699,900-5.4%$292/sqft |
Source: Number1Expert #TS501561 Report a problem | ||
| 11/14/2007 | Listed for sale | $739,900-6.3%$308/sqft |
Source: Number1Expert #TS501561 Report a problem | ||
| 7/27/2007 | Sold | $789,452-12.5%$329/sqft |
Source: Public Record Report a problem | ||
| 4/27/2006 | Sold | $902,000+22.7%$376/sqft |
Source: Public Record Report a problem | ||
| 11/16/2004 | Sold | $735,000+23.7%$306/sqft |
Source: Public Record Report a problem | ||
| 7/18/2003 | Sold | $594,000$248/sqft |
Source: Public Record Report a problem | ||
Public tax history
| Year | Property taxes | Tax assessment |
|---|---|---|
| 2025 | $20,462 +1.7% | $1,632,000 +2% |
| 2024 | $20,115 +63.8% | $1,600,000 +86.4% |
| 2023 | $12,278 -1.5% | $858,503 +2% |
| 2022 | $12,465 +2% | $841,670 +2% |
| 2021 | $12,219 +1.4% | $825,167 +1% |
| 2020 | $12,054 | $816,706 +2% |
| 2019 | $12,054 +1% | $800,693 +2% |
| 2018 | $11,940 +0.8% | $784,994 +2% |
| 2017 | $11,846 | $769,602 +2% |
| 2016 | $11,846 +0.8% | $754,512 +1.5% |
| 2015 | $11,753 -0.8% | $743,179 +2% |
| 2014 | $11,847 | $728,622 +20.1% |
| 2013 | -- | $606,720 |
| 2012 | -- | $606,720 -4% |
| 2011 | -- | $632,000 |
| 2010 | -- | $632,000 +7.7% |
| 2009 | -- | $587,000 -13.7% |
| 2008 | -- | $680,000 -26.1% |
| 2007 | -- | $920,040 +22.7% |
| 2006 | -- | $749,700 +2% |
| 2005 | -- | $735,000 +24.8% |
| 2004 | -- | $588,846 +2703% |
| 2003 | -- | $21,008 |
Find assessor info on the county website
Neighborhood: Echo Ridge Village
Nearby homes
- $1,765,0005 bd3 ba2.5k sqft37 La Salle Ln, Mission Viejo, CA 92694Sold

- $1,752,5004 bd3 ba2.5k sqft41 La Salle Ln, Mission Viejo, CA 92694Off Market
- $1,547,1004 bd2 ba2.3k sqft36 La Salle Ln, Mission Viejo, CA 92694Off Market

- $1,533,4004 bd2 ba2.4k sqft38 La Salle Ln, Mission Viejo, CA 92694Off Market
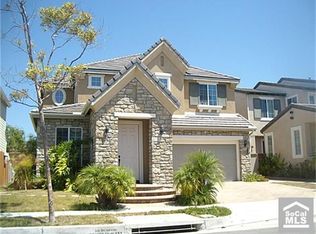
- $1,584,6003 bd2 ba2.5k sqft40 La Salle Ln, Mission Viejo, CA 92694Off Market
- $1,685,4003 bd2 ba2.5k sqft26 Cousteau Ln, Mission Viejo, CA 92694Off Market
- $1,589,0002 bd3 ba2.5k sqft24 Cousteau Ln, Mission Viejo, CA 92694Off Market
- $1,657,4004 bd3 ba2.3k sqft12 Papette Cir, Mission Viejo, CA 92694Off Market
Nearby schools
GreatSchools rating
- 9/10Ladera Ranch Elementary SchoolGrades: K-5Distance: 0.4 mi
- 9/10Ladera Ranch Middle SchoolGrades: 6-8Distance: 0.4 mi
- 9/10San Juan Hills High SchoolGrades: 9-12Distance: 3.4 mi
Schools provided by the listing agent
- Elementary: Ladera
- Middle: Ladera
- High: San Juan
Source: CRMLS. This data may not be complete. We recommend contacting the local school district to confirm school assignments for this home.
Get a cash offer in 3 minutes
Find out how much your home could sell for in as little as 3 minutes with a no-obligation cash offer.
Estimated market value
$1,866,600
Get a cash offer in 3 minutes
Find out how much your home could sell for in as little as 3 minutes with a no-obligation cash offer.
Estimated market value
$1,866,600
Nearby cities
Nearby neighborhoods
Nearby zip codes
Other Ladera Ranch Topics
