Welcome home to this beautiful two-story residence nestled in the hills of Ladera Ranch! Enjoy this 5 bedroom, 2.5 bath home with an open flowing floor plan. The curb appeal is inviting with a pristinely landscaped front yard and walkway. As you enter, the downstairs features an oversized family room that leads to a bright gourmet kitchen perfect for hosting family dinners and friends. These rooms boast a gorgeous fireplace, new flooring and tons of space for entertaining. The remodeled kitchen has plenty of counter space, wood floating shelves, eat in kitchen island, dishwasher, microwave and oven, along with custom cabinetry and new quartz counters. You can also find a sizable 5th bedroom or office downstairs. Up the refinished wood staircase, you will find the stunning remodeled master suite, which features a spa like bathtub, shower and double vanities. The master bedroom also has an oversized walk in closet and new modern sliding door. Upstairs, you will also find three additional bedrooms. These bedrooms include new flooring and an on-suite connected bathroom. The bathrooms have separate vanities with shower/tub combo as well. The backyard is an entertainer's dream featuring lush landscaping, large water feature, gorgeous firepit, turf area and top of the line outdoor kitchen area. This remarkable kitchen area features a stainless steel BBQ, searing station, smoker and covered patio space with fans and TV. Other features include a two car garage, new baseboards throughout, automated blinds downstairs and in the master bedroom, nest thermostat, in home laundry room, epoxy flooring in garage, EV charger in garage and plenty of storage space throughout the home. Come explore everything this Ladera Ranch community has to offer including numerous parks, hiking trails, local shopping/ restaurants and award winning schools.
Sold for $1,765,000
Listed by: AdvantageFirst Realty Inc. • RandiLee Cymerint • Contact: 714-745-8421
Bought with: Team Spirit Realty
Tax assessed value
$1,765,000
37 La Salle Ln, Mission Viejo, CA 92694
5beds
2,534sqft
Single Family Residence
Built in 2003
5,095 Square Feet Lot
$1,927,300 Zestimate®
$697/sqft
$6,631 Estimated rent
Home value
$1,927,300
$1.83M - $2.02M
$6,631/mo
Zestimate® history
Owner options
List your home for rent
$6,631/mo
Rent Zestimate®
Find your next renter with Zillow Rental Manager. Plus, with online applications, you can quickly screen prospective tenants – for free.
$6,631/mo
Rent Zestimate®
Refinance and save
$11,259/mo
Est. payment
Refinancing to a lower rate could help reduce your monthly payments and save thousands over the life of the loan.
$11,259/mo
Est. payment
Explore your selling options
Work with a Zillow partner agent
Leverage their expertise and Zillow's premium Showcase listings to get your home seen by more buyers.
Get startedList with your own agent
Get your home in front of millions of buyers by listing it on Zillow.
Learn how to do itSell it yourself
Take full control of how buyers see your home on Zillow by listing For Sale by Owner (FSBO).
List your homeWhat's special
Zillow last checked:
Listing updated:
Listed by:
RandiLee Cymerint DRE #01866293 714-745-8421,
AdvantageFirst Realty Inc.
Bought with:
Jennifer Lee, DRE #02020688
Team Spirit Realty
Source: CRMLS,MLS#: OC24094725 Originating MLS: California Regional MLS
Originating MLS: California Regional MLSFacts & features
Interior
Bedrooms & bathrooms
- Bedrooms: 5
- Bathrooms: 3
- Full bathrooms: 2
- 1/2 bathrooms: 1
- Main level bathrooms: 1
- Main level bedrooms: 1
Rooms
- Room types: Great Room, Kitchen, Laundry, Other
Bathroom
- Features: Bathroom Exhaust Fan, Bathtub, Quartz Counters, Separate Shower, Tub Shower, Upgraded, Walk-In Shower
Kitchen
- Features: Kitchen Island, Kitchen/Family Room Combo, Quartz Counters
Other
- Features: Walk-In Closet(s)
Heating
- Central
Cooling
- Central Air
Appliances
- Included: 6 Burner Stove, Dishwasher, Disposal, Gas Oven, Microwave, Refrigerator, Water Heater
- Laundry: Laundry Room
Features
- Ceiling Fan(s), Eat-in Kitchen, Open Floorplan, Quartz Counters, Recessed Lighting, Walk-In Closet(s)
- Flooring: Laminate
- Windows: Double Pane Windows
- Has fireplace: Yes
- Fireplace features: Family Room
- Common walls with other units/homes: No Common Walls
Interior area
- Total interior livable area: 2,534 sqft
Property
Parking
- Total spaces: 2
- Parking features: Driveway, Garage
- Attached garage spaces: 2
Features
- Levels: Two
- Stories: 2
- Entry location: First Level
- Patio & porch: Patio
- Pool features: Association
- Has spa: Yes
- Spa features: Association
- Fencing: Block
- Has view: Yes
- View description: Neighborhood
Lot
- Size: 5,095 Square Feet
- Features: Back Yard, Front Yard, Sprinklers In Rear, Sprinklers In Front
Details
- Parcel number: 74119220
- Special conditions: Standard
Construction
Type & style
- Home type: SingleFamily
- Architectural style: Contemporary
- Property subtype: Single Family Residence
Materials
- Drywall, Concrete
- Foundation: Slab
- Roof: Concrete
Condition
- Turnkey
- New construction: No
- Year built: 2003
Utilities & green energy
- Electric: Standard
- Sewer: Public Sewer
- Water: Public
- Utilities for property: Electricity Connected, Natural Gas Connected, Sewer Connected, Water Connected
Community & HOA
Community
- Features: Curbs, Dog Park, Park, Street Lights, Sidewalks
- Security: Carbon Monoxide Detector(s), Smoke Detector(s)
- Subdivision: Trail Ridge (Trlr)
HOA
- Has HOA: Yes
- Amenities included: Sport Court, Dog Park, Picnic Area, Playground, Pickleball, Pool, Spa/Hot Tub, Tennis Court(s), Trail(s)
- HOA fee: $259 monthly
- HOA name: LARMAC
- HOA phone: 949-218-0900
Location
- Region: Mission Viejo
Financial & listing details
- Price per square foot: $697/sqft
- Tax assessed value: $1,765,000
- Annual tax amount: $22,298
- Date on market: 5/15/2024
- Cumulative days on market: 52 days
- Listing terms: Cash to New Loan
- Inclusions: Kitchen Refrigerator, Washer and Dryer
- Road surface type: Paved
Price history
| Date | Event | Price |
|---|---|---|
| 9/21/2024 | Sold | $1,765,000-1.7%$697/sqft |
Source:  CRMLS #OC24094725 Report a problem CRMLS #OC24094725 Report a problem | ||
| 8/27/2024 | Contingent | $1,795,000$708/sqft |
Source: CRMLS #OC24094725 Report a problem | ||
| 7/24/2024 | Listed for sale | $1,795,000+10.1%$708/sqft |
Source: CRMLS #OC24094725 Report a problem | ||
| 5/25/2022 | Sold | $1,630,000+1.9%$643/sqft |
Source: Public Record Report a problem | ||
| 5/18/2022 | Pending sale | $1,600,000+73.9%$631/sqft |
Source: CRMLS #LG22084029 Report a problem | ||
| 1/22/2020 | Sold | $920,000+2.3%$363/sqft |
Source:  CRMLS #OC20001788 Report a problem CRMLS #OC20001788 Report a problem | ||
| 1/8/2020 | Pending sale | $899,000$355/sqft |
Source: Coldwell Banker Residential Brokerage - Laguna Beach #OC20001788 Report a problem | ||
| 1/4/2020 | Price change | $899,000-2.8%$355/sqft |
Source: Coldwell Banker Residential Brokerage - Laguna Beach #OC20001788 Report a problem | ||
| 12/4/2019 | Listed for sale | $925,000$365/sqft |
Source: HomeSmart, Evergreen Realty #OC19232777 Report a problem | ||
| 11/15/2019 | Pending sale | $925,000$365/sqft |
Source: HomeSmart, Evergreen Realty #OC19232777 Report a problem | ||
| 10/3/2019 | Listed for sale | $925,000+56%$365/sqft |
Source: HomeSmart, Evergreen Realty #OC19232777 Report a problem | ||
| 7/18/2003 | Sold | $593,000$234/sqft |
Source: Public Record Report a problem | ||
Public tax history
| Year | Property taxes | Tax assessment |
|---|---|---|
| 2025 | $22,298 +3.5% | $1,765,000 +4.1% |
| 2024 | $21,552 +1.9% | $1,695,852 +2% |
| 2023 | $21,156 +49.3% | $1,662,600 +75.4% |
| 2022 | $14,173 +2% | $948,121 +2% |
| 2021 | $13,896 -3.5% | $929,531 +20.6% |
| 2020 | $14,397 +19.1% | $770,924 +2% |
| 2019 | $12,086 +1% | $755,808 +2% |
| 2018 | $11,965 +0.6% | $740,989 +2% |
| 2017 | $11,896 | $726,460 +2% |
| 2016 | $11,896 +0.7% | $712,216 +1.5% |
| 2015 | $11,809 -1.1% | $701,518 +2% |
| 2014 | $11,940 | $687,777 +13.4% |
| 2013 | -- | $606,720 |
| 2012 | -- | $606,720 -4% |
| 2011 | -- | $632,000 |
| 2010 | -- | $632,000 +7.5% |
| 2009 | -- | $588,000 -8.4% |
| 2008 | -- | $641,881 +2% |
| 2007 | -- | $629,296 +2% |
| 2006 | -- | $616,957 +2% |
| 2005 | -- | $604,860 +2% |
| 2004 | -- | $593,000 +2722.7% |
| 2003 | -- | $21,008 |
Find assessor info on the county website
Neighborhood: Echo Ridge Village
Nearby homes
- $1,600,0004 bd3 ba2.4k sqft35 La Salle Ln, Mission Viejo, CA 92694Sold
- $1,739,3004 bd3 ba2.5k sqft41 La Salle Ln, Mission Viejo, CA 92694Off Market
- $1,660,5003 bd3 ba2.4k sqft43 La Salle Ln, Mission Viejo, CA 92694Off Market
- $1,528,3004 bd2 ba2.4k sqft38 La Salle Ln, Mission Viejo, CA 92694Off Market
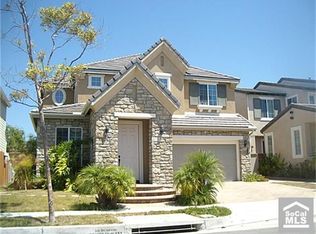
- $1,591,1003 bd2 ba2.5k sqft40 La Salle Ln, Mission Viejo, CA 92694Off Market
- $1,520,5004 bd2 ba2.3k sqft36 La Salle Ln, Mission Viejo, CA 92694Off Market
- $1,600,7002 bd3 ba2.5k sqft24 Cousteau Ln, Mission Viejo, CA 92694Off Market
- $1,497,1003 bd3 ba2.3k sqft42 La Salle Ln, Mission Viejo, CA 92694Off Market
Nearby schools
GreatSchools rating
- 9/10Ladera Ranch Elementary SchoolGrades: K-5Distance: 0.4 mi
- 9/10Ladera Ranch Middle SchoolGrades: 6-8Distance: 0.4 mi
- 9/10San Juan Hills High SchoolGrades: 9-12Distance: 3.4 mi
Get a cash offer in 3 minutes
Find out how much your home could sell for in as little as 3 minutes with a no-obligation cash offer.
Estimated market value
$1,927,300
Get a cash offer in 3 minutes
Find out how much your home could sell for in as little as 3 minutes with a no-obligation cash offer.
Estimated market value
$1,927,300
Nearby cities
Nearby neighborhoods
Nearby zip codes
Other Ladera Ranch Topics
