Set on friendly Lilac Lane, in Columbia Lakes Subdivision, this 3-bed, 2.5-bath home greets you with 2023 upgrades from roof to siding, plus a new garage door, crisp exterior lighting, and a maintenance-free white privacy fence. A stamped-concrete patio anchors the backyard, while 2021 air-conditioning and added attic insulation boost year-round efficiency. Seamless Main Level: Step inside to an open floor plan washed in natural light. The living room features updated carpet, fresh paint, modern blinds, and a smart thermostat for effortless climate control. Dual dining spaces—formal up front and casual beside the kitchen—offer flexibility for dinner parties or weeknight meals. The kitchen itself shines with expansive counters, a center island, and easy access to the patio for alfresco entertaining. A separate laundry room, guest half bath, and attached garage complete the main level's everyday convenience. Private Retreats: Upstairs, the primary suite feels like a boutique hotel with its four-piece bath: double vanity, soaking tub, and tiled walk-in shower. A generous walk-in closet keeps everything organized. Two additional bedrooms share a stylish full bath and provide plenty of space for family, guests, or a dedicated home office. Nearly the entire backyard is enclosed by the pristine privacy fence—perfect for pets, play, and peaceful evenings. The stamped-concrete patio invites summer grilling, morning coffee, or simply soaking up the sunshine. Community Perks: There is a large lake that can be used by all for kayaking, fishing or swimming. Community beach area has playground and picnic area. Community well and septic service the entire subdivision. Please note: the entire basement area is a crawl space and is accessed through the interior Bilco door.
Sold for $262,000
$262,000
35 Lilac Ln, Mason, MI 48854
3beds
1,920sqft
Single Family Residence
Built in 2005
0.25 Acres Lot
$262,900 Zestimate®
$136/sqft
$2,527 Estimated rent
Home value
$262,900
$250,000 - $276,000
$2,527/mo
Zestimate® history
Owner options
List your home for rent
$2,527/mo
Rent Zestimate®
Find your next renter with Zillow Rental Manager. Plus, with online applications, you can quickly screen prospective tenants – for free.
$2,527/mo
Rent Zestimate®
Refinance and save
$2,010/mo
Est. payment
Refinancing to a lower rate could help reduce your monthly payments and save thousands over the life of the loan.
$2,010/mo
Est. payment
Explore your selling options
Work with a Zillow partner agent
Leverage their expertise and Zillow's premium Showcase listings to get your home seen by more buyers.
Get startedList with your own agent
Get your home in front of millions of buyers by listing it on Zillow.
Learn how to do itSell it yourself
Take full control of how buyers see your home on Zillow by listing For Sale by Owner (FSBO).
List your homeWhat's special
Modern blindsGuest half bathCenter islandAttached garageFresh paintFour-piece bathCrisp exterior lighting
Zillow last checked:
Listing updated:
Listed by:
MacIntyre & Cowen Team 517-525-2206,
RE/MAX Real Estate Professionals
Bought with:
Cassie Stolz, 6501386223
RE/MAX Real Estate Professionals
Source: Greater Lansing AOR,MLS#: 296013
Facts & features
Interior
Bedrooms & bathrooms
- Bedrooms: 3
- Bathrooms: 3
- Full bathrooms: 2
- 1/2 bathrooms: 1
Primary bedroom
- Features: Carpet Floor, Walk-In Closet(s)
- Level: Second
- Area: 197.6 Square Feet
- Dimensions: 15.2 x 13
Bedroom 2
- Features: Carpet Floor
- Level: Second
- Area: 139 Square Feet
- Dimensions: 13.9 x 10
Bedroom 3
- Features: Carpet Floor
- Level: Second
- Area: 117.82 Square Feet
- Dimensions: 13.7 x 8.6
Dining room
- Features: Carpet Floor
- Level: First
- Area: 106 Square Feet
- Dimensions: 10.6 x 10
Kitchen
- Features: Tile Floor
- Level: First
- Area: 149.6 Square Feet
- Dimensions: 13.6 x 11
Living room
- Features: Blinds, Carpet Floor
- Level: First
- Area: 205.4 Square Feet
- Dimensions: 15.8 x 13
Other
- Description: Casual Dining Area
- Features: Tile Floor
- Level: First
- Area: 66 Square Feet
- Dimensions: 11 x 6
Heating
- Forced Air, Natural Gas
Cooling
- Central Air, Exhaust Fan
Appliances
- Included: Dishwasher, Disposal, Dryer, Gas Water Heater, Microwave, Oven, Range, Range Hood, Refrigerator, Washer, Water Heater, Water Softener Owned
- Laundry: Laundry Room, Main Level
Features
- Ceiling Fan(s), Double Vanity, High Speed Internet, Kitchen Island, Laminate Counters, Open Floorplan, Pantry, Smart Thermostat, Soaking Tub, Walk-In Closet(s)
- Flooring: Carpet, Tile
- Windows: Blinds
- Basement: Bilco Door,Crawl Space
Interior area
- Total structure area: 1,920
- Total interior livable area: 1,920 sqft
- Finished area above ground: 1,920
- Finished area below ground: 0
Property
Parking
- Total spaces: 2
- Parking features: Attached, Garage, Garage Door Opener, Garage Faces Front, Overhead Storage, Paved
- Attached garage spaces: 2
Features
- Levels: Two
- Stories: 2
- Patio & porch: Covered, Front Porch, Patio, Porch
- Exterior features: Private Yard
- Fencing: Back Yard,Privacy,Vinyl
- Has view: Yes
- View description: Neighborhood
- Frontage type: See Remarks
Lot
- Size: 0.25 Acres
- Dimensions: 85 x 130
- Features: Back Yard
Details
- Foundation area: 0
- Parcel number: 33090911401001
- Zoning description: Zoning
Construction
Type & style
- Home type: SingleFamily
- Architectural style: Modular
- Property subtype: Single Family Residence
Materials
- Vinyl Siding
- Foundation: Concrete Perimeter
- Roof: Shingle
Condition
- Year built: 2005
Utilities & green energy
- Sewer: Shared Septic
- Water: Shared Well
- Utilities for property: High Speed Internet Available
Community & HOA
Community
- Features: Fishing, Lake, Playground, Sidewalks, Street Lights
- Subdivision: Columbia Lake
HOA
- Has HOA: Yes
- Amenities included: Beach Access, Picnic Area, Playground, Snow Removal
- Services included: Water, Snow Removal, Sewer
- HOA fee: $188 monthly
- HOA name: Columbia Lakes
Location
- Region: Mason
Financial & listing details
- Price per square foot: $136/sqft
- Tax assessed value: $157,900
- Annual tax amount: $3,287
- Date on market: 5/15/2026
- Listing terms: Cash,Conventional
- Road surface type: Paved
Price history
| Date | Event | Price |
|---|---|---|
| 7/10/2026 | Sold | $262,000-8.7%$136/sqft |
Source:  Greater Lansing AOR #296013 Report a problem Greater Lansing AOR #296013 Report a problem | ||
| 6/30/2026 | Listed for sale | $287,000$149/sqft |
Source: Greater Lansing AOR #296013 Report a problem | ||
| 6/5/2026 | Contingent | $287,000$149/sqft |
Source: Greater Lansing AOR #296013 Report a problem | ||
| 5/15/2026 | Listed for sale | $287,000+145.5%$149/sqft |
Source: Greater Lansing AOR #296013 Report a problem | ||
| 2/15/2013 | Listing removed | $1,695$1/sqft |
Source: One Step Realty Report a problem | ||
| 11/1/2012 | Listed for rent | $1,695$1/sqft |
Source: One Step Realty Report a problem | ||
| 10/26/2010 | Sold | $116,900-2.5%$61/sqft |
Source: Public Record Report a problem | ||
| 9/21/2010 | Pending sale | $119,900$62/sqft |
Source: Fannie Mae #16591 Report a problem | ||
| 9/8/2010 | Price change | $119,900-4%$62/sqft |
Source: Fannie Mae #16591 Report a problem | ||
| 8/1/2010 | Price change | $124,900-19.5%$65/sqft |
Source: Fannie Mae #16591 Report a problem | ||
| 7/25/2010 | Listed for sale | -- |
Source: foreclosure.com Report a problem | ||
| 1/21/2010 | Sold | $155,112$81/sqft |
Source: Public Record Report a problem | ||
Public tax history
| Year | Property taxes | Tax assessment |
|---|---|---|
| 2025 | $3,012 +7.9% | $157,900 +9% |
| 2024 | $2,793 | $144,800 +10.2% |
| 2023 | -- | $131,400 +13.2% |
| 2022 | -- | $116,100 +5.9% |
| 2021 | -- | $109,600 |
| 2020 | -- | $109,600 +3.4% |
| 2019 | $2,191 | $106,000 +15.2% |
| 2018 | $2,191 | $92,000 |
| 2017 | -- | $92,000 +32.2% |
| 2016 | -- | $69,600 +7.7% |
| 2015 | -- | $64,600 +5.9% |
| 2014 | -- | $61,000 +0.3% |
| 2013 | -- | $60,800 +3.1% |
| 2012 | -- | $59,000 -4.4% |
| 2011 | -- | $61,700 -6.5% |
| 2010 | -- | $66,000 -12% |
| 2009 | -- | $75,000 -2.2% |
| 2008 | -- | $76,700 -2.5% |
| 2007 | -- | $78,700 +32.3% |
| 2006 | -- | $59,500 |
Find assessor info on the county website
Neighborhood: 48854
Nearby homes
- $310,8003 bd2 ba2k sqft37 Lake Ridge Dr, Mason, MI 48854Off Market
- $273,8003 bd2 ba1.3k sqft45 Lilac Ln, Mason, MI 48854Off Market
- $349,9004 bd3 ba3k sqft36 Lake Ridge Dr, Mason, MI 48854Sold
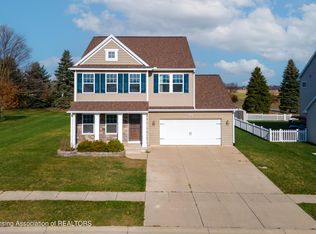
- $285,9004 bd2 ba1.7k sqft47 Lilac Ln, Mason, MI 48854Off Market

- $309,7003 bd2 ba1.8k sqft39 Lake Ridge Dr, Mason, MI 48854Off Market
- $355,0004 bd4 ba3.1k sqft38 Lake Ridge Dr, Mason, MI 48854Sold
- $345,0003 bd3 ba2.6k sqft4174 Black Cherry Ln, Mason, MI 48854Off Market
- $317,7004 bd2 ba1.7k sqft41 Lake Ridge Dr, Mason, MI 48854Off Market
Nearby schools
GreatSchools rating
- 5/10North Aurelius Elementary SchoolGrades: PK-5Distance: 0.7 mi
- 7/10Mason Middle SchoolGrades: 6-8Distance: 4.4 mi
- 6/10Mason High SchoolGrades: 9-12Distance: 3.9 mi
Schools provided by the listing agent
- High: Mason
Source: Greater Lansing AOR. This data may not be complete. We recommend contacting the local school district to confirm school assignments for this home.
Get a cash offer in 3 minutes
Find out how much your home could sell for in as little as 3 minutes with a no-obligation cash offer.
Estimated market value
$262,900
Get a cash offer in 3 minutes
Find out how much your home could sell for in as little as 3 minutes with a no-obligation cash offer.
Estimated market value
$262,900
- Michigan
- Ingham County
- Mason
- 48854
- 35 Lilac Ln
Nearby cities
Nearby zip codes
Other Mason Topics
