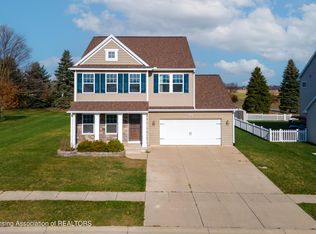
Welcome to 38 Lake Ridge dr, this beautiful home features 4 sizable bedrooms, and 3.5 bathrooms, with a fully finished basement that has everything you need for a home theater!! A fenced in back yard with large shed and a very nice Trex board deck making this the perfect spot for cooking out and entertaining the family or guests! HOA has Private Lake that is a great spot to fish or use small watercrafts like Kayaks, neighborhood is on its own water supply! House has 2 car attached garage that is also finished with coated floor, with room for storage and entrance into house and back yard. The main floor boasts 9-foot ceilings and crown molding, with a basement wired for a home theater and the main living room ready for a sound bar in the mantle. The garage features a coated floor and is fully finished. HOA fees include water and sewer, with the community having its own water supply and treatment systems. Private roads lead to a community park and lake perfect for canoeing, kayaking, fishing, and swimming. The neighborhood is very kid-friendly, hosting frequent events like food trucks, Summerween, and a festive Halloween celebration. The home includes a whole-house humidifier and furnace from 2013, a new sump pump in the past two years, an oversized water heater in 2024, a new garbage disposal in 2024, and a touchless kitchen faucet with battery backup. Upstairs, there's a laundry room and a finished basement with ample storage, a Nest thermostat, and Nest Protect smoke detectors for smart home integration. New carpet was added to the basement stairs in 2023, and large common areas are spread throughout the neighborhood.
Sold for $355,000
Zillow last checked:
Listing updated:
Source: Greater Lansing AOR,MLS#: 293834
Price history
| Date | Event | Price |
|---|---|---|
| 3/17/2026 | Sold | $355,000+4.4%$115/sqft |
Source:  Greater Lansing AOR #293834 Report a problem Greater Lansing AOR #293834 Report a problem | ||
| 2/9/2026 | Pending sale | $340,000$110/sqft |
Source: Greater Lansing AOR #293834 Report a problem | ||
| 2/5/2026 | Listed for sale | $340,000+17%$110/sqft |
Source: Greater Lansing AOR #293834 Report a problem | ||
| 12/21/2021 | Sold | $290,500+1.9%$94/sqft |
Source: Greater Lansing AOR #260836 Report a problem | ||
| 11/15/2021 | Pending sale | $284,999$92/sqft |
Source: Greater Lansing AOR #260836 Report a problem | ||
| 11/6/2021 | Price change | $284,999-1.7%$92/sqft |
Source: Greater Lansing AOR #260836 Report a problem | ||
| 11/4/2021 | Price change | $289,999-1.9%$94/sqft |
Source:  Greater Lansing AOR #260836 Report a problem Greater Lansing AOR #260836 Report a problem | ||
| 10/30/2021 | Price change | $295,599-0.1%$95/sqft |
Source: Greater Lansing AOR #260836 Report a problem | ||
| 10/28/2021 | Listed for sale | $295,999+1641.2%$95/sqft |
Source: Owner Report a problem | ||
| 3/5/2013 | Sold | $17,000$5/sqft |
Source: Public Record Report a problem | ||
Get a cash offer in 3 minutes
Find out how much your home could sell for in as little as 3 minutes with a no-obligation cash offer.
Estimated market value
$366,600
