Step into the modern ease of 35 Lipton Way, probably the best lot and location in the highly sought-after Village Walk community of Cotati. Completed in 2018, this free-standing, two-story home offers extra privacy, located on a corner lot, tucked away from the street, no neighbors on one side, and an extra two parking spaces off street. The interior boasts fresh paint, complemented by a mix of sophisticated vinyl flooring and new carpeting. Just completed, the beautifully tiled shower and floors are a standout in the primary bathroom. In the heart of the home, the kitchen shines with custom painted two tone cabinets, new stainless-steel appliances, including refrigerator, gas range, and dishwasher. The stainless hood contains a microwave. With three bedrooms and 2.5 baths, the layout offers ample spaces. Outside, the private patio and garden areas provide a serene spot for morning coffee or evening relaxation. Practicality for living with an attached two-car tandem garage. Located just moments away from Oliver's Market. Commuting is a breeze with the Cotati Smart Train Station only a few blocks or Hwy 101 minutes away for easy access to both Santa Rosa and Petaluma. Experience the unique, small-town charm of Cotati while enjoying the polished, move-in-ready lifestyle this exceptional home provides.
Active
$735,000
35 Lipton Way, Cotati, CA 94931
3beds
1,300sqft
Single Family Residence
Built in 2017
3,219 Square Feet Lot
$733,500 Zestimate®
$565/sqft
$139/mo HOA
What's special
Attached two-car tandem garageFree-standing two-story homeNew carpetingFresh paintCorner lotSophisticated vinyl flooring
- 46 days
- 190
- 2
Likely to sell faster than
Zillow last checked:
Listing updated:
Listed by:
Yvonne Young DRE #00885645 415-601-3531,
Compass 415-380-6100
Source: BAREIS,MLS#: 326083981 Originating MLS: Marin County
Facts & features
Interior
Bedrooms & bathrooms
- Bedrooms: 3
- Bathrooms: 3
- Full bathrooms: 2
- 1/2 bathrooms: 1
Primary bedroom
- Features: Walk-In Closet(s)
- Level: Upper
Bedroom
- Level: Upper
Primary bathroom
- Features: Double Vanity, Shower Stall(s), Stone, Tile
Bathroom
- Features: Double Vanity, Stone
- Level: Main,Upper
Dining room
- Features: Formal Area
- Level: Main
Kitchen
- Features: Stone Counters
Living room
- Level: Main
Heating
- Central
Cooling
- Central Air
Appliances
- Included: Dishwasher, Disposal, Free-Standing Gas Range, Free-Standing Refrigerator, Range Hood, Tankless Water Heater, Washer/Dryer Stacked
- Laundry: Upper Level
Features
- Flooring: Carpet, Tile, Vinyl
- Windows: Dual Pane Full
- Basement: None
- Has fireplace: No
Interior area
- Total structure area: 1,300
- Total interior livable area: 1,300 sqft
Property
Parking
- Total spaces: 5
- Parking features: Attached, Garage Door Opener, Tandem
- Attached garage spaces: 2
- Uncovered spaces: 3
Features
- Levels: Two
- Stories: 2
- Patio & porch: Patio
- Fencing: Full,Wood
Lot
- Size: 3,219 Square Feet
- Features: Sprinklers In Front, Sprinklers In Rear, Landscaped, Landscape Front
Details
- Parcel number: 144292055000
- Special conditions: Standard
Construction
Type & style
- Home type: SingleFamily
- Architectural style: Craftsman
- Property subtype: Single Family Residence
Materials
- Foundation: Slab
- Roof: Composition
Condition
- Year built: 2017
Utilities & green energy
- Sewer: Public Sewer
- Water: Public
- Utilities for property: Public
Community & HOA
Community
- Subdivision: Village Walk
HOA
- Has HOA: Yes
- Amenities included: Park, Playground
- Services included: Common Areas, Management
- HOA fee: $139 monthly
- HOA name: Village Walk
- HOA phone: 707-584-5800
Location
- Region: Cotati
Financial & listing details
- Price per square foot: $565/sqft
- Tax assessed value: $678,665
- Date on market: 10/2/2026
Estimated market value
$733,500
$697,000 - $770,000
$3,405/mo
Price history
| Date | Event | Price |
|---|---|---|
| 10/9/2026 | Contingent | $735,000$565/sqft |
Source:  BAREIS #326083981 Report a problem | ||
| 10/2/2026 | Listed for sale | $735,000+25.6%$565/sqft |
Source: BAREIS #326083981 Report a problem | ||
| 3/21/2021 | Listing removed | -- |
Source: Owner Report a problem | ||
| 12/6/2019 | Listing removed | $3,050$2/sqft |
Source: Owner Report a problem | ||
| 10/7/2019 | Price change | $3,050-7.4%$2/sqft |
Source: Owner Report a problem | ||
| 9/6/2019 | Price change | $3,295-5.7%$3/sqft |
Source: Owner Report a problem | ||
| 8/30/2019 | Listed for rent | $3,495$3/sqft |
Source: Owner Report a problem | ||
| 3/30/2018 | Sold | $585,000$450/sqft |
Source: Public Record Report a problem | ||
Public tax history
| Year | Property taxes | Tax assessment |
|---|---|---|
| 2026 | -- | $678,665 +2% |
| 2025 | $8,052 +2.6% | $665,359 +2% |
| 2024 | $7,851 +0.4% | $652,314 +2% |
| 2023 | $7,821 +1.8% | $639,524 +2% |
| 2022 | $7,685 +0.9% | $626,985 +2% |
| 2021 | $7,617 -1.3% | $614,692 +1% |
| 2020 | $7,717 +1.3% | $608,391 +2% |
| 2019 | $7,618 +83.7% | $596,462 +79.5% |
| 2018 | $4,147 +102.5% | $332,262 +110.2% |
| 2017 | $2,048 +125.6% | $158,100 +138.4% |
| 2016 | $907 | $66,311 |
| 2015 | -- | $66,311 |
| 2014 | -- | $66,311 |
| 2013 | $87,206 | $66,311 |
| 2012 | -- | $66,311 |
| 2011 | -- | $66,311 |
| 2010 | -- | $66,311 -46.6% |
| 2009 | -- | $124,227 +2% |
| 2008 | -- | $121,792 |
| 2007 | -- | -- |
Find assessor info on the county website
Monthly payment
Est. payment
Payment breakdown
Explore the cost of this home by adjusting the details. Changes won't be saved.Climate risks
Neighborhood: 94931


Similar homes
- $750,0004 bd2 ba1.5k sqft8479 Lakewood Avenue, Cotati, CA 94931For Sale
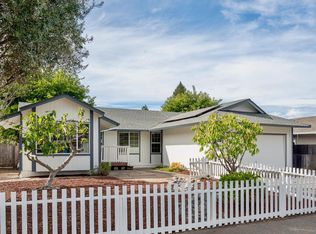 MLS ID #326088740, Ernest Berghof, Berghof Realty. BAREIS
- $739,0003 bd2 ba1.1k sqft806 Lilac Way, Rohnert Park, CA 94928For Sale
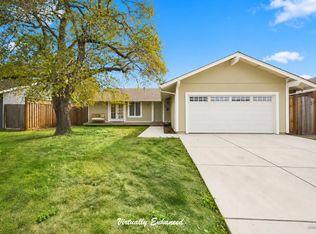 MLS ID #326091622, Denise Lucchesi, Century 21 Epic. BAREIS
- $739,9004 bd3 ba1.8k sqft1407 Georgia Ct, Rohnert Park, CA 94928For Sale
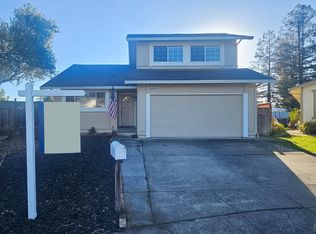 MLS ID #326093176, Sammy D & T Dounglomchan. MetroList Services of CA
- $639,0003 bd2 ba1.3k sqft314 Alma Avenue, Rohnert Park, CA 94928For Sale
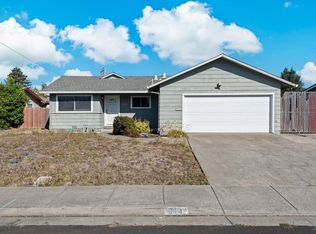 MLS ID #326090341, Steven Cozza, Compass. BAREIS
Local buyer's agents are ready to help
