Welcome to your dream home, where modern elegance meets unparalleled comfort. This brand-new 2024 construction boasts an open & airy feel with soaring high ceilings that set the stage for a luxurious living experience. As you step inside, you are greeted by the sleek and stylish luxury vinyl plank flooring that seamlessly blends beauty with durability.
The heart of this home is its island kitchen, a chefs paradise outfitted with pristine quartz countertops and state-of-the-art stainless steel appliances, including gas stove that promises both convenience and style. The open layout flows effortlessly into the living & dining areas, creating an inviting space perfect for entertaining family & friends.
With four generously sized bedrooms and three well-appointed bathrooms, there is ample room for everyone. The expansive primary suite is a true retreat, featuring a large walk-in closet and a spa-like bath complete with a double-headed shower & double sinks, offering a luxurious excape. Step outside to the large covered back patio, ideal for relaxing or hosting gatherings, while the high-end landscape package and exterior accent lighting add a touch of sophistication to the outdoor space. The paver driveway adds both charm and functionality, leading you into a secure, gated community that offers peace of mind and a sense of exclusivity.
Additional features include a practical laundry room, ensuring that every detail of modern living has been thoughtfully addressed. This home combines contemporary design with functional luxury, offering a perfect blend of comfort and style in a coveted location.
New construction
$795,000
35 Loch Ness Dr, Rockledge, FL 32955
4beds
2,393sqft
:
Get pre-qualified$5,114/mo
Single Family Residence
Built in 2024
10,454 Square Feet Lot
$-- Zestimate®
$332/sqft
$-- HOA
What's special
Island kitchenGas stovePristine quartz countertopsPractical laundry roomSpa-like bathOpen layoutExpansive primary suite
- 721 days |
- 389 |
- 19 |
Zillow last checked:
Listing updated:
Listed by:
Jack C Jeffcoat III 321-536-1461,
Ellingson Properties
Source: Space Coast AOR,MLS#: 1021095
Facts & features
Interior
Bedrooms & bathrooms
- Bedrooms: 4
- Bathrooms: 3
- Full bathrooms: 3
Heating
- Central, Natural Gas
Cooling
- Central Air
Appliances
- Included: Dishwasher, Gas Range, Gas Water Heater, Microwave, Refrigerator
Features
- Breakfast Bar, Entrance Foyer, Kitchen Island, Open Floorplan, Pantry, Primary Bathroom - Shower No Tub, Primary Downstairs, Split Bedrooms, Walk-In Closet(s)
- Flooring: Carpet, Tile
- Has fireplace: No
Interior area
- Total structure area: 3,661
- Total interior livable area: 2,393 sqft
Video & virtual tour
Property
Parking
- Total spaces: 3
- Parking features: Garage, Garage Door Opener
- Garage spaces: 3
Features
- Levels: One
- Stories: 1
- Patio & porch: Front Porch, Rear Porch
- Pool features: None
- Has view: Yes
- View description: Trees/Woods
Lot
- Size: 10,454 Square Feet
- Features: Dead End Street, Sprinklers In Front, Sprinklers In Rear
Details
- Additional parcels included: 2536550
- Parcel number: 2536033000000.00004.00
- Special conditions: Standard
Construction
Type & style
- Home type: SingleFamily
- Architectural style: Traditional
- Property subtype: Single Family Residence
Materials
- Block, Stucco
- Roof: Shingle
Condition
- New construction: Yes
- Year built: 2024
Utilities & green energy
- Electric: Underground
- Sewer: Public Sewer
- Water: Public
- Utilities for property: Electricity Connected, Natural Gas Connected, Sewer Connected, Water Connected
Community & HOA
Community
- Security: Security Gate
- Subdivision: Indian River Walk Subdivision
HOA
- Has HOA: Yes
- Amenities included: Gated
- Services included: Other
- HOA fee: $5,000 one time
- HOA name: Developer
Location
- Region: Rockledge
Financial & listing details
- Price per square foot: $332/sqft
- Tax assessed value: $64,000
- Annual tax amount: $646
- Date on market: 8/1/2024
- Listing terms: Cash,Conventional,FHA,VA Loan
- Road surface type: Asphalt
Estimated market value
Not available
Estimated sales range
Not available
Not available
Price history
| Date | Event | Price |
|---|---|---|
| 7/29/2025 | Listed for rent | $3,995$2/sqft |
Source: Space Coast AOR #1053051 Report a problem | ||
| 8/1/2024 | Listed for sale | $795,000$332/sqft |
Source: Space Coast AOR #1021095 Report a problem | ||
Public tax history
| Year | Property taxes | Tax assessment |
|---|---|---|
| 2025 | $819 +4.4% | $64,000 |
| 2024 | $785 +21.4% | $64,000 +42.2% |
| 2023 | $646 +8.8% | $45,000 |
| 2022 | $594 +16.8% | $45,000 +50% |
| 2021 | $509 -1.9% | $30,000 |
| 2020 | $519 -2.4% | $30,000 |
| 2019 | $531 | $30,000 |
| 2018 | $531 -2.6% | $30,000 +300% |
| 2017 | $545 -3.2% | $7,500 -75% |
| 2016 | $564 -3.5% | $30,000 |
| 2015 | $584 -3.8% | $30,000 |
| 2014 | $607 | $30,000 |
| 2013 | -- | $30,000 |
| 2012 | $637 +0.5% | $30,000 |
| 2011 | $634 -3.9% | $30,000 -11.8% |
| 2010 | $659 -10.3% | $34,000 -15% |
| 2009 | $735 -20.6% | $40,000 -20% |
| 2008 | $926 +3.9% | $50,000 |
| 2007 | $890 +401.2% | $50,000 +437.6% |
| 2005 | $178 | $9,300 |
Find assessor info on the county website
Monthly payment
Est. payment
Payment breakdown
Explore the cost of this home by adjusting the details. Changes won't be saved.Climate risks
Neighborhood: 32955
Nearby schools
GreatSchools rating
- 8/10Tropical Elementary SchoolGrades: PK-6Distance: 1.5 mi
- 4/10Ronald Mcnair Magnet Middle SchoolGrades: 7-8Distance: 1.1 mi
- 4/10Rockledge Senior High SchoolGrades: 9-12Distance: 0.3 mi
Schools provided by the listing agent
- Elementary: Tropical
- Middle: McNair
- High: Rockledge
Source: Space Coast AOR. This data may not be complete. We recommend contacting the local school district to confirm school assignments for this home.
- $716,100-- bd-- ba2.3k sqft39 Loch Ness Dr, Rockledge, FL 32955Off Market
- $333,3001 bd1 ba874 sqft31 Loch Ness Dr, Rockledge, FL 32955Off Market
- $64,000-- bd-- ba-- sqft36 Loch Ness Dr, Rockledge, FL 32955Off Market
- $697,6004 bd3 ba2.4k sqft40 Loch Ness Dr, Rockledge, FL 32955Off Market

- $51,000-- bd-- ba-- sqft27 Loch Ness Dr, Rockledge, FL 32955Off Market
- $680,0004 bd3 ba2.3k sqft43 Loch Ness Dr, Rockledge, FL 32955Sold
- $641,5004 bd3 ba2.3k sqft44 Loch Ness Dr, Rockledge, FL 32955Off Market
- $1,204,9005 bd4 ba1k sqft611 Rockledge Dr, Rockledge, FL 32955Off Market
A local agent can set up tours, give advice and negotiate with sellers.
Similar homes
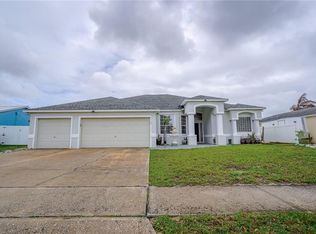
- $799,0004 bd2 ba2.4k sqft2145 Porpoise St, Merritt Island, FL 32952For Sale
 MLS ID #O6399965, Tony Nguyen, BRIGHTWAY REALTY LLC. Stellar MLS
 - $559,0004 bd2 ba2.1k sqft211 Lake Shore Dr, Merritt Island, FL 32953For Sale
 MLS ID #1083175, Edna Wilson. Space Coast AOR
 - $664,8293 bd3 ba2.4k sqft969 Lovegrass Dr, Rockledge, FL 32955New Construction
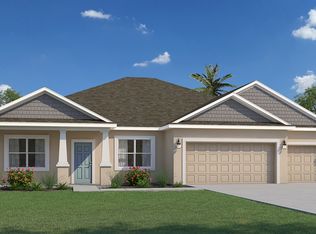 Holiday Builders
 - $845,0004 bd2 ba2.2k sqft1504 Alto Vista Dr, Melbourne, FL 32940For Sale
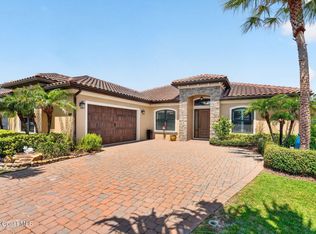 MLS ID #1079977, Yusimi Arjona. Space Coast AOR
 - from $488,9904 bd3 ba2.1k sqftSebago Plan, Catamaran Cove, Rockledge, FL 32955New ConstructionAshton Woods Homes
- $679,0004 bd3 ba2.5k sqft242 Annalisa Pl, Merritt Island, FL 32953For SaleMLS ID #O6416023, Joshua Hill, THE AGENCY FL. Stellar MLS
- $657,0005 bd3 ba3.2k sqft375 Nora Ave, Merritt Island, FL 32952For SaleMLS ID #O6412609, Karen Albright, OPENDOOR BROKERAGE LLC. Stellar MLS
- $840,0003 bd3 ba3k sqft3247 Dalhi St, Cocoa, FL 32926For SaleMLS ID #O6414000, Candace Garber, TRUDEALS REALTY CORP. Stellar MLS
- $945,0004 bd3 ba2.5k sqft302 Corona Ave, Cocoa Beach, FL 32931For SaleMLS ID #1080426, Melanie Rogers. Space Coast AOR
- $749,0004 bd3 ba2.4k sqft232 Circle Dr, Cape Canaveral, FL 32920For SaleMLS ID #1076656, Tamara Crisafulli. Space Coast AOR
- from $632,9904 bd4 ba3k sqftGriffin Plan, Catamaran Cove, Rockledge, FL 32955New ConstructionAshton Woods Homes
- $599,0003 bd3 ba2.4k sqft3350 N Tropical Trl, Merritt Island, FL 32953For SaleMLS ID #131885, Toby Anastasio, Winding Creek Properties, LLC. NFMLS
- from $579,9904 bd3 ba2.3k sqftRedbud Plan, Riverwalk of Cocoa, Cocoa, FL 32922New ConstructionDR Horton
- $975,0003 bd3 ba2.2k sqft1585 Sykes Creek Dr, Merritt Island, FL 32953For SaleMLS ID #1052842, Robert G. Sheasby. Space Coast AOR
- from $602,9903 bd3 ba2.7k sqftMoseley Plan, Catamaran Cove, Rockledge, FL 32955New ConstructionAshton Woods Homes
- from $511,9903 bd2 ba2k sqftDouglas Plan, Catamaran Cove, Rockledge, FL 32955New ConstructionAshton Woods Homes
- $629,8884 bd3 ba2.1k sqft3643 Oneida St, Cocoa, FL 32926New ConstructionMLS ID #1081266, Rachel L Durrett. Space Coast AOR
- from $491,9904 bd2 ba1.9k sqftBadland Plan, Catamaran Cove, Rockledge, FL 32955New ConstructionAshton Woods Homes
- $927,0004 bd3 ba3.2k sqft4250 STONEY POINT Road, Melbourne, FL 32940For SaleMLS ID #2154747, MARK BOUCHARD. realMLS
- $399,0005 bd2 ba1.7k sqft920 Garden Rd, Merritt Island, FL 32952For SaleMLS ID #O6420851, Chris Creegan, CREEGAN GROUP. Stellar MLS
