Skip main navigation
Off market
  • $697,600

    40 Loch Ness Dr, Rockledge, FL 32955

    4beds
    2,405sqft
    Single Family Residence
    Built in 2022
    10,018 Square Feet Lot
    $697,600 Zestimate®
    $290/sqft
    $2,990 Estimated rent

    Home value

    $697,600

    $656,000 - $746,000

    $2,990/mo

    Zestimate® history
    Loading
    Loading...

    Owner options

    List your home for rent

    $2,990/mo

    Rent Zestimate®

    Find your next renter with Zillow Rental Manager. Plus, with online applications, you can quickly screen prospective tenants – for free.

    Learn more

    $2,990/mo

    Rent Zestimate®

    Refinance and save

    $4,560/mo

    Est. payment

    Refinancing to a lower rate could help reduce your monthly payments and save thousands over the life of the loan.

    See today's rates

    $4,560/mo

    Est. payment

    Explore your selling options

    Work with a Zillow partner agent

    Leverage their expertise and Zillow's premium Showcase listings to get your home seen by more buyers.

    Get started

    List with your own agent

    Get your home in front of millions of buyers by listing it on Zillow.

    Learn how to do it

    Sell it yourself

    Take full control of how buyers see your home on Zillow by listing For Sale by Owner (FSBO).

    List your home

    What's special

    Master craftsmanshipCenter islandMaster bedroom suiteQuartz countersUpgraded carpetsGas lineLarge covered back

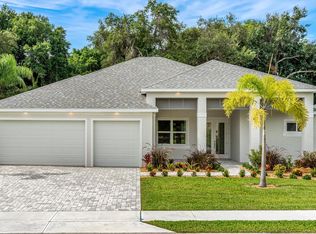
    Newly constructed open concept home with designer chosen finishes. This 4 bedroom/3 bath/3 car garage boasts 2405 square feet of living space and 474 square feet of patio outdoor living space. Master craftsmanship coupled with expert designers and a central location make this home appealing for all. A generous sized trussed front porch leads to French leaded glass doors that reveal a living room and dining room combination. This space could be arranged as an office and dining room easily if that is your preference. Warm wood plank Lux Vinyl stretches throughout the living areas. The breakfast nook offers peaceful views overlooking the patio and the family room merges with the kitchen seamlessly. The counter height bar is covered with quartz and the cabinets are white and soft close. The hardware is brushed nickel and the appliances stainless steel. A center island and gas range top are additional upgrades. The Master Bedroom suite features a walk-in closet, linen closet, double vanity covered in quartz counters, 36" vanities in white, elegant tile shower that reaches to the ceiling, and private water closet. This split plan home has 3 other large bedrooms with upgraded carpets and 2 well-appointed bathrooms with one serving as the cabana bath. A laundry room situated between the kitchen and the 3-car garage completes this thoughtfully designed home. Outside a large covered back, the porch is equipped with a gas line ready for BBQs and the yard has ample space for a future pool. Located in Indian Riverwalk a unique gated community consisting of an intimate 8 home one street/cul-de-sac subdivision developed by one experienced builder. Therefore, the HOA dues will be low once it transitions to resident managed. It is located within walking to the high school, moments to the Indian River, a short ride to Cocoa Village, and the pristine white shores of the Atlantic Ocean.

    This property is off market, which means it's not currently listed for sale or rent on Zillow. This may be different from what's available on other websites or public sources.
    Zillow last checked:

    Listing updated:

    Listed by:

    Jack C Jeffcoat III 321-536-1461,

    Ellingson Properties

    Bought with:

    Megan Ryker, 3425301

    EXP Realty LLC

    Source: Space Coast AOR,MLS#: 949653

    Facts & features

    Interior

    Bedrooms & bathrooms
    • Bedrooms: 4
    • Bathrooms: 3
    • Full bathrooms: 3
    Heating
    • Central
    Cooling
    • Central Air
    Appliances
    • Included: Dishwasher, Disposal, Gas Range, Gas Water Heater, Microwave, Refrigerator
    • Laundry: Electric Dryer Hookup, Gas Dryer Hookup, Washer Hookup
    Features
    • Breakfast Bar, Kitchen Island, Open Floorplan, Primary Bathroom - Tub with Shower, Primary Bathroom -Tub with Separate Shower, Split Bedrooms, Walk-In Closet(s)
    • Flooring: Carpet, Tile, Vinyl
    • Has fireplace: No
    Interior area
    • Total structure area: 3,627
    • Total interior livable area: 2,405 sqft

    Property

    Parking
    • Total spaces: 3
    • Parking features: Attached, RV Access/Parking
    • Attached garage spaces: 3
    Features
    • Levels: One
    • Patio & porch: Porch
    • Exterior features: Storm Shutters
    • Pool features: None
    Lot
    • Size: 10,018 Square Feet
    • Features: Dead End Street, Sprinklers In Front, Sprinklers In Rear
    Details
    • Additional parcels included: 2536555
    • Parcel number: 2536033000000.00008.00
    • Special conditions: Standard

    Construction

    Type & style
    • Home type: SingleFamily
    • Property subtype: Single Family Residence
    Materials
    • Block, Concrete, Stucco
    • Roof: Shingle
    Condition
    • New construction: No
    • Year built: 2022

    Utilities & green energy

    • Sewer: Public Sewer
    • Water: Public, Well
    • Utilities for property: Cable Available, Electricity Connected

    Community & HOA

    Community
    • Security: Security Gate
    • Subdivision: Indian River Walk Subdivision
    HOA
    • Has HOA: Yes
    • Amenities included: Maintenance Grounds, Management - Developer, Management - Full Time, Management - On Site
    • HOA name: Riverbank Developers
    Location
    • Region: Rockledge

    Financial & listing details

    • Price per square foot: $290/sqft
    • Tax assessed value: $543,940
    • Annual tax amount: $500
    • Date on market: 11/1/2022
    • Listing terms: Cash,Conventional
    • Road surface type: Asphalt

    Price history

    DateEventPrice
    6/22/2023Sold$749,000$311/sqft
    Source: Space Coast AOR #949653 Report a problem
    5/27/2023Contingent$749,000$311/sqft
    Source: Space Coast AOR #949653 Report a problem
    11/1/2022Listed for sale$749,000$311/sqft
    Source: Space Coast AOR #949653 Report a problem

    Public tax history

    YearProperty taxesTax assessment
    2025$5,748 +2.6%$400,630 +2.9%
    2024$5,604 +767.3%$389,340 +765.2%
    2023$646 +8.8%$45,000
    2022$594 +16.8%$45,000 +50%
    2021$509 -1.9%$30,000
    2020$519 -2.4%$30,000
    2019$531 $30,000
    2018$531 -2.6%$30,000 +300%
    2017$545 -3.2%$7,500 -75%
    2016$564 -3.5%$30,000
    2015$584 -3.8%$30,000
    2014$607 $30,000
    2013-- $30,000
    2012$637 +0.5%$30,000
    2011$634 -3.9%$30,000 -11.8%
    2010$659 -10.3%$34,000 -15%
    2009$735 -20.6%$40,000 -20%
    2008$926 +3.9%$50,000
    2007$890 +401.2%$50,000 +437.6%
    2005$178 $9,300
    Find assessor info on the county website

    Neighborhood: 32955

    Nearby schools

    GreatSchools rating
    Schools provided by the listing agent
    • Elementary: Tropical
    • Middle: McNair
    • High: Rockledge

    Source: Space Coast AOR. This data may not be complete. We recommend contacting the local school district to confirm school assignments for this home.

    Get a cash offer in 3 minutes
    Find out how much your home could sell for in as little as 3 minutes with a no-obligation cash offer.
    Estimated market value
    $697,600
    Get a cash offer in 3 minutes
    Find out how much your home could sell for in as little as 3 minutes with a no-obligation cash offer.
    Estimated market value
    $697,600