ONE LEVEL LIVING on 2.85 WOODED ACRES! Ready in August/September. BRAND NEW 4BR, 2.5BA ranch style home with a craftsman style front porch elevation, 3 car garage, MODERN/OPEN floorplan, and morning room bump out. Home features: gourmet kitchen with painted cabinetry, quartz counters, HUGE island with room for seating, and upgraded SS appliances; vaulted ceiling from foyer to family room; luxury master bathroom with upgraded tile and seamless glass shower door; upgraded flooring, lights, and many other designer options throughout. Incentives require use of a preferred lender and title company. See sales managers for details.
Sold for $957,099
$957,099
35 Longwood Dr, Stafford, VA 22556
5beds
5,000sqft
Single Family Residence
Built in 2025
2.85 Acres Lot
$954,000 Zestimate®
$191/sqft
$5,291 Estimated rent
Home value
$954,000
$887,000 - $1.03M
$5,291/mo
Zestimate® history
Owner options
List your home for rent
$5,291/mo
Rent Zestimate®
Find your next renter with Zillow Rental Manager. Plus, with online applications, you can quickly screen prospective tenants – for free.
$5,291/mo
Rent Zestimate®
Refinance and save
$5,739/mo
Est. payment
Refinancing to a lower rate could help reduce your monthly payments and save thousands over the life of the loan.
$5,739/mo
Est. payment
Explore your selling options
Work with a Zillow partner agent
Leverage their expertise and Zillow's premium Showcase listings to get your home seen by more buyers.
Get startedList with your own agent
Get your home in front of millions of buyers by listing it on Zillow.
Learn how to do itSell it yourself
Take full control of how buyers see your home on Zillow by listing For Sale by Owner (FSBO).
List your homeWhat's special
Upgraded tileQuartz countersWooded acresCraftsman style front porchHuge islandUpgraded flooringVaulted ceiling
Zillow last checked:
Listing updated:
Listed by:
Justin Sullivan 703-431-7162,
AGS Browning Realty
Bought with:
Mark Souder, 225034147
Coldwell Banker Realty
Source: Bright MLS,MLS#: VAST2035604
Facts & features
Interior
Bedrooms & bathrooms
- Bedrooms: 5
- Bathrooms: 4
- Full bathrooms: 3
- 1/2 bathrooms: 1
- Main level bathrooms: 3
- Main level bedrooms: 4
Basement
- Description: Percent Finished: 70.0
- Area: 2000
Heating
- Heat Pump, Electric
Cooling
- Heat Pump, Electric
Appliances
- Included: Microwave, Cooktop, Dishwasher, ENERGY STAR Qualified Refrigerator, Double Oven, Range Hood, Stainless Steel Appliance(s), Water Heater, Electric Water Heater
Features
- Attic, Soaking Tub, Entry Level Bedroom, Family Room Off Kitchen, Kitchen - Gourmet, Kitchen Island, Pantry, Recessed Lighting, Walk-In Closet(s)
- Flooring: Carpet, Ceramic Tile
- Windows: Low Emissivity Windows, Screens, Transom
- Basement: Rear Entrance,Sump Pump,Walk-Out Access,Windows,Partially Finished
- Number of fireplaces: 1
- Fireplace features: Gas/Propane, Marble
Interior area
- Total structure area: 5,000
- Total interior livable area: 5,000 sqft
- Finished area above ground: 3,000
- Finished area below ground: 2,000
Property
Parking
- Total spaces: 3
- Parking features: Garage Faces Front, Garage Door Opener, Asphalt, Attached, Driveway
- Attached garage spaces: 3
- Has uncovered spaces: Yes
Accessibility
- Accessibility features: Accessible Entrance
Features
- Levels: Two
- Stories: 2
- Pool features: None
- Has view: Yes
- View description: Trees/Woods
- Frontage length: Road Frontage: 244
Lot
- Size: 2.85 Acres
- Features: Backs to Trees, Wooded
Details
- Additional structures: Above Grade, Below Grade
- Parcel number: 18N 1 62
- Zoning: A2
- Special conditions: Standard
Construction
Type & style
- Home type: SingleFamily
- Architectural style: Colonial,Craftsman,Raised Ranch/Rambler,Ranch/Rambler
- Property subtype: Single Family Residence
Materials
- Concrete, Stone, Vinyl Siding
- Foundation: Concrete Perimeter
- Roof: Architectural Shingle
Condition
- Excellent
- New construction: Yes
- Year built: 2025
Details
- Builder model: Oakmont Deluxe
- Builder name: Stonehill Family Homes
Utilities & green energy
- Electric: 200+ Amp Service
- Sewer: Septic Exists
- Water: Well
- Utilities for property: Cable Connected, Electricity Available, Cable
Community & HOA
Community
- Subdivision: Windsor Forest
HOA
- Has HOA: Yes
- Amenities included: Common Grounds, Horse Trails
- HOA fee: $63 annually
Location
- Region: Stafford
Financial & listing details
- Price per square foot: $191/sqft
- Tax assessed value: $170,000
- Annual tax amount: $1,570
- Date on market: 2/6/2025
- Listing agreement: Exclusive Right To Sell
- Ownership: Fee Simple
- Road surface type: Black Top
Price history
| Date | Event | Price |
|---|---|---|
| 10/8/2025 | Sold | $957,099+2%$191/sqft |
Source:  Bright MLS #VAST2035604 Report a problem Bright MLS #VAST2035604 Report a problem | ||
| 7/24/2025 | Pending sale | $938,499$188/sqft |
Source: Bright MLS #VAST2035604 Report a problem | ||
| 5/30/2025 | Price change | $938,499+1%$188/sqft |
Source: Bright MLS #VAST2035604 Report a problem | ||
| 4/24/2025 | Price change | $928,850-0.2%$186/sqft |
Source: Bright MLS #VAST2035604 Report a problem | ||
| 3/19/2025 | Price change | $930,550+0.4%$186/sqft |
Source: Bright MLS #VAST2035604 Report a problem | ||
| 2/6/2025 | Listed for sale | $927,050+479.4%$185/sqft |
Source: Bright MLS #VAST2035604 Report a problem | ||
| 9/25/2024 | Sold | $160,000-13.5%$32/sqft |
Source: Public Record Report a problem | ||
| 9/28/2007 | Sold | $185,000$37/sqft |
Source: Public Record Report a problem | ||
Public tax history
| Year | Property taxes | Tax assessment |
|---|---|---|
| 2025 | $1,570 +3.4% | $170,000 |
| 2024 | $1,519 +12.8% | $170,000 +13.3% |
| 2023 | $1,346 +5.6% | $150,000 |
| 2022 | $1,275 +14.3% | $150,000 +30.4% |
| 2021 | $1,116 | $115,000 |
| 2020 | $1,116 +10.4% | $115,000 +15% |
| 2019 | $1,010 +2% | $100,000 |
| 2018 | $990 | $100,000 |
| 2017 | $990 | $100,000 |
| 2016 | $990 | $100,000 +11.1% |
| 2015 | -- | $90,000 |
| 2014 | -- | $90,000 +5.9% |
| 2013 | -- | $85,000 |
| 2012 | -- | $85,000 -10.5% |
| 2011 | -- | $95,000 |
| 2010 | -- | $95,000 -47.2% |
| 2009 | -- | $180,000 |
| 2008 | -- | $180,000 +62% |
| 2006 | -- | $111,100 |
| 2005 | -- | $111,100 +37% |
| 2004 | -- | $81,100 +22.7% |
| 2003 | -- | $66,100 |
| 2002 | -- | $66,100 |
Find assessor info on the county website
Neighborhood: 22556
Nearby homes
- $820,0004 bd4 ba4.3k sqft23 Longwood Dr, Stafford, VA 22556For Sale

- $557,2004 bd2 ba1.8k sqft47 Longwood Dr, Stafford, VA 22556Off Market
- $863,2003 bd3 ba3.2k sqft14 Hermitage Dr, Stafford, VA 22556Off Market
- $743,7005 bd5 ba3.7k sqft36 Longwood Dr, Stafford, VA 22556Off Market
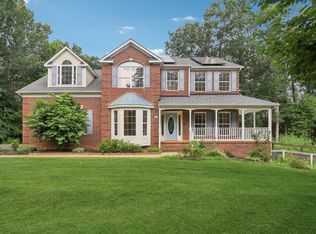
- $737,5005 bd4 ba3.9k sqft46 Longwood Dr, Stafford, VA 22556Off Market
- $906,3004 bd4 ba3.3k sqft10 Hermitage Dr, Stafford, VA 22556Off Market
- $15,000-- bd-- ba-- sqft55 Longwood Dr, Stafford, VA 22556Off Market
- $525,2004 bd2 ba2k sqft9 Longwood Dr, Stafford, VA 22556Off Market
Nearby schools
GreatSchools rating
- 7/10Rockhill Elementary SchoolGrades: K-5Distance: 1.9 mi
- 6/10Andrew G. Wright Middle SchoolGrades: 6-8Distance: 1.9 mi
- 8/10Mountain View High SchoolGrades: 9-12Distance: 2.6 mi
Schools provided by the listing agent
- District: Stafford County Public Schools
Source: Bright MLS. This data may not be complete. We recommend contacting the local school district to confirm school assignments for this home.
Get a cash offer in 3 minutes
Find out how much your home could sell for in as little as 3 minutes with a no-obligation cash offer.
Estimated market value
$954,000
Get a cash offer in 3 minutes
Find out how much your home could sell for in as little as 3 minutes with a no-obligation cash offer.
Estimated market value
$954,000
- Virginia
- Stafford County
- Stafford
- 22556
- 35 Longwood Dr
Nearby cities
Nearby neighborhoods
Nearby zip codes
Other Stafford Topics
