Skip main navigation
Off market
  • $737,500

    46 Longwood Dr, Stafford, VA 22556

    5beds
    3,920sqft
    SingleFamily
    Built in 1997
    2.54 Acres Lot
    $737,500 Zestimate®
    $188/sqft
    $3,700 Estimated rent

    Home value

    $737,500

    $701,000 - $774,000

    $3,700/mo

    Zestimate® history
    Loading
    Loading...

    Owner options

    List your home for rent

    $3,700/mo

    Rent Zestimate®

    Find your next renter with Zillow Rental Manager. Plus, with online applications, you can quickly screen prospective tenants – for free.

    Learn more

    $3,700/mo

    Rent Zestimate®

    Refinance and save

    $4,432/mo

    Est. payment

    Refinancing to a lower rate could help reduce your monthly payments and save thousands over the life of the loan.

    See today's rates

    $4,432/mo

    Est. payment

    Explore your selling options

    Work with a Zillow partner agent

    Leverage their expertise and Zillow's premium Showcase listings to get your home seen by more buyers.

    Get started

    List with your own agent

    Get your home in front of millions of buyers by listing it on Zillow.

    Learn how to do it

    Sell it yourself

    Take full control of how buyers see your home on Zillow by listing For Sale by Owner (FSBO).

    List your home

    What's special

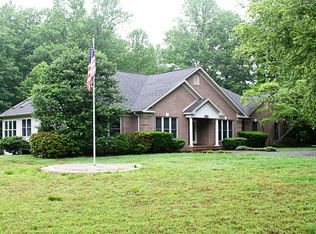
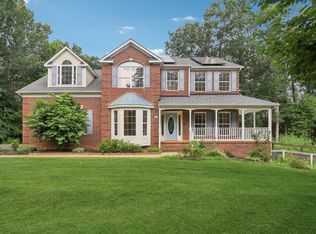
    Welcome home to Desirable Windsor Forest in North Stafford. This lovely home is a quiet retreat from the busy Northern Virginia life. Situated on 2.54 private acres at the end of an extended driveway, this lot offers plenty of parking. In addition to the two-car side-load garage, there is a detached garage for any car enthusiast. The finished garage offers A/C, heat, and a separate 220-volt fuse box to add a car lift! As you enter you are greeted by an inviting two-story hardwood foyer with hardwood steps. Any chef will delight in the kitchen with granite counters, gas cooktop, GE Profile Trivection oven, and a wonderful open eat-in sunroom! Enjoy your favorite meals while soaking in peaceful nature views. Step outside to the newly renovated composite Trex deck for total privacy. This retreat is perfect for enjoying your favorite book, a cup of coffee, or meditation. Lets not forget those evening BBQs too. The 2nd story family room with a gas fireplace provides an instant feature for cozy winter nights. The separate dining room is perfect for those holiday gatherings. The living room with french doors makes a great home office for the telecommuter. The main level owners suite boasts wooded and sun-filled views from every window. The spacious attached bath has ceramic tile, a separate shower, soaking tub, water closet, and large walk-in closet. The upper level has three large bedrooms, 2 full baths, and a loft to sit and read your favorite book. As you descend to the basement you will be happy to discover a full bath, 5th bedroom, separate gym, spacious recreational room, and storage room! This additional 1,100 finished sqft offers a great guest suite. Walk-out to the private backyard where natural beauty abounds. Do not worry about power outages because this home comes with a 20 kw whole house generator! If you are looking for a home to raise a family, entertain guests, or just a personal retreat, this is a home you do not want to miss! Living in Stafford you can enjoy local breweries, Potomac Point Winery, Aquia Landing Park, Widewater State Park, Hope Springs Marina, Government Island, Historic Civil War Parks, Augustine Golf Course, and it is in proximity to Old Town Fredericksburg for dining and shopping, Riverside Center for the Performing Arts, Spotsylvania Towne Centre, Stonebridge at Potomac Town Center, and Washington DC. Easy commute to MCB Quantico, FBI Academy, commuter lots, and I-95. If you want tranquil living, but close to everything, this truly is the perfect place to call home and create many years of happy memories!!

    This property is not currently displayed as for sale or rent on Zillow. This may be different from what's on other websites or public sources.
    Facts & features

    Interior

    Bedrooms & bathrooms
    • Bedrooms: 5
    • Bathrooms: 4
    • Full bathrooms: 3
    • 1/2 bathrooms: 1
    Heating
    • Forced air
    Cooling
    • Central
    Appliances
    • Included: Dishwasher, Dryer, Garbage disposal, Microwave, Refrigerator, Washer
    Features
    • Ceiling Fan(s), Kitchen Island, Pantry, Walk-In Closet(s), Eat-in Kitchen, Soaking Tub, Carpet, Wood Floors, Entry Level Bedroom, Formal/Separate Dining Room, Breakfast Area, Upgraded Countertops, Kitchen - Table Space, Water Treat System, Primary Bath(s)
    • Flooring: Hardwood
    • Basement: Finished
    • Has fireplace: Yes
    • Fireplace features: masonry
    Interior area
    • Total interior livable area: 3,920 sqft
    • Finished area below ground: 1100

    Property

    Parking
    • Total spaces: 3
    • Parking features: Garage - Attached, Garage - Detached
    Features
    • Exterior features: Vinyl
    Lot
    • Size: 2.54 Acres
    Details
    • Parcel number: 18N156
    • Special conditions: Standard

    Construction

    Type & style
    • Home type: SingleFamily
    • Architectural style: Colonial
    Materials
    • Frame
    • Roof: Composition
    Condition
    • Year built: 1997

    Community & HOA

    HOA
    • Has HOA: Yes
    • HOA fee: $4 monthly
    Location
    • Region: Stafford

    Financial & listing details

    • Price per square foot: $188/sqft
    • Tax assessed value: $624,900
    • Annual tax amount: $5,772

    Price history

    DateEventPrice
    10/28/2020Sold$525,000$134/sqft
    Source: Public Record Report a problem
    9/29/2020Pending sale$525,000$134/sqft
    Source: Coldwell Banker Elite #VAST223974 Report a problem
    9/4/2020Listed for sale$525,000+93.7%$134/sqft
    Source: Coldwell Banker Elite #VAST223974 Report a problem
    1/13/1998Sold$271,000$69/sqft
    Source: Public Record Report a problem

    Public tax history

    YearProperty taxesTax assessment
    2025$5,772 +3.4%$624,900
    2024$5,584 +3%$624,900 +3.4%
    2023$5,424 +5.6%$604,300
    2022$5,137 +16.3%$604,300 +32.7%
    2021$4,418 $455,500
    2020$4,418 +4.5%$455,500 +8.8%
    2019$4,230 +2%$418,800
    2018$4,146 $418,800 -3.6%
    2017$4,146 -3.6%$434,600
    2016$4,303 $434,600 +6.4%
    2015-- $408,500
    2014-- $408,500 +1.1%
    2013-- $404,100
    2012-- $404,100 -2.7%
    2011-- $415,300
    2010-- $415,300 -25%
    2009-- $553,800
    2008-- $553,800 -3.6%
    2006-- $574,700 +10.3%
    2005-- $521,200 +44.4%
    2004-- $360,900 +30%
    2003-- $277,600
    2002-- $277,600 +18.3%
    2001-- $234,600
    2000-- $234,600
    Find assessor info on the county website

    Neighborhood: 22556

    Nearby schools

    GreatSchools rating
    Schools provided by the listing agent
    • Elementary: ROCKHILL
    • Middle: A.G. WRIGHT
    • High: MOUNTAIN VIEW
    • District: STAFFORD COUNTY PUBLIC SCHOOLS

    Source: The MLS. This data may not be complete. We recommend contacting the local school district to confirm school assignments for this home.

    Get a cash offer in 3 minutes
    Find out how much your home could sell for in as little as 3 minutes with a no-obligation cash offer.
    Estimated market value
    $737,500
    Get a cash offer in 3 minutes
    Find out how much your home could sell for in as little as 3 minutes with a no-obligation cash offer.
    Estimated market value
    $737,500