Well maintained ranch with family room addition! This 3 bedroom 1 full bath home has many great features including an addition that extends the main bedroom and includes the family room. Other amenities include a garage and screen porch. The living room opens to the dining room. The kitchen has gas cooking granite counter top and dishwasher. The laundry area, off the kitchen, has an entrance to the garage and the driveway. The spacious family room offers plenty of space and leads to the rear screened porch. The yard is fenced. The garage is oversized and the driveway offers plenty of parking. Great convenient location.
Coming soon 10/08
$299,900
35 Lynbrook Rd, Wilmington, DE 19804
3beds
1,371sqft
Single Family Residence
Built in 1950
6,098 Square Feet Lot
$230,400 Zestimate®
$219/sqft
$-- HOA
What's special
- 1 day
- 126
- 26
Zillow last checked:
Listing updated:
Listed by:
Tom Riccio 302-999-9880,
RE/MAX Point Realty (302) 426-2211
Source: Bright MLS,MLS#: DENC2112258
Facts & features
Interior
Bedrooms & bathrooms
- Bedrooms: 3
- Bathrooms: 1
- Full bathrooms: 1
- Main level bathrooms: 1
- Main level bedrooms: 3
Rooms
- Room types: Living Room, Dining Room, Bedroom 2, Bedroom 3, Kitchen, Family Room, Bedroom 1, Laundry
Bedroom 1
- Level: Main
- Area: 242 Square Feet
- Dimensions: 11 X 22
Bedroom 2
- Level: Main
- Area: 99 Square Feet
- Dimensions: 9 X 11
Bedroom 3
- Level: Main
- Area: 90 Square Feet
- Dimensions: 9 X 10
Dining room
- Level: Main
- Area: 80 Square Feet
- Dimensions: 8 X 10
Family room
- Level: Main
- Area: 288 Square Feet
- Dimensions: 12 X 24
Kitchen
- Level: Main
- Area: 72 Square Feet
- Dimensions: 8 X 9
Laundry
- Level: Main
- Area: 64 Square Feet
- Dimensions: 8 X 8
Living room
- Level: Main
- Area: 209 Square Feet
- Dimensions: 11 X 19
Screened porch
- Level: Main
- Area: 120 Square Feet
- Dimensions: 8 X 15
Heating
- Forced Air, Natural Gas
Cooling
- Central Air, Electric
Appliances
- Included: Gas Water Heater
- Laundry: Laundry Room
Features
- Has basement: No
- Has fireplace: No
Interior area
- Total structure area: 1,371
- Total interior livable area: 1,371 sqft
- Finished area above ground: 1,371
Property
Parking
- Total spaces: 5
- Parking features: Garage Faces Side, Oversized, Attached, Driveway
- Attached garage spaces: 1
- Uncovered spaces: 4
Accessibility
- Accessibility features: None
Features
- Levels: One
- Stories: 1
- Patio & porch: Screened Porch
- Pool features: None
Lot
- Size: 6,098 Square Feet
- Dimensions: 60 x 100
Details
- Additional structures: Above Grade
- Parcel number: 07042.30223
- Zoning: NC5
- Special conditions: Standard
Construction
Type & style
- Home type: SingleFamily
- Architectural style: Ranch/Rambler
- Property subtype: Single Family Residence
Materials
- Vinyl Siding
- Foundation: Crawl Space
Condition
- New construction: No
- Year built: 1950
Utilities & green energy
- Sewer: Public Sewer
- Water: Public
Community & HOA
Community
- Subdivision: Gordy Estates
HOA
- Has HOA: No
Location
- Region: Wilmington
Financial & listing details
- Price per square foot: $219/sqft
- Tax assessed value: $281,800
- Annual tax amount: $2,520
- Date on market: 10/8/2026
- Listing agreement: Exclusive Right To Sell
- Ownership: Fee Simple
Estimated market value
$230,400
$196,000 - $263,000
$2,161/mo
Price history
Price history is unavailable.
Public tax history
| Year | Property taxes | Tax assessment |
|---|---|---|
| 2025 | $2,521 +51.7% | $281,800 +543.4% |
| 2024 | $1,661 +71.1% | $43,800 |
| 2023 | $971 -1% | $43,800 |
| 2022 | $980 -9.2% | $43,800 |
| 2021 | $1,079 -0.4% | $43,800 |
| 2020 | $1,083 +0.3% | $43,800 |
| 2019 | $1,079 +4.3% | $43,800 |
| 2017 | $1,035 +15.8% | $43,800 |
| 2016 | $894 | $43,800 |
| 2015 | $894 +5.1% | $43,800 |
| 2014 | $851 | $43,800 |
| 2013 | -- | $43,800 |
| 2012 | -- | $43,800 |
| 2011 | -- | $43,800 |
| 2010 | -- | $43,800 |
| 2009 | -- | $43,800 |
| 2008 | -- | $43,800 |
| 2007 | -- | $43,800 |
| 2006 | -- | $43,800 |
| 2005 | -- | $43,800 |
| 2004 | -- | $43,800 +12.6% |
| 2003 | -- | $38,900 |
| 2002 | -- | $38,900 |
| 2001 | -- | $38,900 |
Find assessor info on the county website
Monthly payment
Est. payment
Payment breakdown
Explore the cost of this home by adjusting the details. Changes won't be saved.Climate risks
Neighborhood: 19804
Nearby schools
Schools provided by the listing agent
- District: Red Clay Consolidated
Source: Bright MLS. This data may not be complete. We recommend contacting the local school district to confirm school assignments for this home.
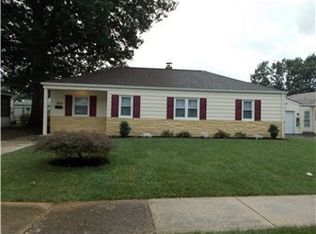
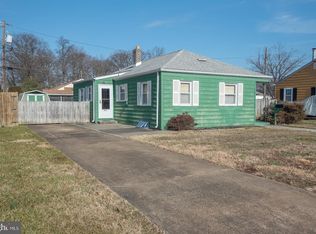

Similar homes
- $285,0003 bd1 ba1.1k sqft729 Woodtop Rd, Wilmington, DE 19804For Sale
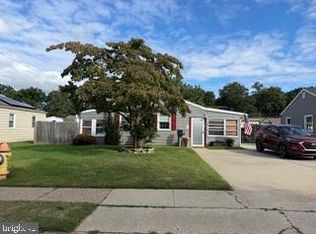
 MLS ID #DENC2112168, Steven King, EXP Realty, LLC. Bright MLS
 - $--3 bd2 ba1.2k sqft208 Laura Ct, Wilmington, DE 19804Auction
 Auction.com 2
 - $299,9002 bd1 ba1.5k sqft110 Boxwood Rd, Wilmington, DE 19804For Sale
 MLS ID #DENC2112222, Tom Riccio, RE/MAX Point Realty. Bright MLS
 - $315,0003 bd1 ba1.2k sqft1 Read Ave, Wilmington, DE 19804For Sale
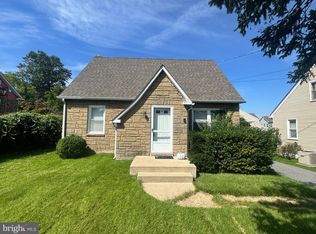 MLS ID #DENC2111162, Dave Mays, Epique Realty. Bright MLS
 - $323,5003 bd2 ba1.3k sqftNone Available, Wilmington, DE 19808For SaleMLS ID #DENC2112144, Tim Hamill, Patterson-Schwartz-Hockessin. Bright MLS
- $325,0004 bd1 ba1.2k sqft1515 Old Farm Rd, Wilmington, DE 19805For SaleMLS ID #DENC2111860, Andrea Harrington, Compass. Bright MLS
- $224,9003 bd1 ba1.3k sqft9 Silview Ave, Wilmington, DE 19804For SaleMLS ID #DENC2112178, Mark Stape, Compass. Bright MLS
- $289,0003 bd1 ba1k sqft127 Hunn Rd, New Castle, DE 19720For SaleMLS ID #DENC2112212, Corey Harris, Crown Homes Real Estate. Bright MLS
- $309,9003 bd2 ba1.4k sqft1 Lehm Rd, Wilmington, DE 19804For SaleMLS ID #DENC2109734, Michael Dunning, BHHS Fox & Roach-Christiana. Bright MLS
- $337,0003 bd2 ba1.8k sqft3 E Saint Joseph Ct, Wilmington, DE 19808For SaleMLS ID #DENC2111894, Bob Teeven, Long & Foster Real Estate, Inc.. Bright MLS
- $345,0003 bd2 ba1.2k sqftNone Available, Wilmington, DE 19804For SaleMLS ID #DENC2111906, George Manolakos, Patterson-Schwartz-Brandywine. Bright MLS
- $305,0004 bd2 ba1.3k sqftNone Available, Wilmington, DE 19805For SaleMLS ID #DENC2110380, Manny Ortiz, Patterson-Schwartz - Greenville. Bright MLS
- $300,0002 bd2 ba1.2k sqft123 Kentucky Ave, Wilmington, DE 19804For SaleMLS ID #DENC2111128, Gina McCollum Crowder, RE/MAX Associates-Hockessin. Bright MLS
- $311,0003 bd1 ba1k sqft3807 Frances Ave, Wilmington, DE 19808For SaleMLS ID #DENC2110726, Casey Riffel, Coldwell Banker Realty. Bright MLS
- $395,0003 bd2 ba1.9k sqftNone Available, Wilmington, DE 19808For SaleMLS ID #DENC2112226, Brian Hadley, Patterson-Schwartz-Hockessin. Bright MLS
- $389,9003 bd1 ba1.6k sqft2409 Tapley Ln, Wilmington, DE 19808For SaleMLS ID #DENC2112156, Joshua Hutchinson, Long & Foster Real Estate, Inc.. Bright MLS
- $260,0003 bd1 ba950 sqft30 Hunter Rd, New Castle, DE 19720For SaleMLS ID #DENC2111492, Denine Taraskus, Weichert Realtors Cornerstone. Bright MLS
- $300,0003 bd3 ba1.9k sqft214 Wordsworth Dr, Wilmington, DE 19808For SaleMLS ID #DENC2110048, Kat Geralis, EXP Realty, LLC. Bright MLS
- $307,0003 bd1 ba950 sqftNone Available, Wilmington, DE 19808For SaleMLS ID #DENC2108898, Tricia Harling, Patterson-Schwartz-Hockessin. Bright MLS
- $310,0003 bd3 ba2k sqft1811 Oak St, Wilmington, DE 19805For SaleMLS ID #DENC2109170, Brian Foraker, Foraker Realty Co.. Bright MLS
