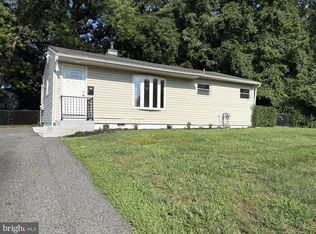
Completely Remodeled 3-Bedroom, 1.5 Bath Home Welcome to this beautifully remodeled 3-bedroom, 1.5 bath home, offering modern updates, a spacious layout, and excellent curb appeal. This home has been extensively renovated, giving you the opportunity to move in and enjoy without the hassle of major projects. The brand-new kitchen with new appliances opens directly to the family room, creating a desirable open-concept living space. A convenient dinette area provides the perfect spot for everyday meals, while two separate living areas offer plenty of flexibility for entertaining, relaxing, or working from home. Major exterior improvements include new siding complementing the home's fresh, updated appearance. Inside, you'll find new flooring throughout and fresh interior paint, creating a clean look from room to room. From the new siding to the completely remodeled interior, this home has been updated with comfort, style, and functionality in mind. Don't miss the opportunity to make this move-in-ready home your own!
Pending
$319,999
727 Woodtop Rd, Wilmington, DE 19804
3beds
1,361sqft
Single Family Residence
Built in 1950
6,098 Square Feet Lot
$-- Zestimate®
$235/sqft
$-- HOA
What's special
Modern updatesCompletely remodeled interiorFresh interior paintDesirable open-concept living spaceSpacious layoutExcellent curb appealNew flooring throughout
- 6 days
- 788
- 75
Zillow last checked:
Listing updated:
Listed by:
Steven King 302-229-5717,
EXP Realty, LLC 8885434829
Source: Bright MLS,MLS#: DENC2111812
Facts & features
Interior
Bedrooms & bathrooms
- Bedrooms: 3
- Bathrooms: 2
- Full bathrooms: 1
- 1/2 bathrooms: 1
- Main level bathrooms: 2
- Main level bedrooms: 3
Basement
- Area: 0
Heating
- Forced Air, Natural Gas
Cooling
- Central Air, Electric
Appliances
- Included: Gas Water Heater
Features
- Basement: Exterior Entry
- Has fireplace: No
Interior area
- Total structure area: 1,361
- Total interior livable area: 1,361 sqft
- Finished area above ground: 1,361
- Finished area below ground: 0
Property
Parking
- Parking features: Driveway
- Has uncovered spaces: Yes
Accessibility
- Accessibility features: None
Features
- Levels: One
- Stories: 1
- Pool features: None
Lot
- Size: 6,098 Square Feet
Details
- Additional structures: Above Grade, Below Grade
- Parcel number: 07042.30194
- Zoning: NC5
- Special conditions: Standard
Construction
Type & style
- Home type: SingleFamily
- Architectural style: Ranch/Rambler
- Property subtype: Single Family Residence
Materials
- Frame
- Foundation: Block
- Roof: Architectural Shingle
Condition
- New construction: No
- Year built: 1950
Utilities & green energy
- Sewer: Public Sewer
- Water: Public
Community & HOA
Community
- Subdivision: Gordy Estates
HOA
- Has HOA: No
Location
- Region: Wilmington
Financial & listing details
- Price per square foot: $235/sqft
- Tax assessed value: $253,100
- Annual tax amount: $2,264
- Date on market: 9/25/2026
- Listing agreement: Exclusive Right To Sell
- Ownership: Fee Simple
Estimated market value
Not available
Estimated sales range
Not available
Not available
Price history
| Date | Event | Price |
|---|---|---|
| 9/27/2026 | Pending sale | $319,999$235/sqft |
Source:  Bright MLS #DENC2111812 Report a problem Bright MLS #DENC2111812 Report a problem | ||
| 9/25/2026 | Listed for sale | $319,999+66.2%$235/sqft |
Source: Bright MLS #DENC2111812 Report a problem | ||
| 7/16/2026 | Sold | $192,500-10.5%$141/sqft |
Source: Public Record Report a problem | ||
| 3/12/2025 | Sold | $215,000+13.2%$158/sqft |
Source: Bright MLS #DENC2075210 Report a problem | ||
| 11/28/2019 | Listing removed | $1,350$1/sqft |
Source: WRI Property Management Report a problem | ||
| 11/23/2019 | Listed for rent | $1,350$1/sqft |
Source: WRI Property Management Report a problem | ||
| 12/7/2006 | Sold | $190,000$140/sqft |
Source: Public Record Report a problem | ||
Public tax history
| Year | Property taxes | Tax assessment |
|---|---|---|
| 2025 | $2,264 +59.6% | $253,100 +576.7% |
| 2024 | $1,419 +13% | $37,400 |
| 2023 | $1,256 -0.6% | $37,400 |
| 2022 | $1,264 +0.1% | $37,400 |
| 2021 | $1,263 -0.3% | $37,400 |
| 2020 | $1,266 +0.3% | $37,400 |
| 2019 | $1,263 +3% | $37,400 |
| 2017 | $1,226 +4.8% | $37,400 |
| 2016 | $1,170 | $37,400 |
| 2015 | $1,170 +6.6% | $37,400 |
| 2014 | $1,097 | $37,400 |
| 2013 | -- | $37,400 |
| 2012 | -- | $37,400 |
| 2011 | -- | $37,400 |
| 2010 | -- | $37,400 |
| 2009 | -- | $37,400 |
| 2008 | -- | $37,400 |
| 2007 | -- | $37,400 |
| 2006 | -- | $37,400 |
| 2005 | -- | $37,400 |
| 2004 | -- | $37,400 |
| 2003 | -- | $37,400 |
| 2002 | -- | $37,400 |
| 2001 | -- | $37,400 |
Find assessor info on the county website
Monthly payment
Est. payment
Payment breakdown
Explore the cost of this home by adjusting the details. Changes won't be saved.Climate risks
Neighborhood: 19804
Nearby schools
Schools provided by the listing agent
- District: Red Clay Consolidated
Source: Bright MLS. This data may not be complete. We recommend contacting the local school district to confirm school assignments for this home.
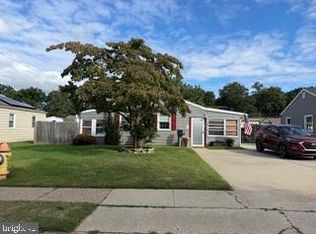
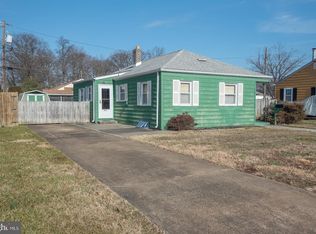
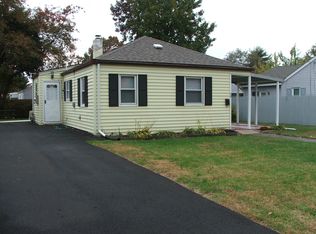
Similar homes
- $305,0004 bd2 ba1.3k sqftNone Available, Wilmington, DE 19805For Sale

 MLS ID #DENC2110380, Manny Ortiz, Patterson-Schwartz - Greenville. Bright MLS
 - $350,0003 bd2 ba1.4k sqft3810 Katherine Ave, Wilmington, DE 19808For Sale
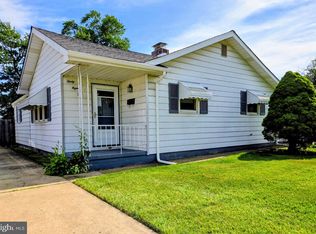 MLS ID #DENC2105386, Teresa Foster, VRA Realty. Bright MLS
 - $307,0003 bd1 ba950 sqftNone Available, Wilmington, DE 19808For Sale
 MLS ID #DENC2108898, Tricia Harling, Patterson-Schwartz-Hockessin. Bright MLS
 - $319,0003 bd1 ba1k sqft403 Joporter Dr, Wilmington, DE 19801For Sale
 MLS ID #DENC2108994, Dustin Oldfather, Compass. Bright MLS
 - $325,5002 bd1 ba875 sqft212 Virginia Ave, Wilmington, DE 19805For SaleMLS ID #DENC2108836, Laura Greeley, Compass. Bright MLS
- $314,9003 bd4 ba1.6k sqft13 Freedom Ct, New Castle, DE 19720For SaleMLS ID #DENC2111992, Mark Stape, Compass. Bright MLS
- $319,0004 bd1 ba1.7k sqft312 Highland Ave, Carneys Pt, NJ 08069For SaleMLS ID #NJSA2020212, David Huber, HomeSmart First Advantage Realty. Bright MLS
- $299,9993 bd2 ba1.6k sqft1722 Hancock St, Wilmington, DE 19806For SaleMLS ID #DENC2110206, Matt Lenza, Real Broker LLC. Bright MLS
- $319,9003 bd1 ba1.1k sqft17 Varmar Dr, New Castle, DE 19720For SaleMLS ID #DENC2108616, Hovik Nazarian, Long & Foster Real Estate, Inc.. Bright MLS
- $315,0003 bd2 ba1.4k sqft16 Eaton Rd, Pennsville, NJ 08070For SaleMLS ID #NJSA2019980, Carol Smith, Mahoney Realty Pennsville, LLC. Bright MLS
- $315,0003 bd2 ba1.2k sqft135 Queen Ave, Pennsville, NJ 08070For SaleMLS ID #NJSA2019700, Joan Dineen, Mahoney Realty Pennsville, LLC. Bright MLS
- $299,9993 bd1 ba1k sqft66 Chesterfield Dr, New Castle, DE 19720For SaleMLS ID #DENC2109770, Reese Kenchen, Fave Realty Inc. Bright MLS
- $299,9004 bd2 ba1.7k sqft607 N Broom St, Wilmington, DE 19805For SaleMLS ID #DENC2109486, Nicole Larue, Barksdale & Affiliates Realty. Bright MLS
- $390,0003 bd2 ba1.8k sqft1115 Milltown Rd, Wilmington, DE 19808For SaleMLS ID #DENC2108734, Tay Brinkley, Foraker Realty Co.. Bright MLS
- $329,9003 bd2 ba1.2k sqft52 Greenbridge Dr, Newark, DE 19713For SaleMLS ID #DENC2111204, David Crowder, Keller Williams Realty Wilmington. Bright MLS
- $289,9823 bd1 ba1k sqft304 Frazer Pl, New Castle, DE 19720For SaleMLS ID #DENC2109156, Steven King, EXP Realty, LLC. Bright MLS
- $340,0004 bd2 ba1.3k sqft714 S Harmony Rd, Newark, DE 19713For SaleMLS ID #DENC2105248, Joseph P Hurley III, Pantano Real Estate Inc. Bright MLS
- $365,0003 bd2 ba1.7k sqft44 Montpelier Blvd, New Castle, DE 19720For SaleMLS ID #DENC2110850, Cynthia Shareef, Tesla Realty Group, LLC. Bright MLS
- $389,9003 bd2 ba1.6k sqft6 Windflower Dr, Newark, DE 19711For SaleMLS ID #DENC2110290, David Barish, Delaware Valley Realtors. Bright MLS
- $285,0004 bd3 ba1.4k sqftNone Available, Wilmington, DE 19805For SaleMLS ID #DENC2110240, Saeed Shakhshir, Patterson-Schwartz-Hockessin. Bright MLS
