This beautiful Tiday built home with stone faced front and single story 3+ carpeted bedrooms and 3 and a half baths with tiled floors, is located in the desired Cross Creek Development. The cherry flooring of the open floor plan of the living room, dining area and kitchen of the home gives a warmth to the bright home. The kitchen has an efficient layout close to the dining area. The access to the rear Trex covered deck with vinyl fence is from the dining and kitchen area. This allows the owner to relax, have a drink and view a scenic vista of the wood surrounded back yard and beyond, depending on the season of the year. Crown molding surrounds this area. Three carpeted bedrooms including a large master suite on the main living level provides the needed sleeping space of an average sized family. An additional lower level living suite with interior and private exterior access through the walk out basement. The area comes complete with a private bath, bedroom, and living area with wood floor. This aarea provided a rental income to the current owner by students of the War College and with great cash flow. The remainder of the poured basement awaits the finishing touches of the new owner. The 2-car garage and driveway allow for enough off street parking for 4 vehicles. Care and knowledge of the owner for the landscaping provides a beautiful greeting touch for family and guests. Located on a short arched street minimizes the traffic and off street parking is available for large entertainment parties. Efficient natural gas for cooking heat and hot water and central air conditioning provide appropriate seasonal climate control for the homeowner. This one is a great opportunity for someone. Don't hesitate. Expecting a multiple offer situation. Upon receipt of first offer an offer deadline will be established. Property will be listed and available for showings for no less than 5 days. ADDITIONAL PHOTOS WILL BE PUBLISHED SATURDAY BEFORE NOON.
Sold for $430,000
$430,000
35 Manada Creek Cir, Carlisle, PA 17013
4beds
1,848sqft
Single Family Residence
Built in 2002
8,276 Square Feet Lot
$454,700 Zestimate®
$233/sqft
$2,395 Estimated rent
Home value
$454,700
$432,000 - $477,000
$2,395/mo
Zestimate® history
Owner options
List your home for rent
$2,395/mo
Rent Zestimate®
Find your next renter with Zillow Rental Manager. Plus, with online applications, you can quickly screen prospective tenants – for free.
$2,395/mo
Rent Zestimate®
Refinance and save
$2,782/mo
Est. payment
Refinancing to a lower rate could help reduce your monthly payments and save thousands over the life of the loan.
$2,782/mo
Est. payment
Explore your selling options
Work with a Zillow partner agent
Leverage their expertise and Zillow's premium Showcase listings to get your home seen by more buyers.
Get startedList with your own agent
Get your home in front of millions of buyers by listing it on Zillow.
Learn how to do itSell it yourself
Take full control of how buyers see your home on Zillow by listing For Sale by Owner (FSBO).
List your homeWhat's special
Crown moldingPrivate exterior accessRear trex covered deckPrivate bathCherry flooringTiled floorsCarpeted bedrooms
Zillow last checked:
Listing updated:
Listed by:
DENNIS ECKMAN 717-385-7924,
Keller Williams of Central PA
Bought with:
TINA KOSINSKI, AB067708
Berkshire Hathaway HomeServices Homesale Realty
Source: Bright MLS,MLS#: PACB2022748
Facts & features
Interior
Bedrooms & bathrooms
- Bedrooms: 4
- Bathrooms: 3
- Full bathrooms: 3
- Main level bathrooms: 2
- Main level bedrooms: 3
Rooms
- Room types: Dining Room, Primary Bedroom, Bedroom 2, Bedroom 3, Bedroom 4, Kitchen, Basement, Great Room, Laundry, Primary Bathroom, Full Bath
Basement
- Description: Percent Finished: 25.0
- Area: 1000
Heating
- Forced Air, Natural Gas
Cooling
- Ceiling Fan(s), Central Air, Electric
Appliances
- Included: Gas Water Heater
- Laundry: In Basement, Main Level, Laundry Room
Features
- 9'+ Ceilings, Dry Wall, Vaulted Ceiling(s)
- Flooring: Hardwood, Tile/Brick
- Basement: Full,Partially Finished,Concrete
- Number of fireplaces: 1
- Fireplace features: Gas/Propane
Interior area
- Total structure area: 2,848
- Total interior livable area: 1,848 sqft
- Finished area above ground: 1,848
- Finished area below ground: 0
Property
Parking
- Total spaces: 4
- Parking features: Garage Faces Front, Garage Door Opener, Inside Entrance, Driveway, Public, Private, Attached
- Attached garage spaces: 2
- Uncovered spaces: 2
Accessibility
- Accessibility features: Accessible Doors, Accessible Entrance
Features
- Levels: One
- Stories: 1
- Patio & porch: Deck
- Pool features: None
- Has view: Yes
- View description: Trees/Woods, Street, Scenic Vista
Lot
- Size: 8,276 Square Feet
Details
- Additional structures: Above Grade, Below Grade
- Parcel number: 29060021070
- Zoning: RESIDENTIAL
- Zoning description: Low to Medium Density Residential
- Special conditions: Standard
Construction
Type & style
- Home type: SingleFamily
- Architectural style: Raised Ranch/Rambler
- Property subtype: Single Family Residence
Materials
- Brick, Stone, Stick Built
- Foundation: Concrete Perimeter
- Roof: Architectural Shingle
Condition
- Very Good
- New construction: No
- Year built: 2002
Details
- Builder name: Tiday
Utilities & green energy
- Electric: 200+ Amp Service
- Sewer: Public Sewer
- Water: Public
- Utilities for property: Cable Available, Water Available, Sewer Available
Community & HOA
Community
- Subdivision: Village Of Cross Creek
HOA
- Has HOA: Yes
- HOA fee: $96 annually
Location
- Region: Carlisle
- Municipality: NORTH MIDDLETON TWP
Financial & listing details
- Price per square foot: $233/sqft
- Tax assessed value: $264,100
- Annual tax amount: $5,130
- Date on market: 7/21/2023
- Listing agreement: Exclusive Right To Sell
- Listing terms: Cash,Conventional,FHA,VA Loan
- Ownership: Fee Simple
Price history
| Date | Event | Price |
|---|---|---|
| 8/31/2023 | Sold | $430,000+1.2%$233/sqft |
Source:  Bright MLS #PACB2022748 Report a problem Bright MLS #PACB2022748 Report a problem | ||
| 7/24/2023 | Pending sale | $425,000$230/sqft |
Source: Bright MLS #PACB2022748 Report a problem | ||
| 7/21/2023 | Listed for sale | $425,000+97.7%$230/sqft |
Source: Bright MLS #PACB2022748 Report a problem | ||
| 12/23/2002 | Sold | $215,000+388.6%$116/sqft |
Source: Public Record Report a problem | ||
| 11/12/2002 | Sold | $44,000+33.3%$24/sqft |
Source: Public Record Report a problem | ||
| 9/20/2002 | Sold | $33,000$18/sqft |
Source: Public Record Report a problem | ||
Public tax history
| Year | Property taxes | Tax assessment |
|---|---|---|
| 2025 | $5,948 +5.7% | $283,900 |
| 2024 | $5,628 +9.7% | $283,900 +7.5% |
| 2023 | $5,130 +1.6% | $264,100 |
| 2022 | $5,048 | $264,100 |
| 2021 | $5,048 +4.1% | $264,100 |
| 2020 | $4,849 +404.8% | $264,100 |
| 2019 | $961 -79.2% | $264,100 |
| 2018 | $4,610 | $264,100 |
| 2017 | -- | $264,100 |
| 2016 | -- | $264,100 |
| 2015 | -- | $264,100 |
| 2014 | -- | $264,100 |
| 2013 | -- | $264,100 |
| 2012 | -- | $264,100 |
| 2011 | -- | $264,100 +19.9% |
| 2010 | -- | $220,310 |
| 2009 | -- | $220,310 |
| 2008 | -- | $220,310 |
| 2007 | -- | $220,310 |
| 2006 | -- | $220,310 |
| 2005 | -- | $220,310 +2.7% |
| 2004 | -- | $214,440 |
| 2003 | $671 | $214,440 |
Find assessor info on the county website
Neighborhood: 17013
Nearby homes
- $453,0004 bd3 ba2.4k sqft25 Manada Creek Cir, Carlisle, PA 17013Off Market
- $450,0004 bd4 ba2.5k sqft45 Manada Creek Cir, Carlisle, PA 17013Sold
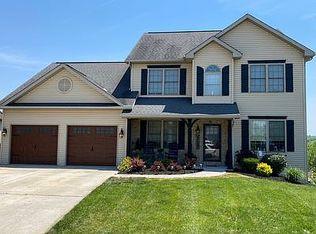
- $479,7005 bd4 ba2.4k sqft15 Manada Creek Cir, Carlisle, PA 17013Off Market

- $429,0003 bd2 ba1.7k sqft51 Manada Creek Cir, Carlisle, PA 17013Off Market
- $403,7004 bd3 ba2.4k sqft40 Manada Creek Cir, Carlisle, PA 17013Off Market
- $408,2004 bd3 ba1.9k sqft30 Manada Creek Cir, Carlisle, PA 17013Off Market
- $399,3003 bd2 ba1.9k sqft50 Manada Creek Cir, Carlisle, PA 17013Off Market
- $460,3004 bd3 ba2.4k sqft55 Manada Creek Cir, Carlisle, PA 17013Off Market
Nearby schools
GreatSchools rating
- 5/10Crestview Elementary SchoolGrades: K-5Distance: 1 mi
- 5/10Wilson Middle SchoolGrades: 6-8Distance: 2.1 mi
- 6/10Carlisle Area High SchoolGrades: 9-12Distance: 2.3 mi
Schools provided by the listing agent
- Middle: Wilson
- High: Carlisle Area
- District: Carlisle Area
Source: Bright MLS. This data may not be complete. We recommend contacting the local school district to confirm school assignments for this home.


Get pre-qualified for a loan
At Zillow Home Loans, we can pre-qualify you in as little as 5 minutes with no impact to your credit score.An equal housing lender. NMLS #10287.
Sell for more on Zillow
Get a Zillow Showcase℠ listing at no additional cost and you could sell for .
$454,700
2% more
+$9,094
With Zillow Showcase(estimated)
$463,794
- Pennsylvania
- Cumberland County
- Carlisle
- 17013
- 35 Manada Creek Cir
Nearby cities
Nearby neighborhoods
Nearby zip codes
Other Carlisle Topics
