Skip main navigation
Off market
  • $477,600

    15 Manada Creek Cir, Carlisle, PA 17013

    5beds
    2,433sqft
    SingleFamily
    Built in 2005
    9,147 Square Feet Lot
    $477,600 Zestimate®
    $196/sqft
    $2,897 Estimated rent

    Home value

    $477,600

    $454,000 - $501,000

    $2,897/mo

    Zestimate® history
    Loading
    Loading...

    Owner options

    List your home for rent

    $2,897/mo

    Rent Zestimate®

    Find your next renter with Zillow Rental Manager. Plus, with online applications, you can quickly screen prospective tenants – for free.

    Learn more

    $2,897/mo

    Rent Zestimate®

    Refinance and save

    $2,983/mo

    Est. payment

    Refinancing to a lower rate could help reduce your monthly payments and save thousands over the life of the loan.

    See today's rates

    $2,983/mo

    Est. payment

    Explore your selling options

    Work with a Zillow partner agent

    Leverage their expertise and Zillow's premium Showcase listings to get your home seen by more buyers.

    Get started

    List with your own agent

    Get your home in front of millions of buyers by listing it on Zillow.

    Learn how to do it

    Sell it yourself

    Take full control of how buyers see your home on Zillow by listing For Sale by Owner (FSBO).

    List your home

    What's special

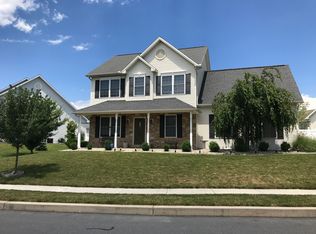
    Impeccably maintained and near maintenance free exterior, pet and smoke free home contains near 3500 square feet of natural gas heated and centrally air-conditioned finished space. The entry level first floor contains the entry foyer, formal dining room, and living room, all with hardwood flooring. Continuing from the foyer to the rear of the home, beautiful hardwood floor. Family room with hardwood floor, gas fireplace, and stairway to the second floor is to the right with beautiful panoramic views of the outside to the rear of the home. To your left you enter the ceramic tiled kitchen area with ample cupboard space including a large pantry, granite counters, sit down informal eating area, doors to access the outside enlarged (12x24 foot) maintenance free composite deck to the rear of the house with stairs to access the powder coated metal fenced in rear yard. Continuing back the hall you reach the interior access to the garage, the laundry room, the first floor guest bedroom with hardwood floors and 1 of the 4 full bathrooms. The second floor contains a spacious master suite with tray ceiling, large walk-in and a second standard closet. The master bath is complete with double sinks, individual shower, whirlpool bathtub and amazing view of the mountains. The remainder of the second floor includes hall bath and large linen closet, third and fourth bedroom on of which also has a walk-in closet. There is more. The walkout basement is over 98% finished. With mostly laminate plank flooring and some carpet in the living TV area, the carpeted 5th bedroom is adjacent to a ceramic tiled fourth full bathroom. Part of the living area could easily transition from an entertainment and exercise room area into a complete in-law quarters or private apartment for a War College Student with private entrance by the simple addition of cabinets, sink and a cooking source. The 2-car garage completes the almost perfect home.

    This property is off market, which means it's not currently listed for sale or rent on Zillow. This may be different from what's available on other websites or public sources.
    Facts & features

    Interior

    Bedrooms & bathrooms
    • Bedrooms: 5
    • Bathrooms: 4
    • Full bathrooms: 4
    Heating
    • Forced air, Gas
    Cooling
    • Central
    Appliances
    • Included: Dishwasher, Dryer, Garbage disposal, Microwave, Range / Oven, Refrigerator, Washer
    Features
    • Ceiling Fan(s), Pantry, Walk-In Closet(s), Dining Area, Crown Molding, Carpet, Wood Floors, Entry Level Bedroom, Formal/Separate Dining Room, Upgraded Countertops, Chair Railings
    • Flooring: Hardwood
    • Basement: Partially finished
    • Has fireplace: Yes
    Interior area
    • Total interior livable area: 2,433 sqft
    • Finished area below ground: 0

    Property

    Parking
    • Total spaces: 2
    • Parking features: Garage - Attached
    Accessibility
    • Accessibility features: Level Entry - Main
    Features
    • Exterior features: Stone, Vinyl
    Lot
    • Size: 9,147 Square Feet
    Details
    • Parcel number: 29060021142
    • Special conditions: Standard

    Construction

    Type & style
    • Home type: SingleFamily
    • Architectural style: Traditional
    Materials
    • Roof: Other
    Condition
    • Year built: 2005

    Community & HOA

    Location
    • Region: Carlisle
    • Municipality: NORTH MIDDLETON TWP

    Financial & listing details

    • Price per square foot: $196/sqft
    • Tax assessed value: $311,200
    • Annual tax amount: $6,520

    Price history

    DateEventPrice
    10/9/2020Sold$355,000+0%$146/sqft
    Source: Public Record Report a problem
    9/29/2020Pending sale$354,900$146/sqft
    Source: Keller Williams of Central PA #PACB126792 Report a problem
    8/14/2020Listed for sale$354,900+25.9%$146/sqft
    Source: Keller Williams of Central PA #PACB126792 Report a problem
    9/12/2013Sold$282,000-6%$116/sqft
    Source: Public Record Report a problem
    1/29/2013Listed for sale$300,000-11.6%$123/sqft
    Source: RE/MAX 1ST ADVANTAGE #10232809 Report a problem
    10/3/2010Listing removed$339,500$140/sqft
    Source: RE/MAX DELTA GROUP, INC. #10180702 Report a problem
    8/1/2010Price change$339,500-3%$140/sqft
    Source: RE/MAX DELTA GROUP, INC. #10180702 Report a problem
    7/30/2009Price change$349,900-1.4%$144/sqft
    Source: RE/MAX DELTA GROUP, INC. #10180702 Report a problem
    6/13/2009Listed for sale$354,900$146/sqft
    Source: RE/MAX DELTA GROUP, INC. #10180702 Report a problem

    Public tax history

    YearProperty taxesTax assessment
    2025$6,520 +5.7%$311,200
    2024$6,170 +2.1%$311,200
    2023$6,045 +1.6%$311,200
    2022$5,948 $311,200
    2021$5,948 +4.1%$311,200
    2020$5,713 +396.1%$311,200
    2019$1,152 -78.8%$311,200
    2018$5,432 $311,200
    2017-- $311,200
    2016-- $311,200
    2015-- $311,200
    2014-- $311,200
    2013-- $311,200
    2012-- $311,200
    2011-- $311,200 +16.1%
    2010-- $267,950
    2009-- $267,950 +6.2%
    2008-- $252,310
    2007-- $252,310
    2006-- $252,310
    Find assessor info on the county website

    Neighborhood: 17013

    Nearby schools

    GreatSchools rating
    Schools provided by the listing agent
    • High: CARLISLE AREA
    • District: CARLISLE AREA

    Source: The MLS. This data may not be complete. We recommend contacting the local school district to confirm school assignments for this home.

    Get pre-qualified for a loan
    At Zillow Home Loans, we can pre-qualify you in as little as 5 minutes with no impact to your credit score.

    An equal housing lender. NMLS #10287.

    Sell for more on Zillow
    Get a Zillow Showcase℠ listing at no additional cost and you could sell for .
    $477,600
    2% more
    +$9,552
    With Zillow Showcase(estimated)
    $487,152
