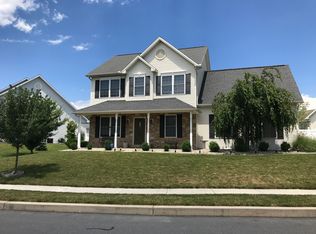
Perched on a hilltop in The Village of Cross Creek, this 1 story high pitch roof and solid stone front dwelling presents a very attractive home from the curb. The covered front porch is nestled between the exterior walls and a beautiful weeping white spruce. Upon entering, there is a formal dining room to the right. Open the French doors to reveal the gorgeous cherry floors and crown molding which accents the wall/ceiling junction. To the left is a light filled breakfast nook adjacent to the kitchen which features stain and bacteria resistant corian countertops, natural stone looking ceramic tile floors, double sink, breakfast bar and pantry. The laundry room is conveniently located near the kitchen, garage entrance and directly across from the primary bedroom. Gazing from the kitchen into the great room with its vaulted ceilings, floor to ceiling stone fireplace and wall of French doors opening to the covered patio, you can’t help but feel the allure that this space offers. This is the heart of the home, and the cozy outdoor living space is just steps away and easily assimilated into the mix. The 16’x15’ primary bedroom is secluded on one side of the house from bedrooms #1 and #2 which are on the other. Enjoy the primary bath amenities – jetted tub, heated floors and separate sinks. The open stairway to the basement seamlessly incorporates the full basement into the home proper. Currently the basement is unfinished, but the potential for additional living space is unlimited and ready for your personal needs and aesthetic touches. The 2-car garage is heated and features 12-foot ceilings. An outdoor shed with electric is located adjacent to the covered patio and the yard is enclosed by a white vinyl picket fence completing the cottage look. The furnace was replaced in 2023, and the home is heated by economic natural gas. Move-in ready. Schedule a showing today!
Sold for $421,000
$421,000
65 Pine Creek Dr, Carlisle, PA 17013
3beds
1,896sqft
Single Family Residence
Built in 2004
0.28 Acres Lot
$437,100 Zestimate®
$222/sqft
$2,092 Estimated rent
Home value
$437,100
$407,000 - $472,000
$2,092/mo
Zestimate® history
Owner options
List your home for rent
$2,092/mo
Rent Zestimate®
Find your next renter with Zillow Rental Manager. Plus, with online applications, you can quickly screen prospective tenants – for free.
$2,092/mo
Rent Zestimate®
Refinance and save
$2,774/mo
Est. payment
Refinancing to a lower rate could help reduce your monthly payments and save thousands over the life of the loan.
$2,774/mo
Est. payment
Explore your selling options
Work with a Zillow partner agent
Leverage their expertise and Zillow's premium Showcase listings to get your home seen by more buyers.
Get startedList with your own agent
Get your home in front of millions of buyers by listing it on Zillow.
Learn how to do itSell it yourself
Take full control of how buyers see your home on Zillow by listing For Sale by Owner (FSBO).
List your homeWhat's special
Solid stone frontPrimary bedroomFull basementJetted tubCozy outdoor living spaceCovered front porchHigh pitch roof
Zillow last checked:
Listing updated:
Listed by:
ROBIN L. DIEHL 717-810-7564,
Century 21 A Better Way
Bought with:
Krista Carroll, RS350629
Berkshire Hathaway HomeServices Homesale Realty
Source: Bright MLS,MLS#: PACB2041660
Facts & features
Interior
Bedrooms & bathrooms
- Bedrooms: 3
- Bathrooms: 2
- Full bathrooms: 2
- Main level bathrooms: 2
- Main level bedrooms: 3
Rooms
- Room types: Living Room, Dining Room, Primary Bedroom, Bedroom 2, Bedroom 3, Kitchen, Breakfast Room, Primary Bathroom
Primary bedroom
- Features: Crown Molding, Flooring - Carpet, Ceiling Fan(s), Window Treatments, Walk-In Closet(s)
- Level: Main
- Area: 240 Square Feet
- Dimensions: 16 x 15
Bedroom 2
- Features: Flooring - Carpet, Ceiling Fan(s), Window Treatments
- Level: Main
- Area: 121 Square Feet
- Dimensions: 11 x 11
Bedroom 3
- Features: Flooring - Carpet, Ceiling Fan(s), Window Treatments
- Level: Main
- Area: 120 Square Feet
- Dimensions: 12 x 10
Primary bathroom
- Features: Flooring - Ceramic Tile, Bathroom - Jetted Tub, Bathroom - Stall Shower, Window Treatments
- Level: Main
Breakfast room
- Features: Breakfast Nook, Breakfast Bar, Pantry
- Level: Main
- Area: 81 Square Feet
- Dimensions: 9 x 9
Dining room
- Features: Crown Molding, Flooring - HardWood, Window Treatments
- Level: Main
- Area: 132 Square Feet
- Dimensions: 12 x 11
Kitchen
- Features: Flooring - Ceramic Tile, Countertop(s) - Solid Surface, Double Sink
- Level: Main
- Area: 224 Square Feet
- Dimensions: 16 x 14
Living room
- Features: Flooring - Wood, Ceiling Fan(s), Fireplace - Gas, Cathedral/Vaulted Ceiling
- Level: Main
- Area: 306 Square Feet
- Dimensions: 18 x 17
Heating
- Forced Air, Natural Gas
Cooling
- Central Air, Ceiling Fan(s), Attic Fan, Electric
Appliances
- Included: Microwave, Dishwasher, Disposal, Dryer, Oven/Range - Electric, Refrigerator, Trash Compactor, Washer, Water Heater, Gas Water Heater
- Laundry: Main Level
Features
- Attic/House Fan, Bathroom - Stall Shower, Bathroom - Tub Shower, Breakfast Area, Ceiling Fan(s), Central Vacuum, Crown Molding, Entry Level Bedroom, Family Room Off Kitchen, Open Floorplan, Formal/Separate Dining Room, Eat-in Kitchen, Kitchen Island, Kitchen - Table Space, Pantry, Primary Bath(s), Sound System, Upgraded Countertops, Walk-In Closet(s), 9'+ Ceilings, Dry Wall, Tray Ceiling(s), Vaulted Ceiling(s)
- Flooring: Carpet, Ceramic Tile, Engineered Wood, Heated, Wood
- Doors: French Doors, Insulated, Storm Door(s)
- Windows: Double Pane Windows, Screens, Vinyl Clad, Window Treatments
- Basement: Full,Interior Entry,Sump Pump,Unfinished,Windows
- Number of fireplaces: 1
- Fireplace features: Gas/Propane
Interior area
- Total structure area: 1,896
- Total interior livable area: 1,896 sqft
- Finished area above ground: 1,896
- Finished area below ground: 0
Property
Parking
- Total spaces: 6
- Parking features: Garage Faces Side, Garage Door Opener, Inside Entrance, Attached, Driveway
- Garage spaces: 2
- Uncovered spaces: 4
Accessibility
- Accessibility features: None
Features
- Levels: One
- Stories: 1
- Patio & porch: Patio, Roof
- Exterior features: Lighting, Flood Lights, Sidewalks, Street Lights
- Pool features: None
- Spa features: Bath
Lot
- Size: 0.28 Acres
- Features: Corner Lot, Front Yard, Level, Rural, SideYard(s)
Details
- Additional structures: Above Grade, Below Grade
- Parcel number: 29060021143
- Zoning: RESIDENTIAL
- Special conditions: Standard
Construction
Type & style
- Home type: SingleFamily
- Architectural style: Ranch/Rambler
- Property subtype: Single Family Residence
Materials
- Vinyl Siding
- Foundation: Active Radon Mitigation, Concrete Perimeter
- Roof: Architectural Shingle
Condition
- Very Good
- New construction: No
- Year built: 2004
Utilities & green energy
- Electric: 200+ Amp Service
- Sewer: Public Sewer
- Water: Public
- Utilities for property: Cable Available, Electricity Available, Phone Available, Sewer Available, Water Available
Community & HOA
Community
- Security: Carbon Monoxide Detector(s), Security System, Smoke Detector(s)
- Subdivision: Village Of Cross Creek
HOA
- Has HOA: Yes
- HOA fee: $96 annually
Location
- Region: Carlisle
- Municipality: NORTH MIDDLETON TWP
Financial & listing details
- Price per square foot: $222/sqft
- Tax assessed value: $266,700
- Annual tax amount: $5,287
- Date on market: 5/2/2025
- Listing agreement: Exclusive Right To Sell
- Listing terms: Cash,Conventional,FHA,VA Loan
- Ownership: Fee Simple
- Road surface type: Paved
Price history
| Date | Event | Price |
|---|---|---|
| 7/28/2025 | Sold | $421,000+0.5%$222/sqft |
Source:  Bright MLS #PACB2041660 Report a problem Bright MLS #PACB2041660 Report a problem | ||
| 5/14/2025 | Pending sale | $419,000$221/sqft |
Source: Bright MLS #PACB2041660 Report a problem | ||
| 5/2/2025 | Listed for sale | $419,000+1032.4%$221/sqft |
Source: Bright MLS #PACB2041660 Report a problem | ||
| 7/22/2004 | Sold | $37,000$20/sqft |
Source: Public Record Report a problem | ||
Public tax history
| Year | Property taxes | Tax assessment |
|---|---|---|
| 2025 | $5,587 +5.7% | $266,700 |
| 2024 | $5,287 +2.1% | $266,700 |
| 2023 | $5,181 +1.6% | $266,700 |
| 2022 | $5,097 | $266,700 |
| 2021 | $5,097 +4.1% | $266,700 |
| 2020 | $4,896 +363.6% | $266,700 |
| 2019 | $1,056 -77.3% | $266,700 |
| 2018 | $4,656 | $266,700 |
| 2017 | -- | $266,700 |
| 2016 | -- | $266,700 |
| 2015 | -- | $266,700 |
| 2014 | -- | $266,700 |
| 2013 | -- | $266,700 |
| 2012 | -- | $266,700 |
| 2011 | -- | $266,700 +25.5% |
| 2010 | -- | $212,460 |
| 2009 | -- | $212,460 |
| 2008 | -- | $212,460 |
| 2007 | -- | $212,460 |
| 2006 | -- | $212,460 |
Find assessor info on the county website
Neighborhood: 17013
Nearby homes
- $405,5004 bd3 ba1.9k sqft30 Manada Creek Cir, Carlisle, PA 17013Off Market
- $424,9003 bd2 ba1.7k sqft71 Pine Creek Dr, Carlisle, PA 17013Off Market
- $398,3004 bd3 ba2.4k sqft40 Manada Creek Cir, Carlisle, PA 17013Off Market
- $418,2003 bd2 ba1.9k sqft55 Pine Creek Dr, Carlisle, PA 17013Off Market
- $487,4004 bd3 ba3k sqft70 Pine Creek Dr, Carlisle, PA 17013Off Market
- $383,9004 bd3 ba1.8k sqft75 Pine Creek Dr, Carlisle, PA 17013Off Market
- $459,1004 bd2 ba2.6k sqft64 Pine Creek Dr, Carlisle, PA 17013Off Market
- $476,8005 bd4 ba2.4k sqft15 Manada Creek Cir, Carlisle, PA 17013Off Market
Nearby schools
GreatSchools rating
- 5/10Crestview Elementary SchoolGrades: K-5Distance: 1 mi
- 5/10Wilson Middle SchoolGrades: 6-8Distance: 2.1 mi
- 6/10Carlisle Area High SchoolGrades: 9-12Distance: 2.4 mi
Schools provided by the listing agent
- High: Carlisle Area
- District: Carlisle Area
Source: Bright MLS. This data may not be complete. We recommend contacting the local school district to confirm school assignments for this home.


Get pre-qualified for a loan
At Zillow Home Loans, we can pre-qualify you in as little as 5 minutes with no impact to your credit score.An equal housing lender. NMLS #10287.
Sell for more on Zillow
Get a Zillow Showcase℠ listing at no additional cost and you could sell for .
$437,100
2% more
+$8,742
With Zillow Showcase(estimated)
$445,842
- Pennsylvania
- Cumberland County
- Carlisle
- 17013
- 65 Pine Creek Dr
Nearby cities
Nearby neighborhoods
Nearby zip codes
Other Carlisle Topics
