Welcome to 35 March Ct – Where Life Feels Like a Celebration! Imagine waking up in a spacious 4-bedroom, 3.5-bath retreat that offers both luxury and comfort in the Celebrate Virginia Community in Stafford, Virginia. With over 6,800 sq. ft. of living space (4,500 finished) nestled on a serene 1-acre lot backing to a pond fed by the Rappahannock River and surrounded by lush trees, your home feels like a personal sanctuary. Step Inside: You’re greeted by an open floor plan that seamlessly blends the living, dining, and kitchen areas—perfect for entertaining or unwinding by the fireplace. The large kitchen is a chef’s delight with ample counter space and modern appliances, while the recently painted interior and new HVAC furnace provide comfort and peace of mind. A house sprinkler system keeps everything safe, and the 2-car garage offers storage. This isn’t just a home; it’s the backdrop for your best memories yet to come. From quiet mornings by the pond to lively evenings with friends in the spacious living areas, every inch of this home invites you to relax, recharge, and reconnect. Step Outside: At Celebrate Virginia, your community becomes an extension of your home. For baseball fans, you’re just minutes from the Fredericksburg Nationals stadium, the Riverside Theater, hiking, walking and biking trails. It’s even said that the fishing behind your house is pretty good! Lets not even get started on all of the historic places you can visit in the rich culture of Fredericksburg, Virginia! Your Next Chapter Starts Here: Whether you’re seeking an active lifestyle or a peaceful retreat, this home delivers both. Located minutes from I-95 and shopping, convenience meets tranquility. Don’t miss the chance to make 35 March Ct your forever home. Seller offering a $10,000 Closing Cost Credit.
*Some photos are virtually staged
Sold for $850,000
Street View
$850,000
35 March Ct, Fredericksburg, VA 22406
4beds
4,468sqft
Single Family Residence
Built in 2006
1.02 Acres Lot
$850,900 Zestimate®
$190/sqft
$4,070 Estimated rent
Home value
$850,900
$791,000 - $919,000
$4,070/mo
Zestimate® history
Owner options
List your home for rent
$4,070/mo
Rent Zestimate®
Find your next renter with Zillow Rental Manager. Plus, with online applications, you can quickly screen prospective tenants – for free.
$4,070/mo
Rent Zestimate®
Refinance and save
$5,260/mo
Est. payment
Refinancing to a lower rate could help reduce your monthly payments and save thousands over the life of the loan.
$5,260/mo
Est. payment
Explore your selling options
Work with a Zillow partner agent
Leverage their expertise and Zillow's premium Showcase listings to get your home seen by more buyers.
Get startedList with your own agent
Get your home in front of millions of buyers by listing it on Zillow.
Learn how to do itSell it yourself
Take full control of how buyers see your home on Zillow by listing For Sale by Owner (FSBO).
List your homeWhat's special
Surrounded by lush treesOpen floor planUnwinding by the fireplaceLarge kitchenBacking to a pondRecently painted interiorNew hvac furnace
Zillow last checked:
Listing updated:
Listed by:
Matthew Rathbun 540-455-3350,
Coldwell Banker Elite
Bought with:
Chris Ognek, 0225175665
Q Real Estate, LLC
Source: Bright MLS,MLS#: VAST2039400
Facts & features
Interior
Bedrooms & bathrooms
- Bedrooms: 4
- Bathrooms: 4
- Full bathrooms: 3
- 1/2 bathrooms: 1
- Main level bathrooms: 1
Rooms
- Room types: Living Room, Dining Room, Bedroom 2, Bedroom 4, Kitchen, Library, Foyer, Bedroom 1, Sun/Florida Room, Laundry, Other, Office, Bathroom 1
Bedroom 1
- Level: Upper
- Area: 475 Square Feet
- Dimensions: 19 x 25
Bedroom 2
- Level: Upper
- Area: 208 Square Feet
- Dimensions: 16 x 13
Bedroom 2
- Level: Upper
- Area: 210 Square Feet
- Dimensions: 15 x 14
Bedroom 4
- Level: Upper
- Area: 195 Square Feet
- Dimensions: 15 x 13
Bathroom 1
- Level: Upper
- Area: 182 Square Feet
- Dimensions: 13 x 14
Bathroom 1
- Level: Upper
- Area: 182 Square Feet
- Dimensions: 13 x 14
Dining room
- Level: Main
- Area: 196 Square Feet
- Dimensions: 14 x 14
Foyer
- Level: Main
- Area: 126 Square Feet
- Dimensions: 14 x 9
Kitchen
- Level: Main
- Area: 384 Square Feet
- Dimensions: 24 x 16
Laundry
- Level: Upper
- Area: 63 Square Feet
- Dimensions: 9 x 7
Library
- Level: Main
- Area: 210 Square Feet
- Dimensions: 14 x 15
Living room
- Level: Main
- Area: 625 Square Feet
- Dimensions: 25 x 25
Office
- Level: Main
- Area: 192 Square Feet
- Dimensions: 16 x 12
Other
- Level: Main
- Area: 54 Square Feet
- Dimensions: 9 x 6
Other
- Level: Main
- Area: 168 Square Feet
- Dimensions: 12 x 14
Heating
- Heat Pump, Propane
Cooling
- Central Air, Ceiling Fan(s), Electric
Appliances
- Included: Microwave, Dishwasher, Disposal, Exhaust Fan, Ice Maker, Double Oven, Oven/Range - Gas, Refrigerator, Stainless Steel Appliance(s), Cooktop, Water Heater
- Laundry: Laundry Room
Features
- Attic, Soaking Tub, Bathroom - Walk-In Shower, Breakfast Area, Ceiling Fan(s), Dining Area, Family Room Off Kitchen, Floor Plan - Traditional, Kitchen - Efficiency, Eat-in Kitchen, Kitchen - Gourmet, Kitchen Island, Pantry, Primary Bath(s), Recessed Lighting, Walk-In Closet(s)
- Flooring: Carpet, Wood
- Basement: Unfinished
- Number of fireplaces: 1
- Fireplace features: Gas/Propane
Interior area
- Total structure area: 6,814
- Total interior livable area: 4,468 sqft
- Finished area above ground: 4,468
- Finished area below ground: 0
Property
Parking
- Total spaces: 2
- Parking features: Garage Faces Front, Driveway, Attached
- Attached garage spaces: 2
- Has uncovered spaces: Yes
Accessibility
- Accessibility features: None
Features
- Levels: Three
- Stories: 3
- Pool features: None
- Has view: Yes
- View description: Water
- Has water view: Yes
- Water view: Water
- Waterfront features: Pond
- Frontage length: Water Frontage Ft: 75
Lot
- Size: 1.02 Acres
Details
- Additional structures: Above Grade, Below Grade
- Parcel number: 44W 17 4
- Zoning: RBC
- Special conditions: Standard
Construction
Type & style
- Home type: SingleFamily
- Architectural style: Colonial
- Property subtype: Single Family Residence
Materials
- Brick, Vinyl Siding
- Foundation: Slab
- Roof: Architectural Shingle
Condition
- Excellent
- New construction: No
- Year built: 2006
Details
- Builder name: Ryan Homes
Utilities & green energy
- Sewer: Public Sewer
- Water: Public
- Utilities for property: Cable Available, Electricity Available, Propane, Sewer Available, Water Available
Community & HOA
Community
- Security: Fire Sprinkler System
- Subdivision: Celebrate Virginia North
HOA
- Has HOA: Yes
- Services included: Trash, Common Area Maintenance
- HOA fee: $88 monthly
Location
- Region: Fredericksburg
Financial & listing details
- Price per square foot: $190/sqft
- Tax assessed value: $706,300
- Annual tax amount: $6,404
- Date on market: 5/30/2025
- Listing agreement: Exclusive Right To Sell
- Ownership: Fee Simple
Price history
| Date | Event | Price |
|---|---|---|
| 7/22/2025 | Sold | $850,000+0.1%$190/sqft |
Source:  Bright MLS #VAST2039400 Report a problem Bright MLS #VAST2039400 Report a problem | ||
| 6/21/2025 | Pending sale | $849,000$190/sqft |
Source: Bright MLS #VAST2039400 Report a problem | ||
| 6/15/2025 | Price change | $849,000-3%$190/sqft |
Source: Bright MLS #VAST2039400 Report a problem | ||
| 5/30/2025 | Listed for sale | $875,000+36.7%$196/sqft |
Source: Bright MLS #VAST2039400 Report a problem | ||
| 4/6/2016 | Listing removed | $2,300-6.1%$1/sqft |
Source: La Casa Realty, Inc. Report a problem | ||
| 2/8/2016 | Listed for rent | $2,450$1/sqft |
Source: La Casa Realty, Inc. Report a problem | ||
| 11/22/2013 | Listing removed | $2,450$1/sqft |
Source: Sun Realty of Fredericksburg, LLC Report a problem | ||
| 10/7/2013 | Listed for rent | $2,450$1/sqft |
Source: Sun Realty Of Fredericksburg #ST8199131 Report a problem | ||
| 7/3/2013 | Listing removed | $2,450$1/sqft |
Source: Sun Realty of Fredericksburg, LLC Report a problem | ||
| 6/6/2013 | Price change | $2,450+2.1%$1/sqft |
Source: Sun Realty of Fredericksburg, LLC Report a problem | ||
| 5/6/2013 | Listed for rent | $2,400$1/sqft |
Source: Sun Realty of Fredericksburg, LLC Report a problem | ||
| 7/31/2007 | Sold | $640,000$143/sqft |
Source: Public Record Report a problem | ||
Public tax history
| Year | Property taxes | Tax assessment |
|---|---|---|
| 2025 | $6,523 +3.4% | $706,300 |
| 2024 | $6,312 +11.9% | $706,300 +12.4% |
| 2023 | $5,638 +5.6% | $628,200 |
| 2022 | $5,340 +9% | $628,200 +24.3% |
| 2021 | $4,900 | $505,200 |
| 2020 | $4,900 -1.5% | $505,200 +2.5% |
| 2019 | $4,976 +2% | $492,700 |
| 2018 | $4,878 | $492,700 +2.1% |
| 2017 | $4,878 +2.1% | $482,500 |
| 2016 | $4,777 | $482,500 -10.3% |
| 2015 | -- | $537,900 |
| 2014 | -- | $537,900 +5.6% |
| 2013 | -- | $509,200 |
| 2012 | -- | $509,200 +12.5% |
| 2011 | -- | $452,500 |
| 2010 | -- | $452,500 -20.9% |
| 2009 | -- | $571,800 |
| 2008 | -- | $571,800 -10.6% |
| 2006 | -- | $639,900 |
| 2005 | -- | $639,900 |
Find assessor info on the county website
Neighborhood: 22406
Nearby homes
- $933,5004 bd5 ba6.7k sqft34 March Ct, Fredericksburg, VA 22406Off Market

- $844,2004 bd5 ba4.7k sqft28 March Ct, Fredericksburg, VA 22406Off Market

- $930,2004 bd4 ba6.8k sqft11 March Ct, Fredericksburg, VA 22406Off Market
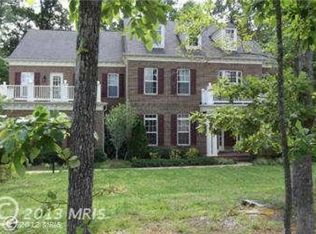
- $933,1004 bd4 ba4.6k sqft22 March Ct, Fredericksburg, VA 22406Off Market
- $794,4005 bd4 ba5.2k sqft147 Sanford Ferry Ct, Fredericksburg, VA 22406Off Market
- $1,017,9006 bd5 ba7.8k sqft16 March Ct, Fredericksburg, VA 22406Off Market
- $967,5004 bd4 ba4.2k sqft5 March Ct, Fredericksburg, VA 22406Off Market
- $832,6004 bd4 ba3.8k sqft133 Sanford Ferry Ct, Fredericksburg, VA 22406Off Market
Nearby schools
GreatSchools rating
- 4/10Rocky Run Elementary SchoolGrades: K-5Distance: 2 mi
- 6/10T. Benton Gayle Middle SchoolGrades: 6-8Distance: 3 mi
- 4/10Stafford Sr. High SchoolGrades: 9-12Distance: 4.1 mi
Schools provided by the listing agent
- Elementary: Rocky Run
- Middle: T. Benton Gayle
- High: Stafford
- District: Stafford County Public Schools
Source: Bright MLS. This data may not be complete. We recommend contacting the local school district to confirm school assignments for this home.
Get a cash offer in 3 minutes
Find out how much your home could sell for in as little as 3 minutes with a no-obligation cash offer.
Estimated market value
$850,900
Get a cash offer in 3 minutes
Find out how much your home could sell for in as little as 3 minutes with a no-obligation cash offer.
Estimated market value
$850,900
- Virginia
- Stafford County
- Fredericksburg
- 22406
- 35 March Ct
Nearby cities
Nearby neighborhoods
Nearby zip codes
Other Fredericksburg Topics
