Completely renovated from top to bottom, this stunning two story modern home offers style, comfort and functionality throughout. Designed with an open floor plan, the main level features a spacious living room, elegant dining area and a beautifully updated kitchen centered around a large center island-perfect for entertaining and every day living. The floors showcase a beautiful brick herringbone pattern flowing throughout the kitchen and first-floor bathroom, leading to a double-door pantry that adds both charm and practicality. The remainder of the home is enhanced by rich natural color wood floors, adding warmth and timeless appeal throughout.
The first floor also includes the convenience of a large bedroom, full bathroom and laundry room, ideal for an inlaw suite or extended family guests. Tucked away for added privacy is a warm and inviting family room/den accented by double glass French doors, creating a perfect retreat or home office space.
A beautiful oak staircase leads to the second level where you'll find an expansive premier bedroom featuring a full wall of closets , 6 feet in diameter each and and a second generously sized bedroom, complete with 2 double door closets and windows, filling the space with natural light. The upstairs bathroom features a jacuzzi tub shower combination luxuriously decorated in pebbled stone and tile surrounding the window.
Additional updates include ductless central air conditioning for year round comfort, a brand new hot water tank and a new oil burner- both one year old.
Step outside to enjoy a beautifully designed outdoor patio, lush herb garden and a serene pondless waterfall, creating the perfect private setting for relaxation or your next bbq! The home is also equipped with a security alarm system and exterior lighting, underground sprinklers in both front and back yards and a beautifully brick paved driveway that adds exceptional curb appeal. Though there is no basement, the extra long garage offers plenty of storage space.
This MINT condition, move in ready home blends modern updates with thoughtful design, offering the perfect balance of elegance, comfort and everyday convenience. Welcome to your new home!
Sold for $960,000
$960,000
35 MARTIN, Westbury, NY 11590
3beds
1,880sqft
Single Family Residence, Residential
Built in 1951
6,600 Square Feet Lot
$962,500 Zestimate®
$511/sqft
$4,249 Estimated rent
Home value
$962,500
$876,000 - $1.06M
$4,249/mo
Zestimate® history
Owner options
List your home for rent
$4,249/mo
Rent Zestimate®
Find your next renter with Zillow Rental Manager. Plus, with online applications, you can quickly screen prospective tenants – for free.
$4,249/mo
Rent Zestimate®
Refinance and save
$6,368/mo
Est. payment
Refinancing to a lower rate could help reduce your monthly payments and save thousands over the life of the loan.
$6,368/mo
Est. payment
Explore your selling options
Work with a Zillow partner agent
Leverage their expertise and Zillow's premium Showcase listings to get your home seen by more buyers.
Get startedList with your own agent
Get your home in front of millions of buyers by listing it on Zillow.
Learn how to do itSell it yourself
Take full control of how buyers see your home on Zillow by listing For Sale by Owner (FSBO).
List your homeWhat's special
Zillow last checked:
Listing updated:
Listed by:
Nancy Rosen 516-413-6300,
ERealty Advisors Inc 516-888-9715
Bought with:
Danny Singh CBR PSA, 10301216170
Sierra Homes Inc
Source: OneKey® MLS as distributed by MLS GRID,MLS#: 990657
Facts & features
Interior
Bedrooms & bathrooms
- Bedrooms: 3
- Bathrooms: 2
- Full bathrooms: 2
Primary bedroom
- Description: HUGE WOOD FLOOR PRIMARY BEDROOM WITH A FULL WALL OF CLOSETS, 6 FEET EACH, COMPLIMENTED BY CEILING FAN
- Level: Second
Bedroom 1
- Description: FIRST FLOOR FULL BEDROOM WITH WINDOWS AND CLOSET SET UPON WOOD FLOORS
- Level: First
Bedroom 3
- Description: UPSTAIRS BEDROOM WITH 2 DOUBLE DOOR CLOSETS AND 2 WINDOWS WITH WOOD FLOORING
- Level: Second
Bathroom 1
- Description: GLASS ENCLOSED SHOWER WITH STONE WALLS AND FLOORING. GRANITE SINK, WOOD CABINET
- Level: First
Bathroom 2
- Description: JACUZZI BATHTUB SHOWER COMBO SET IN A TILED STONE AND PEBBLE DESIGN, QUARTZ SINK COUNTERTOP VANITY
- Level: Second
Dining room
- Description: LOCATED ADJACENT TO KITCHEN CENTER ISLAND WITH CONVENIENT SERVING ACCESS FROM KITCHEN.
- Level: First
Family room
- Description: COZY FAMILY ROOM WITH 2 WINDOWS ENCLOSED WITH BRAND NEW FRENCH GLASS DOORS
- Level: First
Kitchen
- Description: LARGE OPEN LAYOUT KITCHEN WITH STAINLESS STEEL APPLIANCES, BUILT IN REFRIDGERATOR AND HUGE STAINLESS STEEL FARM SINK. CENTER ISLAND, GRANITE COUNTERTOPS, HUGE KITCHEN WINDOWS AND DOUBLE DOOR PANTRY
- Level: First
Laundry
- Description: FULL LAUNDRY ROOM ON FIRST FLOOR FEATURE WASHER, DRYER AND FULL WALL OF CABINETS AND 2 WINDOWS WITH EXTRA STORAGE
- Level: First
Living room
- Description: SUNNY SPACIOUS LIVING ROOM FEATURING GLASS SLIDING DOORS TO OUTSIDE PATIO
- Level: First
Heating
- Baseboard
Cooling
- Ductless
Appliances
- Included: Dishwasher, Dryer, Electric Cooktop, Electric Range, Exhaust Fan, Freezer, Microwave, Refrigerator, Stainless Steel Appliance(s), Tankless Water Heater, Washer, Oil Water Heater
- Laundry: Washer/Dryer Hookup, Electric Dryer Hookup, Laundry Room, Washer Hookup
Features
- First Floor Bedroom, First Floor Full Bath, Breakfast Bar, Built-in Features, Ceiling Fan(s), Chandelier, Chefs Kitchen, Crown Molding, Granite Counters, High Speed Internet, His and Hers Closets, In-Law Floorplan, Kitchen Island, Natural Woodwork, Open Floorplan, Open Kitchen, Pantry, Primary Bathroom, Recessed Lighting, Smart Thermostat, Storage, Walk Through Kitchen
- Flooring: Brick, Ceramic Tile, Wood
- Windows: Double Pane Windows, Insulated Windows
- Attic: Partial
- Has fireplace: No
Interior area
- Total structure area: 1,880
- Total interior livable area: 1,880 sqft
Property
Parking
- Total spaces: 4
- Parking features: Driveway, Garage
- Garage spaces: 1
- Has uncovered spaces: Yes
Features
- Levels: Two
- Patio & porch: Covered, Patio
- Exterior features: Awning(s), Garden, Lighting
- Fencing: Vinyl
Lot
- Size: 6,600 Square Feet
Details
- Additional structures: Shed(s)
- Parcel number: 2089454510000230
- Special conditions: None
Construction
Type & style
- Home type: SingleFamily
- Architectural style: Cape Cod
- Property subtype: Single Family Residence, Residential
Materials
- Vinyl Siding
Condition
- Year built: 1951
Utilities & green energy
- Sewer: Public Sewer
- Water: Public
- Utilities for property: Cable Connected, Electricity Connected, Sewer Connected, Trash Collection Public
Community & HOA
Community
- Security: Security Lights, Security System, Smoke Detector(s), Video Cameras
HOA
- Has HOA: No
Location
- Region: Westbury
Financial & listing details
- Price per square foot: $511/sqft
- Tax assessed value: $540,000
- Annual tax amount: $12,081
- Date on market: 4/30/2026
- Cumulative days on market: 13 days
- Listing agreement: Exclusive Right To Sell
- Electric utility on property: Yes
Price history
| Date | Event | Price |
|---|---|---|
| 7/6/2026 | Sold | $960,000+3.3%$511/sqft |
Source:  OneKey® MLS as distributed by MLS GRID #990657 Report a problem OneKey® MLS as distributed by MLS GRID #990657 Report a problem | ||
| 5/13/2026 | Pending sale | $929,000$494/sqft |
Source: OneKey® MLS as distributed by MLS GRID #990657 Report a problem | ||
| 4/30/2026 | Listed for sale | $929,000+14.7%$494/sqft |
Source: OneKey® MLS as distributed by MLS GRID #990657 Report a problem | ||
| 3/18/2022 | Sold | $810,000-1.1%$431/sqft |
Source: OneKey® MLS as distributed by MLS GRID #L3357068 Report a problem | ||
| 11/20/2021 | Pending sale | $819,000$436/sqft |
Source: OneKey® MLS as distributed by MLS GRID #3357068 Report a problem | ||
| 11/20/2021 | Listed for sale | $819,000+9.2%$436/sqft |
Source: OneKey® MLS as distributed by MLS GRID #3357068 Report a problem | ||
| 11/9/2021 | Listing removed | -- |
Source: OneKey® MLS as distributed by MLS GRID #3357068 Report a problem | ||
| 11/5/2021 | Listed for sale | $749,999+70.5%$399/sqft |
Source: OneKey® MLS as distributed by MLS GRID #3357068 Report a problem | ||
| 6/13/2007 | Sold | $440,000+12.8%$234/sqft |
Source: Public Record Report a problem | ||
| 10/28/2003 | Sold | $390,000$207/sqft |
Source: Public Record Report a problem | ||
Public tax history
| Year | Property taxes | Tax assessment |
|---|---|---|
| 2024 | -- | $540 |
| 2023 | -- | $540 +12.3% |
| 2022 | -- | $481 |
| 2021 | $8,243 +40.8% | -- |
| 2020 | $5,853 -5.3% | $500 -6.7% |
| 2019 | $6,182 | $536 -6.1% |
| 2018 | $6,182 -22% | $571 -5.9% |
| 2017 | $7,922 -0.9% | $607 -5.6% |
| 2016 | $7,997 +146.8% | $643 -5.2% |
| 2015 | $3,241 -12.6% | $678 -18.6% |
| 2013 | $3,707 +2.6% | $833 |
| 2012 | $3,613 -29.9% | $833 |
| 2011 | $5,157 -1.5% | $833 -6.1% |
| 2010 | $5,237 | $887 -18.3% |
| 2009 | -- | $1,086 -1.3% |
| 2008 | -- | $1,100 +3.2% |
| 2006 | -- | $1,066 -33.6% |
| 2005 | -- | $1,606 -42.3% |
| 2004 | -- | $2,784 |
| 2003 | -- | $2,784 -42.4% |
| 2002 | -- | $4,830 |
| 2001 | -- | $4,830 |
| 2000 | -- | $4,830 |
Find assessor info on the county website
Neighborhood: Salisbury
Nearby homes
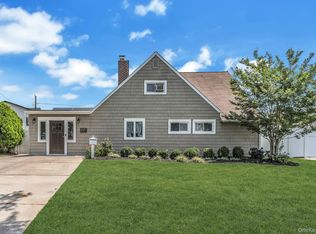
- $810,0004 bd2 ba1.7k sqft31 Martin Ln, Westbury, NY 11590For Sale
- $1,328,200-- bd3 ba2.7k sqft37 Martin Ln, Westbury, NY 11590Off Market
- $833,500-- bd1 ba1.9k sqft32 Mellow Ln, Westbury, NY 11590Off Market
- $848,7006 bd2 ba-- sqft36 Mellow ##LANE, Westbury, NY 11590Off Market
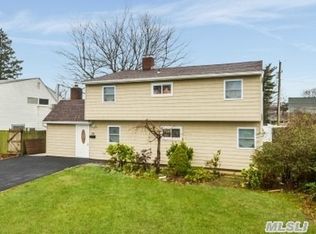
- $939,5006 bd2 ba2.4k sqft36 Mellow Ln, Westbury, NY 11590Off Market
- $795,200-- bd1 ba1.4k sqft41 Martin Ln, Westbury, NY 11590Off Market
- $843,600-- bd2 ba1.8k sqft29 Martin Ln, Westbury, NY 11590Off Market
- $853,000-- bd2 ba1.8k sqft30 Mellow Ln, Westbury, NY 11590Off Market
Nearby schools
GreatSchools rating
- 8/10Bowling Green SchoolGrades: K-5Distance: 0.3 mi
- 7/10Clarke Middle SchoolGrades: 6-8Distance: 0.7 mi
- 9/10W Tresper Clarke High SchoolGrades: 9-12Distance: 0.7 mi
Schools provided by the listing agent
- Elementary: Bowling Green School
- Middle: Clarke Middle School
- High: W Tresper Clarke High School
Source: OneKey® MLS as distributed by MLS GRID. This data may not be complete. We recommend contacting the local school district to confirm school assignments for this home.
Get a cash offer in 3 minutes
Find out how much your home could sell for in as little as 3 minutes with a no-obligation cash offer.
Estimated market value
$962,500
Get a cash offer in 3 minutes
Find out how much your home could sell for in as little as 3 minutes with a no-obligation cash offer.
Estimated market value
$962,500
Nearby cities
Nearby neighborhoods
Nearby zip codes
Other Westbury Topics
