Beautifully Updated Cape in the Heart of East Meadow School District
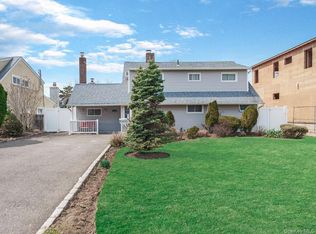
Welcome to 31 Martin Lane, a beautifully renovated and expanded Cape-style home offering 1,715 square feet of comfortable living space in Westbury. This 4 bedroom, 2 full-bath home blends timeless character with thoughtful updates throughout.
The renovated eat-in kitchen is the heart of the home, featuring granite countertops and updated stainless steel appliances. An opened wall between the kitchen and dining room creates seamless flow into the dining and living areas — perfect for entertaining or everyday life. Cozy up by the wood-burning fireplace on cooler evenings and enjoy radiant heat flooring on the first floor for added comfort.
A versatile bonus room on the main level offers flexibility as a fifth bedroom, home office, or extra storage — tailor it to fit your needs. Engineered wood flooring runs throughout the first floor, and the home is equipped with 2 heating zones and an updated washer and dryer for everyday convenience.
Step outside to a backyard that offers plenty of space for entertaining, relaxing, or simply enjoying the outdoors.
Additional highlights include solar panels (installed 2018) for energy efficiency, and a 3-car driveway offering plenty of parking.
Located within the sought-after East Meadow School District, this move-in-ready home is must-see.
For sale
$810,000
31 Martin Lane, Westbury, NY 11590
4beds
1,715sqft
Single Family Residence, Residential
Built in 1951
6,000 Square Feet Lot
$-- Zestimate®
$472/sqft
$-- HOA
What's special
Updated washer and dryerUpdated stainless steel appliancesGranite countertopsRenovated eat-in kitchen
- 6 days |
- 1,575 |
- 111 |
Zillow last checked:
Listing updated:
Listed by:
Douglas Elliman Real Estate 631-499-9191,
Brian P. Meichsner 646-322-1803,
Susan Giglio ABR CBR SRES 631-278-1864,
Douglas Elliman Real Estate
Source: OneKey® MLS as distributed by MLS GRID,MLS#: 1026938
Facts & features
Interior
Bedrooms & bathrooms
- Bedrooms: 4
- Bathrooms: 2
- Full bathrooms: 2
Bedroom 1
- Level: First
Bedroom 2
- Level: First
Bedroom 3
- Level: Second
Bedroom 4
- Level: Second
Bathroom 1
- Level: First
Bathroom 2
- Level: Second
Bonus room
- Level: First
Dining room
- Level: First
Kitchen
- Description: Updated Kitchen
- Level: First
Living room
- Level: First
Heating
- Baseboard, Radiant
Cooling
- Wall/Window Unit(s)
Appliances
- Included: Stainless Steel Appliance(s)
- Laundry: Washer/Dryer Hookup, Laundry Room
Features
- First Floor Bedroom, First Floor Full Bath, Granite Counters, Open Floorplan, Master Downstairs
- Attic: None
- Number of fireplaces: 1
- Fireplace features: Wood Burning
Interior area
- Total structure area: 1,715
- Total interior livable area: 1,715 sqft
Property
Parking
- Parking features: Driveway
- Has uncovered spaces: Yes
Features
- Fencing: Back Yard,Full
Lot
- Size: 6,000 Square Feet
Details
- Parcel number: 2089454510000240
- Special conditions: None
Construction
Type & style
- Home type: SingleFamily
- Architectural style: Cape Cod
- Property subtype: Single Family Residence, Residential
Materials
- Vinyl Siding
Condition
- Year built: 1951
Utilities & green energy
- Sewer: Public Sewer
- Water: Public
- Utilities for property: Cable Available, Electricity Connected, Natural Gas Connected, Sewer Connected, Water Connected
Community & HOA
HOA
- Has HOA: No
Location
- Region: Westbury
Financial & listing details
- Price per square foot: $472/sqft
- Tax assessed value: $506
- Annual tax amount: $12,036
- Date on market: 7/16/2026
- Cumulative days on market: 7 days
- Listing agreement: Exclusive Right To Sell
- Electric utility on property: Yes
Estimated market value
Not available
Estimated sales range
Not available
Not available
Price history
| Date | Event | Price |
|---|---|---|
| 7/16/2026 | Listed for sale | $810,000+57.3%$472/sqft |
Source:  OneKey® MLS as distributed by MLS GRID #1026938 Report a problem OneKey® MLS as distributed by MLS GRID #1026938 Report a problem | ||
| 9/4/2019 | Sold | $515,000-1.9%$300/sqft |
Source: OneKey® MLS as distributed by MLS GRID #L3114620 Report a problem | ||
| 5/29/2019 | Listing removed | $525,000$306/sqft |
Source: NextHome Revere #P1340527 Report a problem | ||
| 4/1/2019 | Price change | $525,000-2.6%$306/sqft |
Source: NextHome Revere #P1340527 Report a problem | ||
| 3/18/2019 | Listed for sale | $539,000+112.8%$314/sqft |
Source: NextHome Revere #P1340527 Report a problem | ||
| 5/15/2002 | Sold | $253,340$148/sqft |
Source: Public Record Report a problem | ||
Public tax history
| Year | Property taxes | Tax assessment |
|---|---|---|
| 2024 | -- | $506 |
| 2023 | -- | $506 +6.8% |
| 2022 | -- | $474 |
| 2021 | $10,823 +20.7% | -- |
| 2020 | $8,968 +11% | $592 |
| 2019 | $8,078 | $592 |
| 2018 | $8,078 +5% | $592 |
| 2017 | $7,696 +6% | $592 |
| 2016 | $7,262 +156.6% | $592 |
| 2015 | $2,830 +7.4% | $592 |
| 2013 | $2,634 -8.5% | $592 -10.8% |
| 2012 | $2,880 -36.3% | $664 -11.6% |
| 2011 | $4,523 -3.1% | $751 -7.2% |
| 2010 | $4,666 | $809 -20.1% |
| 2009 | -- | $1,013 +1.4% |
| 2008 | -- | $999 +5.9% |
| 2006 | -- | $943 -37% |
| 2005 | -- | $1,496 -37.4% |
| 2004 | -- | $2,388 |
| 2003 | -- | $2,388 -44.5% |
| 2002 | -- | $4,300 |
| 2001 | -- | $4,300 |
| 2000 | -- | $4,300 |
Find assessor info on the county website
Monthly payment
Climate risks
Neighborhood: Salisbury
Nearby schools
GreatSchools rating
- 8/10Bowling Green SchoolGrades: K-5Distance: 0.3 mi
- 7/10Clarke Middle SchoolGrades: 6-8Distance: 0.7 mi
- 9/10W Tresper Clarke High SchoolGrades: 9-12Distance: 0.7 mi
Schools provided by the listing agent
- Elementary: Bowling Green School
- Middle: Clarke Middle School
- High: W Tresper Clarke High School
Source: OneKey® MLS as distributed by MLS GRID. This data may not be complete. We recommend contacting the local school district to confirm school assignments for this home.
- $839,400-- bd2 ba1.8k sqft29 Martin Ln, Westbury, NY 11590Off Market
- $960,0003 bd2 ba1.8k sqft35 Martin Ln, Westbury, NY 11590Sold
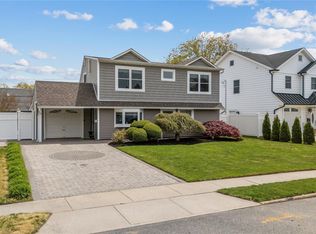
- $853,000-- bd2 ba1.8k sqft30 Mellow Ln, Westbury, NY 11590Off Market
- $848,7006 bd2 ba-- sqft36 Mellow ##LANE, Westbury, NY 11590Off Market
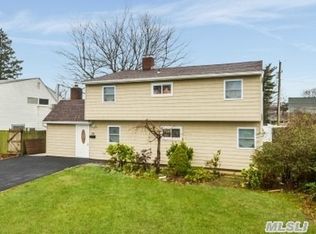
- $829,500-- bd1 ba1.9k sqft32 Mellow Ln, Westbury, NY 11590Off Market
- $683,600-- bd1 ba1k sqft25 Martin Ln, Westbury, NY 11590Off Market
- $1,575,0006 bd5 ba3.8k sqft26 Mellow Ln, Westbury, NY 11590Sold
- $1,328,200-- bd3 ba2.7k sqft37 Martin Ln, Westbury, NY 11590Off Market
A local agent can set up tours, give advice and negotiate with sellers.
Similar homes
- $850,0005 bd2 ba2.1k sqft93 Hearth Lane, Westbury, NY 11590For Sale

 MLS ID #969233, Nina R. Naqvi, Listing by: Douglas Elliman Real Estate. OneKey® MLS as distributed by MLS GRID
 - $849,9993 bd3 ba1.8k sqft18 Hedge Lane, Westbury, NY 11590For Sale
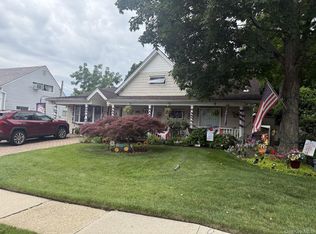 MLS ID #1023718, Stuart H. Sorin CBR PSA SFR, Listing by: Douglas Elliman Real Estate. OneKey® MLS as distributed by MLS GRID
 - $800,0004 bd2 ba1.4k sqft201 Cypress Lane W, Westbury, NY 11590For Sale
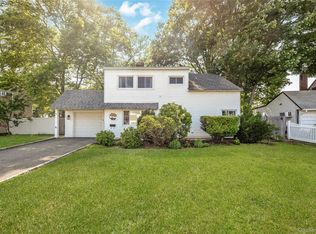 MLS ID #1016335, Sharon M. Braun, Listing by: EXIT Realty Premier. OneKey® MLS as distributed by MLS GRID
 - $849,9995 bd2 ba2k sqft34 Hedge Lane, Westbury, NY 11590For Sale
 MLS ID #1022166, Mohammed Ali Rizvi, Listing by: Keller Williams Realty Greater. OneKey® MLS as distributed by MLS GRID
 - $815,0006 bd2 ba1.6k sqft20 Flagstone Lane, Westbury, NY 11590For SaleMLS ID #1007962, Herman Villamizar, Listing by: Signature Premier Properties. OneKey® MLS as distributed by MLS GRID
- $850,0004 bd2 ba1.6k sqft45 Cottonwood Lane, Westbury, NY 11590For SaleMLS ID #1023255, Thomas J. Nails, Listing by: Coldwell Banker American Homes. OneKey® MLS as distributed by MLS GRID
- $849,9504 bd2 ba1.7k sqft1016 Washington Avenue, Westbury, NY 11590For SaleMLS ID #1023276, Kelly Forman, Listing by: Compass Greater NY LLC. OneKey® MLS as distributed by MLS GRID
- $774,0005 bd2 ba1.4k sqft162 State Street, Westbury, NY 11590For SaleMLS ID #1026509, Michael Ohabi, Listing by: Voro LLC. OneKey® MLS as distributed by MLS GRID
- $799,9995 bd2 ba1.4k sqft166 Choir Lane E, Westbury, NY 11590For SaleMLS ID #956531, William J. Campanale SRS, Listing by: Keller Williams Realty Greater. OneKey® MLS as distributed by MLS GRID
- $888,0004 bd2 ba1.9k sqft104 Choir Lane, Westbury, NY 11590For SaleMLS ID #1012508, Scott Wallace, Listing by: Daniel Gale Sothebys Intl Rlty. OneKey® MLS as distributed by MLS GRID
- $832,0003 bd3 ba2k sqft523 Livingston Street, Westbury, NY 11590For SaleMLS ID #1026708, Susan Clarke, Listing by: Keller Williams Legendary. OneKey® MLS as distributed by MLS GRID
- $749,0005 bd2 ba1.6k sqft858 Oliver Avenue, Westbury, NY 11590For SaleMLS ID #1023008, Leon Yu, Listing by: E Realty International Corp. OneKey® MLS as distributed by MLS GRID
- $799,0005 bd2 ba1.6k sqft285 Starke Avenue, East Meadow, NY 11554For SaleMLS ID #1029010, Catherine B. Razzano, Listing by: Coldwell Banker American Homes. OneKey® MLS as distributed by MLS GRID
- $759,0004 bd2 ba1.2k sqft3 Hillcrest Drive, Westbury, NY 11590For SaleMLS ID #1019842, Martha Marcellus, Listing by: Coldwell Banker Easton Prop. OneKey® MLS as distributed by MLS GRID
- $724,9002 bd3 ba1.7k sqft723 Carman Avenue #9, Westbury, NY 11590For SaleMLS ID #1024044, Wendy L. Liotti, Listing by: Signature Premier Properties. OneKey® MLS as distributed by MLS GRID
- $799,9005 bd2 ba2.1k sqft2 Glow Lane, Hicksville, NY 11801For SaleMLS ID #1022584, Randy B. Stander, Listing by: Summit Realty Group of NY. OneKey® MLS as distributed by MLS GRID
- $929,0004 bd2 ba1.5k sqft160 Clearmeadow Drive, East Meadow, NY 11554For SaleMLS ID #1028531, Jennifer Levy, Listing by: Daniel Gale Sothebys Intl Rlty. OneKey® MLS as distributed by MLS GRID
- $750,0004 bd3 ba1.9k sqft1935 Lenox Avenue, East Meadow, NY 11554For SaleMLS ID #1029148, Tricia L. Schreck, Listing by: Coldwell Banker American Homes. OneKey® MLS as distributed by MLS GRID
- $649,0006 bd3 ba2.3k sqft195 Garden Street, Westbury, NY 11590For SaleMLS ID #1028090, Dilip I. Sleeba, Listing by: Sell Your Home NY Inc. OneKey® MLS as distributed by MLS GRID
- $949,0004 bd2 ba2.4k sqft25 Cobalt Lane, Westbury, NY 11590For SaleMLS ID #981367, Kelly Forman, Listing by: Compass Greater NY LLC. OneKey® MLS as distributed by MLS GRID
