Located in the well-regarded Salisbury Park area of Westbury and served by the East Meadow School District, this expanded Cape-style home offers thoughtful updates, flexible living space, great natural light and a layout that supports comfort and convenience.
Step into the newly renovated eat-in kitchen which includes an island, modern finishes, and ample workspace The open-concept living room features a welcoming fireplace and a clear view into the dining room, creating an easy flow for everyday living. The home provides 4 bedrooms—1 on the first floor and 3 on the second floor (a rare find in a Levitt!)—along with 2 full bathrooms, one on each level. The design includes a front dormer and partial rear dormer, offering enhanced headroom and usable space upstairs. From the living room, enjoy easy access to the fully fenced backyard, ideal for outdoor relaxation or gatherings. Additional features include Roof and boiler/hot water unit approximately 10 years old, and a full water filtration system. This home blends a classic Levitt Developer design with modern updates, offering a versatile layout in a centrally located neighborhood. A one car attached garage rounds out this great home!
Pending
$800,000
201 Cypress Lane W, Westbury, NY 11590
4beds
1,400sqft
Single Family Residence, Residential
Built in 1952
6,696 Square Feet Lot
$-- Zestimate®
$571/sqft
$-- HOA
What's special
- 65 days |
- 186 |
- 7 |
Zillow last checked:
Listing updated:
Listed by:
EXIT Realty Premier 516-795-1000,
Sharon M. Braun 516-238-8277,
Anna Beigelman 516-641-0754,
EXIT Realty Premier
Source: OneKey® MLS as distributed by MLS GRID,MLS#: 1016335
Facts & features
Interior
Bedrooms & bathrooms
- Bedrooms: 4
- Bathrooms: 2
- Full bathrooms: 2
Heating
- Oil
Cooling
- Wall/Window Unit(s)
Appliances
- Included: Dishwasher, Dryer, Electric Oven, Electric Range, Freezer, Microwave, Refrigerator, Washer, Water Purifier Owned
- Laundry: Washer/Dryer Hookup
Features
- First Floor Bedroom, Eat-in Kitchen, Formal Dining, Kitchen Island, Open Floorplan, Primary Bathroom
- Attic: None
- Has fireplace: Yes
Interior area
- Total structure area: 1,400
- Total interior livable area: 1,400 sqft
Property
Parking
- Total spaces: 1
- Parking features: Driveway
- Garage spaces: 1
- Has uncovered spaces: Yes
Features
- Fencing: Back Yard,Fenced,Vinyl
Lot
- Size: 6,696 Square Feet
Details
- Parcel number: 2089453830000200
- Special conditions: None
Construction
Type & style
- Home type: SingleFamily
- Architectural style: Cape Cod,Exp Cape
- Property subtype: Single Family Residence, Residential
Materials
- Frame, Shingle Siding, Vinyl Siding
Condition
- Year built: 1952
Utilities & green energy
- Sewer: Public Sewer
- Water: Public
- Utilities for property: Cable Connected, Electricity Connected, Phone Connected, Sewer Connected, Trash Collection Public, Water Connected
Community & HOA
HOA
- Has HOA: No
Location
- Region: Westbury
Financial & listing details
- Price per square foot: $571/sqft
- Tax assessed value: $447
- Annual tax amount: $10,633
- Date on market: 7/4/2026
- Cumulative days on market: 51 days
- Listing agreement: Exclusive Right To Sell
- Electric utility on property: Yes
Estimated market value
Not available
Estimated sales range
Not available
Not available
Price history
| Date | Event | Price |
|---|---|---|
| 7/28/2026 | Pending sale | $800,000$571/sqft |
Source:  OneKey® MLS as distributed by MLS GRID #1016335 Report a problem OneKey® MLS as distributed by MLS GRID #1016335 Report a problem | ||
| 7/2/2026 | Listed for sale | $800,000+110.5%$571/sqft |
Source: OneKey® MLS as distributed by MLS GRID #1016335 Report a problem | ||
| 3/24/2021 | Listing removed | -- |
Source: Owner Report a problem | ||
| 2/14/2017 | Sold | $380,000-5%$271/sqft |
Source: Public Record Report a problem | ||
| 9/27/2016 | Listed for sale | $399,990$286/sqft |
Source: Owner Report a problem | ||
Public tax history
| Year | Property taxes | Tax assessment |
|---|---|---|
| 2024 | -- | $429 +2.6% |
| 2023 | -- | $418 -11.1% |
| 2022 | -- | $470 |
| 2021 | $9,195 +3.4% | -- |
| 2020 | $8,896 -26.2% | $530 -6.7% |
| 2019 | $12,056 | $568 -27.8% |
| 2018 | $12,056 +4.6% | $787 |
| 2017 | $11,520 +4% | $787 |
| 2016 | $11,080 +219.9% | $787 |
| 2015 | $3,463 +9% | $787 |
| 2013 | $3,178 +2.1% | $787 |
| 2012 | $3,113 -50.6% | $787 -3.6% |
| 2011 | $6,305 +2.6% | $816 -2.9% |
| 2010 | $6,148 | $840 -19.2% |
| 2009 | -- | $1,039 -0.5% |
| 2008 | -- | $1,044 +5.2% |
| 2006 | -- | $992 -39.3% |
| 2005 | -- | $1,633 -37.1% |
| 2004 | -- | $2,598 |
| 2003 | -- | $2,598 -46.4% |
| 2002 | -- | $4,850 |
| 2001 | -- | $4,850 |
| 2000 | -- | $4,850 |
Find assessor info on the county website
Monthly payment
Climate risks
Neighborhood: Salisbury
Nearby schools
GreatSchools rating
- 8/10Bowling Green SchoolGrades: K-5Distance: 0.7 mi
- 7/10Clarke Middle SchoolGrades: 6-8Distance: 0.7 mi
- 9/10W Tresper Clarke High SchoolGrades: 9-12Distance: 0.7 mi
Schools provided by the listing agent
- Elementary: Bowling Green School
- Middle: Clarke Middle School
- High: W Tresper Clarke High School
Source: OneKey® MLS as distributed by MLS GRID. This data may not be complete. We recommend contacting the local school district to confirm school assignments for this home.
- $975,3004 bd2 ba2k sqft195 W Cypress Ln, Westbury, NY 11590Off Market

- $992,7006 bd3 ba2k sqft203 Cypress Ln W, Westbury, NY 11590Off Market
- $1,105,7006 bd4 ba2.5k sqft205 Cypress Ln W, Westbury, NY 11590Off Market
- $890,900-- bd2 ba2k sqft193 Cypress Ln W, Westbury, NY 11590Off Market
- $858,7005 bd2 ba1.6k sqft202 Cypress Ln W, Westbury, NY 11590Off Market
- $801,600-- bd1 ba1.7k sqft198 Cypress Ln W, Westbury, NY 11590Off Market
- $721,000-- bd2 ba1.6k sqft868 Carman Ave, Westbury, NY 11590Off Market
- $892,500-- bd2 ba1.8k sqft206 Cypress Ln W, Westbury, NY 11590Off Market
A local agent can set up tours, give advice and negotiate with sellers.
Similar homes
- $799,0006 bd2 ba1.6k sqft20 Flagstone Lane, Westbury, NY 11590For Sale

 MLS ID #1007962, Herman Villamizar, Listing by: Signature Premier Properties. OneKey® MLS as distributed by MLS GRID
 - $749,9995 bd2 ba1.9k sqft380 Sheridan Street, Westbury, NY 11590For Sale
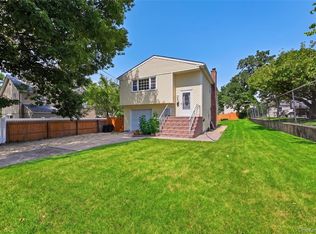 MLS ID #1036537, Ramon A. Bonilla, Listing by: Ramon Bonilla. OneKey® MLS as distributed by MLS GRID
 - $724,9994 bd2 ba1.4k sqft5 Mayfair Lane, Hicksville, NY 11801For Sale
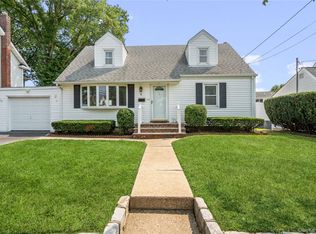 MLS ID #1037389, Michelle Keegan, Listing by: Douglas Elliman Real Estate. OneKey® MLS as distributed by MLS GRID
 - $775,0004 bd2 ba1.1k sqft23 Gables Drive, Hicksville, NY 11801For Sale
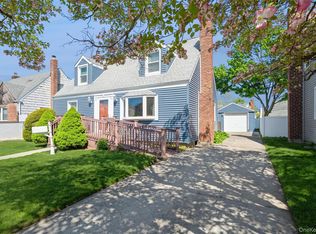 MLS ID #994869, William R. Galati, Listing by: Signature Premier Properties. OneKey® MLS as distributed by MLS GRID
 - $800,0004 bd2 ba1.6k sqft140 Intervale Avenue, Farmingdale, NY 11735For SaleMLS ID #1024203, Noel J. Maaba, Listing by: Howard Hanna NYC LLC. OneKey® MLS as distributed by MLS GRID
- $849,9904 bd2 ba1.8k sqft10 Larkin Street, Farmingdale, NY 11735For SaleMLS ID #1038552, Lawrence J. Theodore, Listing by: Coldwell Banker American Homes. OneKey® MLS as distributed by MLS GRID
- $825,0004 bd3 ba1.6k sqft2275 Hynes Place, Bellmore, NY 11710For SaleMLS ID #1034854, Antonio Russo CBR, Listing by: True Homes Inc. OneKey® MLS as distributed by MLS GRID
- $899,0004 bd2 ba1.4k sqft99 Warner Road, Huntington, NY 11743For SaleMLS ID #1041730, Frank Sparacino, Listing by: Keller Williams Points North. OneKey® MLS as distributed by MLS GRID
- $749,0003 bd2 ba1.4k sqft131 S 5th Street, Bethpage, NY 11714For SaleMLS ID #1036945, Jill Berger, Listing by: Compass Greater NY LLC. OneKey® MLS as distributed by MLS GRID
- $749,0003 bd1 ba1.1k sqft404 Little Whaleneck Road, Merrick, NY 11566For SaleMLS ID #1037506, Seth B. Levy, Listing by: Signature Premier Properties. OneKey® MLS as distributed by MLS GRID
- $749,0004 bd3 ba1.3k sqft338 Southside Avenue, Freeport, NY 11520For SaleMLS ID #1023706, Mary Kennedy, Listing by: Becker Realty Services Inc. OneKey® MLS as distributed by MLS GRID
- $899,9994 bd2 ba1.5k sqft93 Duckpond Drive N, Wantagh, NY 11793For SaleMLS ID #1033021, Natasha Martinez, Listing by: EXP Realty. OneKey® MLS as distributed by MLS GRID
- $719,0004 bd3 ba1.6k sqft728 Martin Drive, Uniondale, NY 11553For SaleMLS ID #995676, Cheryl Rosenthal, Listing by: Realty Trends Corp. OneKey® MLS as distributed by MLS GRID
- $879,9994 bd3 ba2k sqft2440 Wallen Lane, Bellmore, NY 11710For SaleMLS ID #1034772, Nicole M. Arminio, Listing by: Voro LLC. OneKey® MLS as distributed by MLS GRID
- $799,9985 bd2 ba1.3k sqft442 Cedar Street, Uniondale, NY 11553For SaleMLS ID #1036638, Anna Beigelman, Listing by: EXIT Realty Premier. OneKey® MLS as distributed by MLS GRID
- $799,9904 bd2 ba1.6k sqft12 Alice Lane, Commack, NY 11725For SaleMLS ID #1025655, Lina Lopes, Listing by: Douglas Elliman Real Estate. OneKey® MLS as distributed by MLS GRID
- $748,0003 bd2 ba960 sqft6 Littleworth Lane, Sea Cliff, NY 11579For SaleMLS ID #1041608, Michelle Zhao CBR, Listing by: ZI Realty LLC. OneKey® MLS as distributed by MLS GRID
- $779,9994 bd2 ba1.3k sqft374 Rockaway Parkway, Valley Stream, NY 11580For SaleMLS ID #1019546, Jaswinder Singh, Listing by: BH&G R E Realty Connect. OneKey® MLS as distributed by MLS GRID
- $835,0004 bd2 ba1.8k sqft3251 Neptune Avenue, Oceanside, NY 11572For SaleMLS ID #1018684, Rhea Cory Knopf, Listing by: Compass Greater NY LLC. OneKey® MLS as distributed by MLS GRID
- $939,0004 bd2 ba1.7k sqft12 Palo Alto Drive, Plainview, NY 11803For SaleMLS ID #1034207, Ines I. De La Rocha, Listing by: Douglas Elliman Real Estate. OneKey® MLS as distributed by MLS GRID
