Skip main navigation
Sold
  • $1,306,500

    35 Monarch Ln, Okemos, MI 48864

    6beds
    5,852sqft
    Single Family Residence
    Built in 2013
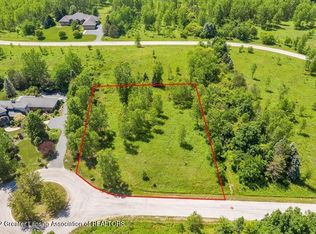
    2.06 Acres Lot
    $1,275,700 Zestimate®
    $223/sqft
    $6,328 Estimated rent

    Home value

    $1,275,700

    $1.17M - $1.38M

    $6,328/mo

    Zestimate® history
    Loading
    Loading...

    Owner options

    List your home for rent

    $6,328/mo

    Rent Zestimate®

    Find your next renter with Zillow Rental Manager. Plus, with online applications, you can quickly screen prospective tenants – for free.

    Learn more

    $6,328/mo

    Rent Zestimate®

    Refinance and save

    $8,539/mo

    Est. payment

    Refinancing to a lower rate could help reduce your monthly payments and save thousands over the life of the loan.

    See today's rates

    $8,539/mo

    Est. payment

    Explore your selling options

    Work with a Zillow partner agent

    Leverage their expertise and Zillow's premium Showcase listings to get your home seen by more buyers.

    Get started

    List with your own agent

    Get your home in front of millions of buyers by listing it on Zillow.

    Learn how to do it

    Sell it yourself

    Take full control of how buyers see your home on Zillow by listing For Sale by Owner (FSBO).

    List your home

    What's special

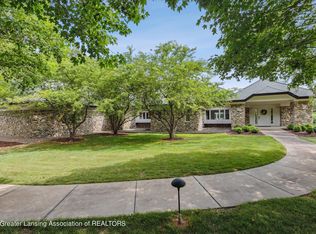
    This custom-built Goodrich home is set on three private acres and backs up to a 13-acre nature preserve with HOA maintained trails. A beautifully landscaped and stocked pond with a waterfall completes a private estate-like setting that offers inspiration and relaxation. Bathed in light throughout, the natural world surrounds. Though feeling a world apart, you are just minutes from area hospitals, Michigan State, and all area amenities. A discriminating buyer will appreciate the quality design, construction, and features throughout. The impeccable interior is designed for both relaxed and comfortable living as well as entertaining. Enter into the spacious front foyer and you will find beautiful hardwood flooring, arched doorway to the living room, and offset staircase to the second floor. There is a first-floor office near the entry. The living room features a gorgeous stone gas fireplace with a raised hearth, neutral decor, and picture and transom windows, offering a fabulous view of the property. Open to the living room is the amazing kitchen complete with an oversized center island including a breakfast bar area, plentiful cabinets with soft close drawers, Viking stainless appliances including double ovens, Hood fan, granite counters, wine or coffee bar, and large open space for dining. Adjacent to the kitchen is the butler pantry complete with prep sink and tile flooring! Continue through to the first-floor laundry with appliances and then to the back hallway, which is the access to the mud room area with a boot bench, exit to the 3-car garage, and separate coat room. Rounding out the first floor is the primary bedroom suite, offset from the living areas, with an expansive walk-in closet and luxury ensuite bath with a soaking tub and separate shower. Upstairs are 3 nice size bedrooms with walk-in closets, a Jack and Jill bathroom between the 2 bedrooms, and a primary bedroom with an ensuite bath. In the lower level you will find daylight, egress windows, 2 additional bedrooms, a full bath and a large family room. Outside for your enjoyment is a pond with a waterfall and lovely professional landscaping. Much more! Buyer or buyer's agent is responsible for verifying all information.

    Zillow last checked:

    Listing updated:

    Listed by:

    Robert Buffington 517-300-3637,

    WHITE PINE SOTHEBY`S INTERNATIONAL REALTY

    Bought with:

    Teresa M Stovall

    Source: MichRIC,MLS#: 24040729MLS Logo

    Facts & features

    Interior

    Bedrooms & bathrooms
    • Bedrooms: 6
    • Bathrooms: 5
    • Full bathrooms: 4
    • 1/2 bathrooms: 1
    • Main level bedrooms: 1
    Primary bedroom
    • Level: Main
    • Area: 268.6
    • Dimensions: 15.80 x 17.00
    Bedroom 2
    • Level: Upper
    • Area: 193.2
    • Dimensions: 13.80 x 14.00
    Bedroom 3
    • Level: Upper
    • Area: 320
    • Dimensions: 20.00 x 16.00
    Bedroom 4
    • Level: Upper
    • Area: 324
    • Dimensions: 18.00 x 18.00
    Bedroom 5
    • Level: Lower
    • Area: 246
    • Dimensions: 15.00 x 16.40
    Den
    • Level: Main
    • Area: 173.6
    • Dimensions: 12.40 x 14.00
    Dining room
    • Level: Main
    • Area: 249.78
    • Dimensions: 18.10 x 13.80
    Kitchen
    • Level: Main
    • Area: 396
    • Dimensions: 22.00 x 18.00
    Laundry
    • Level: Main
    • Area: 78.44
    • Dimensions: 10.60 x 7.40
    Living room
    • Level: Main
    • Area: 454.26
    • Dimensions: 22.60 x 20.10
    Other
    • Level: Lower
    • Area: 217.5
    • Dimensions: 15.00 x 14.50
    Other
    • Level: Main
    • Area: 150.4
    • Dimensions: 8.00 x 18.80
    Recreation
    • Level: Lower
    • Area: 489.6
    • Dimensions: 24.00 x 20.40
    Heating
    • Forced Air
    Cooling
    • Central Air
    Appliances
    • Included: Cooktop, Dishwasher, Disposal, Dryer, Microwave, Oven, Refrigerator, Washer
    • Laundry: Main Level
    Features
    • Ceiling Fan(s), Center Island, Pantry
    • Flooring: Wood
    • Windows: Insulated Windows
    • Basement: Daylight,Full
    • Number of fireplaces: 1
    • Fireplace features: Gas Log, Living Room
    Interior area
    • Total structure area: 4,352
    • Total interior livable area: 5,852 sqft
    • Finished area below ground: 0

    Property

    Parking
    • Total spaces: 3
    • Parking features: Attached
    • Garage spaces: 3
    Features
    • Stories: 2
    • Waterfront features: Pond
    Lot
    • Size: 2.06 Acres
    • Features: Wooded, Cul-De-Sac
    Details
    • Parcel number: 33030332301027
    • Zoning description: res

    Construction

    Type & style
    • Home type: SingleFamily
    • Architectural style: Traditional
    • Property subtype: Single Family Residence
    Materials
    • Brick, HardiPlank Type, Stone
    • Roof: Composition,Shingle
    Condition
    • New construction: No
    • Year built: 2013

    Utilities & green energy

    • Sewer: Septic Tank
    • Water: Well
    • Utilities for property: Natural Gas Connected

    Community & neighborhood

    Location
    • Region: Okemos

    HOA & financial

    HOA
    • Has HOA: Yes
    • HOA fee: $990 annually
    • Services included: None

    Other

    Other facts
    • Listing terms: Cash,Conventional

    Price history

    DateEventPrice
    11/29/2024Sold$1,306,500-6.7%$223/sqft
    Source: MichRIC #24040729 Report a problem
    10/4/2024Pending sale$1,399,800$239/sqft
    Source: MichRIC #24040729 Report a problem
    10/3/2024Contingent$1,399,800$239/sqft
    Source: Greater Lansing AOR #282288 Report a problem
    7/23/2024Listed for sale$1,399,800-5.5%$239/sqft
    Source: Greater Lansing AOR #282288 Report a problem
    3/6/2024Listing removed--
    Source: MichRIC #23133158 Report a problem
    6/15/2023Listed for sale$1,480,800$253/sqft
    Source: Greater Lansing AOR #273841 Report a problem
    11/27/2022Listing removed--
    Source: Berkshire Hathaway HomeServices Michigan and Northern Indiana Real Estate Report a problem
    8/31/2022Listed for sale$1,480,800$253/sqft
    Source: Greater Lansing AOR #268218 Report a problem

    Public tax history

    YearProperty taxesTax assessment
    2024$11,734 $488,900 +30.1%
    2023-- $375,800 +8.2%
    2022-- $347,200 +0.1%
    2021-- $347,000 +4.2%
    2020-- $332,900 +5.1%
    2019$9,608 $316,800 +20.3%
    2018$9,608 $263,300
    2017-- $263,300 +3.7%
    2016-- $254,000 +7%
    2015-- $237,300 +132%
    2014-- $102,300 +123.9%
    2013-- $45,700
    2012-- $45,700 -9.9%
    2010-- $50,700 -15.1%
    2009-- $59,700
    2008-- $59,700
    2007-- $59,700
    2006-- $59,700
    2005-- $59,700 +4.9%
    2004-- $56,900 -0.7%
    2003-- $57,300
    2002-- $57,300

    Find assessor info on the county website

    Neighborhood: 48864

    Nearby schools

    GreatSchools rating
    Get a cash offer in 3 minutes
    Find out how much your home could sell for in as little as 3 minutes with a no-obligation cash offer.
    Estimated market value
    $1,275,700
    Get a cash offer in 3 minutes
    Find out how much your home could sell for in as little as 3 minutes with a no-obligation cash offer.
    Estimated market value
    $1,275,700