Commercial grade architecture! This magnificent stone home, built in 1996, is situated in an exclusive 140-acre nature preserve. This neighborhood and structure offers many unique features. Some of these include; a customized neighborhood zoning ordinance, walking trails, and three ponds to use & enjoy. The stone home offers fireproof construction with thick concrete walls and foundation. The living room boasts a 26' height wood-burning fireplace with built-in wine rack, soaring ceiling heights accentuated with wooden beams and flooded with natural light. The kitchen has three islands, imported Koa custom cabinetry, black gas appliances & granite counter tops, an indoor grill and so much more! The first floor sports a wet bar, built-ins, an in-law suite, a studio, an additional bedroom, 2 bathrooms, a mechanical room with workshop, 2 sets of washer and dryers and a large 3.5 car garage with ramp access equipped with epoxy flooring and ample storage.
By elevator or stairs, the 2nd floor primary ensuite offers an electric fireplace, a snack bar, walk-in closets, 2nd floor laundry, a seasonal closet room and a walk-in bathroom shower and soaking tub adorned with pink marble from Greece with gold fixtures and finishes. The basement provides a blank canvas with the ability to add a 4th & 5th bedroom, a kitchenette and full bath. The property includes various indoor & outdoor seating areas including 1st floor & 2nd floor screened in porches & a large concrete deck area. This home is also connected to the community septic lift station and sanitary sewers, and has its own well and filtration system.
Sold for $1,050,000
$1,050,000
40 Monarch Ln, Okemos, MI 48864
3beds
8,754sqft
Single Family Residence
Built in 1996
1.26 Acres Lot
$1,169,400 Zestimate®
$120/sqft
$-- Estimated rent
Home value
$1,169,400
$1.05M - $1.32M
Not available
Zestimate® history
Owner options
List your home for rent
Find your next renter with Zillow Rental Manager. Plus, with online applications, you can quickly screen prospective tenants – for free.
Refinance and save
$6,417/mo
Est. payment
Refinancing to a lower rate could help reduce your monthly payments and save thousands over the life of the loan.
$6,417/mo
Est. payment
Explore your selling options
Work with a Zillow partner agent
Leverage their expertise and Zillow's premium Showcase listings to get your home seen by more buyers.
Get startedList with your own agent
Get your home in front of millions of buyers by listing it on Zillow.
Learn how to do itSell it yourself
Take full control of how buyers see your home on Zillow by listing For Sale by Owner (FSBO).
List your homeWhat's special
Electric fireplaceStone homeIndoor grillPink marbleSnack barGrade architectureRamp access
Zillow last checked:
Listing updated:
Listed by:
Nicole Giguere 517-242-0619,
RE/MAX Real Estate Professionals,
Michael Sprague 517-204-5219,
RE/MAX Real Estate Professionals
Bought with:
Nicole Giguere, 6501396699
RE/MAX Real Estate Professionals
Source: Greater Lansing AOR,MLS#: 274241
Facts & features
Interior
Bedrooms & bathrooms
- Bedrooms: 3
- Bathrooms: 4
- Full bathrooms: 3
- 1/2 bathrooms: 1
Primary bedroom
- Level: Second
- Area: 410.4 Square Feet
- Dimensions: 22.8 x 18
Bedroom 2
- Description: En-suite
- Level: First
- Area: 294.12 Square Feet
- Dimensions: 17.2 x 17.1
Bedroom 3
- Level: First
- Area: 183.3 Square Feet
- Dimensions: 13 x 14.1
Dining room
- Description: Booth/dining area
- Level: First
- Area: 144.72 Square Feet
- Dimensions: 10.8 x 13.4
Great room
- Level: First
- Area: 1132.45 Square Feet
- Dimensions: 34.11 x 33.2
Kitchen
- Level: First
- Area: 276.56 Square Feet
- Dimensions: 19.6 x 14.11
Laundry
- Level: Second
- Area: 112.89 Square Feet
- Dimensions: 7.1 x 15.9
Library
- Description: Dining room-wet bar
- Level: First
- Area: 249.57 Square Feet
- Dimensions: 17.7 x 14.1
Living room
- Level: First
- Area: 217.12 Square Feet
- Dimensions: 18.4 x 11.8
Other
- Description: Foyer
- Level: First
- Area: 202.8 Square Feet
- Dimensions: 16.9 x 12
Other
- Description: Breakfast Nook
- Level: First
- Area: 241.08 Square Feet
- Dimensions: 19.6 x 12.3
Other
- Description: Studio/sitting area
- Level: First
- Area: 297.48 Square Feet
- Dimensions: 20.1 x 14.8
Other
- Description: 1st Floor Screened Porch
- Level: First
- Area: 135.24 Square Feet
- Dimensions: 9.8 x 13.8
Other
- Description: 2nd Floor Screened Porch
- Level: Second
- Area: 138.24 Square Feet
- Dimensions: 10.8 x 12.8
Other
- Description: Sitting area/snack bar
- Level: Second
- Area: 69.56 Square Feet
- Dimensions: 9.4 x 7.4
Other
- Description: Rec Room
- Level: Basement
- Area: 2224.48 Square Feet
- Dimensions: 51.6 x 43.11
Other
- Description: Storage-shelves
- Level: Basement
- Area: 100.32 Square Feet
- Dimensions: 7.11 x 14.11
Other
- Description: Hall/closet
- Level: Second
- Area: 192.57 Square Feet
- Dimensions: 13.1 x 14.7
Other
- Description: WIC seasonal closet
- Level: Second
- Area: 213.53 Square Feet
- Dimensions: 16.3 x 13.1
Other
- Description: Hall- near elevator
- Level: Basement
- Area: 204.6 Square Feet
- Dimensions: 16.5 x 12.4
Heating
- Forced Air, Humidity Control, Natural Gas, Zoned
Cooling
- Central Air, Zoned
Appliances
- Included: Built-In Refrigerator, Microwave, Range Hood, Self Cleaning Oven, Washer/Dryer, Water Heater, Water Softener, Washer/Dryer Stacked, Refrigerator, Indoor Grill, Humidifier, Gas Cooktop, Double Oven, Dishwasher, Convection Oven, Bar Fridge
- Laundry: Laundry Closet, Main Level, Multiple Locations, Sink, Upper Level
Features
- Bar, Built-in Features, Cathedral Ceiling(s), Chandelier, Double Closet, Double Vanity, Dry Bar, Eat-in Kitchen, Elevator, Entrance Foyer, Granite Counters, High Ceilings, High Speed Internet, In-Law Floorplan, Kitchen Island, Laminate Counters, Natural Woodwork, Open Floorplan, Recessed Lighting, Soaking Tub, Storage, Track Lighting, Vaulted Ceiling(s), Walk-In Closet(s)
- Flooring: Carpet, Combination, Tile, Vinyl
- Windows: Double Pane Windows, Skylight(s), Wood Frames
- Basement: Bath/Stubbed,Concrete,Egress Windows,Finished,Full,Walk-Out Access
- Number of fireplaces: 2
- Fireplace features: Bedroom, Insert, Living Room, Wood Burning
Interior area
- Total structure area: 9,054
- Total interior livable area: 8,754 sqft
- Finished area above ground: 6,365
- Finished area below ground: 2,389
Property
Parking
- Total spaces: 3
- Parking features: Additional Parking, Asphalt, Attached, Driveway, Finished, Floor Drain, Garage Door Opener, Garage Faces Side, Parking Pad, Private
- Attached garage spaces: 3
- Has uncovered spaces: Yes
Accessibility
- Accessibility features: Accessible Approach with Ramp, Accessible Bedroom, Accessible Central Living Area, Accessible Closets, Accessible Doors, Accessible Elevator Installed, Accessible Full Bath, Accessible Hallway(s), Accessible Kitchen Appliances, Accessible Washer/Dryer, Central Living Area
Features
- Levels: One and One Half
- Stories: 1.5
- Patio & porch: Deck, Patio, Porch
- Exterior features: Lighting, Private Yard
- Has view: Yes
- View description: Neighborhood, Pond, Trees/Woods, Water
- Has water view: Yes
- Water view: Pond,Water
- Waterfront features: Pond
Lot
- Size: 1.26 Acres
- Features: Back Yard, Cul-De-Sac, Flag Lot, Front Yard, Landscaped, Many Trees, Meadow, Native Plants, Secluded, Sloped, Sprinklers In Front, Sprinklers In Rear, Views
Details
- Additional structures: Workshop
- Foundation area: 2689
- Parcel number: 33030332301024
- Zoning description: Zoning
- Other equipment: Generator
Construction
Type & style
- Home type: SingleFamily
- Architectural style: Ranch
- Property subtype: Single Family Residence
Materials
- Concrete, Stone
- Foundation: Concrete Perimeter
- Roof: Shingle
Condition
- Year built: 1996
Details
- Builder name: B. Chadwick Walter II
Utilities & green energy
- Electric: Circuit Breakers, Generator
- Sewer: Septic Tank
- Water: Well
- Utilities for property: Water Connected, Underground Utilities, Phone Connected, Natural Gas Connected, High Speed Internet Connected, Electricity Connected, Cable Connected
Community & HOA
Community
- Features: Fishing
- Security: Fire Alarm, Fire Escape, Firewall(s), Security System
- Subdivision: Baan Gan Aka
HOA
- Has HOA: Yes
- Amenities included: Insurance, Maintenance, Maintenance Grounds, Management, Pond Seasonal
- HOA fee: $350 annually
- HOA name: NAI Mid-Michigan
Location
- Region: Okemos
Financial & listing details
- Price per square foot: $120/sqft
- Tax assessed value: $745,100
- Annual tax amount: $10,384
- Date on market: 7/3/2023
- Listing terms: Cash,Conventional
- Road surface type: Asphalt
Price history
| Date | Event | Price |
|---|---|---|
| 7/12/2024 | Sold | $1,050,000$120/sqft |
Source:  Greater Lansing AOR #274241 Report a problem Greater Lansing AOR #274241 Report a problem | ||
| 5/24/2024 | Pending sale | $1,050,000$120/sqft |
Source: Greater Lansing AOR #274241 Report a problem | ||
| 5/7/2024 | Price change | $1,050,000-6.3%$120/sqft |
Source: Greater Lansing AOR #274241 Report a problem | ||
| 1/5/2024 | Price change | $1,120,000-6.5%$128/sqft |
Source: Greater Lansing AOR #274241 Report a problem | ||
| 10/27/2023 | Price change | $1,198,000-6%$137/sqft |
Source: Greater Lansing AOR #274241 Report a problem | ||
| 8/18/2023 | Price change | $1,275,000-7.3%$146/sqft |
Source: Greater Lansing AOR #274241 Report a problem | ||
| 7/3/2023 | Listed for sale | $1,375,000+4130.8%$157/sqft |
Source: Greater Lansing AOR #274241 Report a problem | ||
| 7/19/1995 | Sold | $32,500$4/sqft |
Source: Agent Provided Report a problem | ||
Public tax history
| Year | Property taxes | Tax assessment |
|---|---|---|
| 2025 | $20,283 +8.5% | -- |
| 2024 | $18,700 | $745,100 +9.8% |
| 2023 | -- | $678,600 +9% |
| 2022 | -- | $622,500 -0.2% |
| 2021 | -- | $623,600 +5.1% |
| 2020 | -- | $593,600 +5.2% |
| 2019 | $15,179 | $564,300 +26.4% |
| 2018 | $15,179 | $446,400 |
| 2017 | -- | $446,400 +1.5% |
| 2016 | -- | $440,000 +7.3% |
| 2015 | -- | $410,000 +14% |
| 2014 | -- | $359,800 -1.6% |
| 2013 | -- | $365,500 +2.2% |
| 2012 | -- | $357,700 -12.3% |
| 2011 | -- | $408,100 +5% |
| 2010 | -- | $388,500 -15.4% |
| 2009 | -- | $459,300 -5.5% |
| 2008 | -- | $486,100 -12.3% |
| 2007 | -- | $554,500 -0.1% |
| 2006 | -- | $554,800 +6.2% |
| 2005 | -- | $522,200 +2% |
| 2004 | -- | $512,100 +7.8% |
| 2003 | -- | $475,200 +1.9% |
| 2002 | -- | $466,400 +2.1% |
| 2001 | -- | $456,900 +4.1% |
| 2000 | -- | $438,697 |
Find assessor info on the county website
Neighborhood: 48864
Nearby homes
- $674,0003 bd4 ba4k sqft36 Monarch Ln, Okemos, MI 48864Off Market
- $43,300-- bd-- ba-- sqft106 Daggertail Ln, Okemos, MI 48864Off Market
- $48,4001.05 acres114 Daggertail Ln, Okemos, MI 48864Off Market
- $1,306,5006 bd5 ba5.8k sqft35 Monarch Ln, Okemos, MI 48864Sold
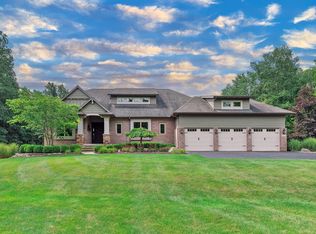
- $--1.05 acres0 Daggertail Ln UNIT 22, Okemos, MI 48864Off Market
- $1,110,2981.02 acres32 Monarch Ln, Okemos, MI 48864Sold
- $43,200-- bd-- ba-- sqft122 Daggertail Ln, Okemos, MI 48864Off Market
- $50,000-- bd-- ba-- sqft31 Monarch Ln, Okemos, MI 48864Off Market
Nearby schools
GreatSchools rating
- NAWilliamston Discovery Elementary SchoolGrades: PK-2Distance: 4.1 mi
- 9/10Williamston Middle SchoolGrades: 6-8Distance: 4.1 mi
- 9/10Williamston High SchoolGrades: 9-12Distance: 4.1 mi
Schools provided by the listing agent
- High: Williamston
- District: Williamston
Source: Greater Lansing AOR. This data may not be complete. We recommend contacting the local school district to confirm school assignments for this home.
Get a cash offer in 3 minutes
Find out how much your home could sell for in as little as 3 minutes with a no-obligation cash offer.
Estimated market value
$1,169,400
Get a cash offer in 3 minutes
Find out how much your home could sell for in as little as 3 minutes with a no-obligation cash offer.
Estimated market value
$1,169,400
- Michigan
- Ingham County
- Okemos
- 48864
- 40 Monarch Ln
