Charming brick cape nestled on over 2.5 acres STUNNING level land. Waiting for a savvy buyer. This picturesque property is surrounded by estates, in the sought-after Somers school district. Close to shopping yet private, this amazing home boasts classic architecture with endless potential. Katonah Mailing Address! Note Renovation partially started – just waiting for you to finish your own way! Original details include arched doorways and 12 ft ceilings. The first floor boasts two bedrooms, along with a full bath and an additional room for potential den, or expansion of the primary bedroom suite. The lovely living room features a cozy fireplace, perfect for relaxing evenings. Beautiful moldings. The kitchen renovation includes granite counters, custom cabinets and stainless appliances. The formal dining room provides an ideal space for entertaining. Step outside to a beautiful stone patio, perfect for outdoor gatherings, a peaceful setting surrounded by mature trees that ensure privacy. The upper level features a unique floor plan – great option for guest quarters, private home office, or studio – with a full bath, a loft space and walk-in attic storage. Unfinished basement. This property is part of a prestigious seven-figure neighborhood, close to Katonah Village and Yorktown, with convenient access to major highways for an easy commute. The home is very Well Built By Old world Craftsman and can be transformed into your dream home. Customize the primary bedroom and bath, along with the home office, to suit your tastes. Sold as is. Low taxes add to the appeal of this classic gem with tremendous possibilities. (Taxes shown do not include Basic STAR Deduction of $1,652. for those who qualify.) Rare opportunity, don't miss this must-see property! Additional Information: HeatingFuel:Oil Above Ground,ParkingFeatures:1 Car Attached,
Sold for $646,000
$646,000
35 Moseman Avenue, Katonah, NY 10536
2beds
2,000sqft
Single Family Residence, Residential
Built in 1945
2.52 Acres Lot
$785,200 Zestimate®
$323/sqft
$5,377 Estimated rent
Home value
$785,200
$738,000 - $840,000
$5,377/mo
Zestimate® history
Owner options
List your home for rent
$5,377/mo
Rent Zestimate®
Find your next renter with Zillow Rental Manager. Plus, with online applications, you can quickly screen prospective tenants – for free.
$5,377/mo
Rent Zestimate®
Refinance and save
$4,317/mo
Est. payment
Refinancing to a lower rate could help reduce your monthly payments and save thousands over the life of the loan.
$4,317/mo
Est. payment
Explore your selling options
Work with a Zillow partner agent
Leverage their expertise and Zillow's premium Showcase listings to get your home seen by more buyers.
Get startedList with your own agent
Get your home in front of millions of buyers by listing it on Zillow.
Learn how to do itSell it yourself
Take full control of how buyers see your home on Zillow by listing For Sale by Owner (FSBO).
List your homeWhat's special
Zillow last checked:
Listing updated:
Listed by:
Lawrence P. Zacks 914-282-6440,
RE/MAX Classic Realty 914-243-5200
Bought with:
Robert Barclay, 10401349352
RE/MAX Classic Realty
Source: OneKey® MLS as distributed by MLS GRID,MLS#: H6314555
Facts & features
Interior
Bedrooms & bathrooms
- Bedrooms: 2
- Bathrooms: 2
- Full bathrooms: 2
Other
- Description: Entry; Living Room with Fireplace; Spacious Granite Kitchen; Formal Dining Room; Primary Bedroom; 2nd Bedroom; Full Hall Bath; Office/Den
- Level: First
Other
- Description: Unique space with Loft - potential Guest Quarters, Private Office, Studio; Full Bath; Walk-in Attic Storage
- Level: Second
Other
- Description: Unfinished; Attached Garage
- Level: Basement
Heating
- Oil, Hot Water, Radiant
Cooling
- Wall/Window Unit(s)
Appliances
- Included: Dishwasher, Microwave, Refrigerator, Oil Water Heater
Features
- Master Downstairs, First Floor Bedroom, First Floor Full Bath, Eat-in Kitchen, Formal Dining, Entrance Foyer, Granite Counters
- Flooring: Hardwood
- Basement: Unfinished
- Attic: Partial,Walkup
- Number of fireplaces: 1
Interior area
- Total structure area: 2,000
- Total interior livable area: 2,000 sqft
Property
Parking
- Total spaces: 1
- Parking features: Attached, Driveway
- Has uncovered spaces: Yes
Features
- Levels: Three Or More
- Stories: 3
- Patio & porch: Patio
- Has view: Yes
- View description: Mountain(s)
Lot
- Size: 2.52 Acres
- Features: Near Shops, Views, Level
Details
- Parcel number: 5200047012000010000036
- Horses can be raised: Yes
Construction
Type & style
- Home type: SingleFamily
- Architectural style: Cape Cod
- Property subtype: Single Family Residence, Residential
Materials
- Brick
Condition
- Year built: 1945
- Major remodel year: 2024
Utilities & green energy
- Sewer: Septic Tank
- Utilities for property: Trash Collection Public
Community & HOA
HOA
- Has HOA: No
Location
- Region: Katonah
Financial & listing details
- Price per square foot: $323/sqft
- Tax assessed value: $54,500
- Annual tax amount: $12,535
- Date on market: 6/24/2024
- Listing agreement: Exclusive Right To Sell
- Inclusions: Oven/Range
Price history
| Date | Event | Price |
|---|---|---|
| 10/8/2024 | Sold | $646,000-0.5%$323/sqft |
Source:  OneKey® MLS as distributed by MLS GRID #H6314555 Report a problem OneKey® MLS as distributed by MLS GRID #H6314555 Report a problem | ||
| 8/10/2024 | Pending sale | $649,000$325/sqft |
Source: OneKey® MLS as distributed by MLS GRID #H6314555 Report a problem | ||
| 7/25/2024 | Price change | $649,000-7.3%$325/sqft |
Source: OneKey® MLS as distributed by MLS GRID #H6314555 Report a problem | ||
| 7/9/2024 | Price change | $699,900-6.6%$350/sqft |
Source: OneKey® MLS as distributed by MLS GRID #H6314555 Report a problem | ||
| 6/24/2024 | Listed for sale | $749,000+49.8%$375/sqft |
Source: OneKey® MLS as distributed by MLS GRID #H6314555 Report a problem | ||
| 6/12/2024 | Sold | $500,000-36.3%$250/sqft |
Source: Public Record Report a problem | ||
| 6/11/2024 | Listed for sale | $785,000$393/sqft |
Source: Owner Report a problem | ||
Public tax history
| Year | Property taxes | Tax assessment |
|---|---|---|
| 2025 | -- | $54,500 |
| 2024 | -- | $54,500 |
| 2023 | -- | $54,500 |
| 2022 | -- | $54,500 |
| 2021 | -- | $54,500 |
| 2020 | -- | $54,500 |
| 2019 | -- | $54,500 |
| 2018 | -- | $54,500 |
| 2017 | -- | $54,500 |
| 2016 | -- | $54,500 |
| 2015 | -- | $54,500 |
| 2014 | -- | $54,500 |
| 2013 | -- | $54,500 |
| 2012 | -- | $54,500 |
| 2011 | -- | $54,500 |
| 2010 | -- | $54,500 |
| 2009 | -- | $54,500 |
| 2008 | -- | $54,500 |
| 2007 | -- | $54,500 |
| 2006 | -- | $54,500 |
| 2005 | -- | $54,500 |
Find assessor info on the county website
Neighborhood: 10536
Nearby homes
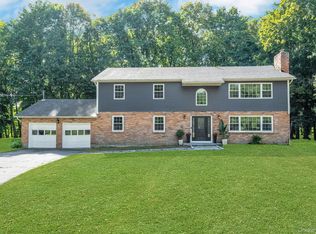
- $1,182,0005 bd4 ba3.3k sqft31 Old Deer Park Rd, Katonah, NY 10536Sold
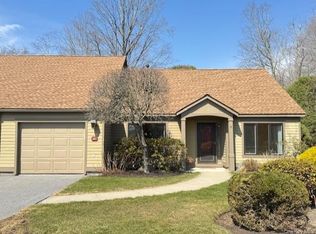
- $589,0001 bd2 ba1.2k sqft680C Heritage Hls, Somers, NY 10589Sold
- $929,7001 bd1 ba1.5k sqft16 Holly Hill Ln, Lewisboro, NY 10536Off Market
- $783,8003 bd3 ba2.1k sqft21-7 Croton Lake Rd, Bedford, NY 10536Off Market
- $1,608,4003 bd3 ba3.5k sqft61 The Terrace, Bedford, NY 10536Off Market
- $1,001,835-- bd-- ba-- sqft7 Old Katonah Dr, Katonah, NY 10536Off Market
- $1,001,835-- bd-- ba-- sqft7 Old Katonah Dr, Katonah, NY 10536Off Market
- $1,325,505-- bd-- ba-- sqft242 Pea Pond Rd, Katonah, NY 10536Off Market
Nearby schools
GreatSchools rating
- 10/10Katonah Elementary SchoolGrades: K-5Distance: 1.5 mi
- 7/10John Jay Middle SchoolGrades: 6-8Distance: 4.1 mi
- 10/10John Jay High SchoolGrades: 9-12Distance: 4.1 mi
Schools provided by the listing agent
- Elementary: Primrose
- Middle: Somers Middle School
- High: Somers Senior High School
Source: OneKey® MLS as distributed by MLS GRID. This data may not be complete. We recommend contacting the local school district to confirm school assignments for this home.
- New York
- Westchester County
- Katonah
- 10536
- 35 Moseman Avenue
Nearby cities
Nearby zip codes
Other Katonah Topics
