Wonderful one-bedroom plus a den, one-level Radcliffe end unit featuring gas heat and a private setting. Engineered flooring enhances the bright dining room and formal living room, complete with a wood-burning fireplace and sliders leading to the backyard patio. All Andersen windows and sliders throughout (2020). The eat-in kitchen offers a gas range, Corian countertops, and ample cabinetry. The hall bath is conveniently located for guests, and the den includes a Murphy bed and sliders out to the private flagstone patio. The spacious primary bedroom features a walk-in closet, pull-down attic stairs, and an ensuite bathroom. Enjoy a private patio setting and the convenience of visitor parking located right next to the unit. Condo is being sold as is, unless for health or safety. Hot water heater (2025). Roof (2021). Gas stove and furnace (2015). Washer and dryer (2025). New windows and slider (2020). Enjoy the Heritage Hills lifestyle: 5 pools, tennis, pickleball, 24-hour security with EMS, free shuttle to train and shops, Activity and Fitness Center, and much more! Taxes are without Basic STAR exemption of $1447.22. HOA fee of $696.17 = (Condo 29 fee $530.77) + (Society fee $165.40). Sewer fee is $48.61/month. Water costs approximately $40/month based on usage. No assessments. Buyers to pay a one-time, non-refundable $1,500 Society fee at closing.
Sold for $589,000
$589,000
680 Heritage Hills Drive #C, Somers, NY 10589
1beds
1,296sqft
Condominium, Residential
Built in 1997
-- sqft lot
$598,600 Zestimate®
$454/sqft
$3,671 Estimated rent
Home value
$598,600
$539,000 - $664,000
$3,671/mo
Zestimate® history
Owner options
List your home for rent
$3,671/mo
Rent Zestimate®
Find your next renter with Zillow Rental Manager. Plus, with online applications, you can quickly screen prospective tenants – for free.
$3,671/mo
Rent Zestimate®
Refinance and save
$4,597/mo
Est. payment
Refinancing to a lower rate could help reduce your monthly payments and save thousands over the life of the loan.
$4,597/mo
Est. payment
Explore your selling options
Work with a Zillow partner agent
Leverage their expertise and Zillow's premium Showcase listings to get your home seen by more buyers.
Get startedList with your own agent
Get your home in front of millions of buyers by listing it on Zillow.
Learn how to do itSell it yourself
Take full control of how buyers see your home on Zillow by listing For Sale by Owner (FSBO).
List your homeWhat's special
Gas heatEnsuite bathroomSpacious primary bedroomPrivate patio settingPrivate settingWalk-in closetWood-burning fireplace
Zillow last checked:
Listing updated:
Listed by:
Donna O'Connell 914-263-9108,
Houlihan Lawrence Inc. 914-277-8040
Bought with:
Michael Dunstan, 10401295049
RE/MAX Town & Country
Source: OneKey® MLS as distributed by MLS GRID,MLS#: 959581
Facts & features
Interior
Bedrooms & bathrooms
- Bedrooms: 1
- Bathrooms: 2
- Full bathrooms: 2
Primary bedroom
- Description: with walk-in closet and ensuite bathroom
- Level: First
Primary bathroom
- Level: First
Bathroom 2
- Description: Hall bathroom
- Level: First
Den
- Description: with Murphy bed and sliders out to backyard patio
- Level: First
Dining room
- Level: First
Kitchen
- Description: Eat-in kitchen and attached one car garage
- Level: First
Living room
- Description: Formal living room with fireplace
- Level: First
Heating
- Has Heating (Unspecified Type)
Cooling
- Central Air
Appliances
- Included: Dishwasher, Dryer, Electric Water Heater, Gas Oven, Gas Range, Refrigerator, Washer
Features
- First Floor Bedroom, First Floor Full Bath, Eat-in Kitchen, Formal Dining, Primary Bathroom
- Windows: Casement
- Attic: Pull Stairs
- Has fireplace: Yes
- Fireplace features: Living Room, Wood Burning
- Common walls with other units/homes: 1 Common Wall,End Unit
Interior area
- Total structure area: 1,296
- Total interior livable area: 1,296 sqft
Property
Parking
- Total spaces: 1
- Parking features: Attached, Garage
- Garage spaces: 1
Features
- Levels: One
- Patio & porch: Patio
Lot
- Size: 0.83 Acres
- Features: Cul-De-Sac, Level, Near Public Transit, Near School, Near Shops
Details
- Parcel number: 520000502000020000002906803
- Special conditions: None
Construction
Type & style
- Home type: Condo
- Architectural style: Other
- Property subtype: Condominium, Residential
- Attached to another structure: Yes
Materials
- HardiPlank Type
Condition
- Year built: 1997
Details
- Builder model: Radcliffe
Utilities & green energy
- Sewer: Public Sewer
- Water: Private
- Utilities for property: Underground Utilities
Community & HOA
Community
- Features: Clubhouse, Fitness Center, Golf, Playground, Pool, Tennis Court(s)
- Subdivision: Heritage Hills
HOA
- Has HOA: Yes
- Amenities included: Basketball Court, Clubhouse, Fitness Center, Golf Course, Maintenance Grounds, Playground, Pool, Recreation Facilities, Security, Snow Removal, Tennis Court(s), Trash
- Services included: Common Area Maintenance, Maintenance Structure, Snow Removal, Trash
- HOA fee: $696 monthly
- HOA name: Condo 29
Location
- Region: Somers
Financial & listing details
- Price per square foot: $454/sqft
- Tax assessed value: $21,888
- Annual tax amount: $5,312
- Date on market: 2/8/2026
- Cumulative days on market: 71 days
- Listing agreement: Exclusive Right To Sell
Price history
| Date | Event | Price |
|---|---|---|
| 5/15/2026 | Sold | $589,000$454/sqft |
Source:  OneKey® MLS as distributed by MLS GRID #959581 Report a problem OneKey® MLS as distributed by MLS GRID #959581 Report a problem | ||
| 4/20/2026 | Pending sale | $589,000$454/sqft |
Source: OneKey® MLS as distributed by MLS GRID #959581 Report a problem | ||
| 3/24/2026 | Price change | $589,000-1.7%$454/sqft |
Source: OneKey® MLS as distributed by MLS GRID #959581 Report a problem | ||
| 2/8/2026 | Listed for sale | $599,000+76.2%$462/sqft |
Source: OneKey® MLS as distributed by MLS GRID #959581 Report a problem | ||
| 6/11/2012 | Sold | $340,000+44.7%$262/sqft |
Source: Public Record Report a problem | ||
| 12/22/1997 | Sold | $235,000$181/sqft |
Source: Public Record Report a problem | ||
Public tax history
| Year | Property taxes | Tax assessment |
|---|---|---|
| 2024 | -- | $21,888 |
| 2023 | -- | $21,888 |
| 2022 | -- | $21,888 |
| 2021 | -- | $21,888 |
| 2020 | -- | $21,888 |
| 2019 | -- | $21,888 |
| 2018 | -- | $21,888 |
| 2017 | -- | $21,888 |
| 2016 | -- | $21,888 |
| 2015 | -- | $21,888 |
| 2014 | -- | $21,888 |
| 2013 | -- | $21,888 |
| 2012 | -- | $21,888 |
| 2011 | -- | $21,888 -28% |
| 2010 | -- | $30,400 |
| 2009 | -- | $30,400 |
| 2008 | -- | $30,400 |
| 2007 | -- | $30,400 |
Find assessor info on the county website
Neighborhood: 10589
Nearby homes
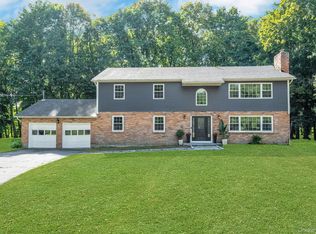
- $1,182,0005 bd4 ba3.3k sqft31 Old Deer Park Rd, Katonah, NY 10536Sold
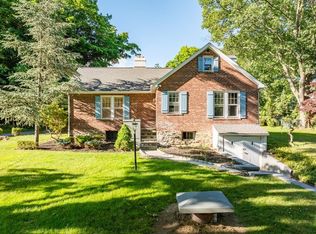
- $646,0002 bd2 ba2k sqft35 Moseman Ave, Katonah, NY 10536Sold
- $936,0001 bd1 ba1.5k sqft16 Holly Hill Ln, Lewisboro, NY 10536Off Market
- $781,4003 bd3 ba2.1k sqft21-7 Croton Lake Rd, Bedford, NY 10536Off Market
- $1,590,1003 bd3 ba3.5k sqft61 The Terrace, Bedford, NY 10536Off Market
- $1,001,835-- bd-- ba-- sqft7 Old Katonah Dr, Katonah, NY 10536Off Market
- $1,001,835-- bd-- ba-- sqft7 Old Katonah Dr, Katonah, NY 10536Off Market
- $1,325,505-- bd-- ba-- sqft242 Pea Pond Rd, Katonah, NY 10536Off Market
Nearby schools
GreatSchools rating
- 10/10Katonah Elementary SchoolGrades: K-5Distance: 1.5 mi
- 7/10John Jay Middle SchoolGrades: 6-8Distance: 4.1 mi
- 10/10John Jay High SchoolGrades: 9-12Distance: 4.1 mi
Schools provided by the listing agent
- Elementary: Primrose
- Middle: Somers Middle School
- High: Somers Senior High School
Source: OneKey® MLS as distributed by MLS GRID. This data may not be complete. We recommend contacting the local school district to confirm school assignments for this home.
- New York
- Westchester County
- Katonah
- 10589
- 680 Heritage Hills Drive Unit C
Nearby cities
Nearby zip codes
Other Katonah Topics
