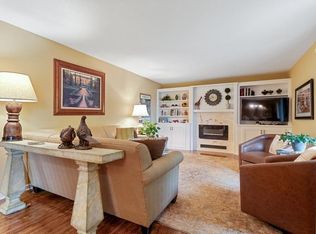
Enjoy comfortable condo living in this top-level unit offering a generous primary bedroom complete with its own full bathroom and ample closet space. Step outside to a roomy private balcony, perfect for relaxing or enjoying fresh air. Residents have access to desirable community amenities, including an outdoor pool, exercise room, sauna, and gathering space; and additional storage unit just down the hall. Recent improvements include updated paint, an upgraded electrical panel, and a newer bedroom window. Additional highlights include personal laundry, heated underground parking and car wash and high-speed internet capability. Conveniently located by Shelard Park near major highways, restaurants, and shopping, with a well-managed association and rental flexibility. Nice views of nature from unit.
Pending
$185,000
35 Nathan Ln N APT 325, Plymouth, MN 55441
2beds
1,107sqft
(CC) Low Rise (3- Levels)
Built in 1982
-- sqft lot
$-- Zestimate®
$167/sqft
$590/mo HOA
What's special
Outdoor poolAmple closet spacePersonal laundryGenerous primary bedroomRoomy private balcony
- 76 days |
- 197 |
- 7 |
Zillow last checked:
Listing updated:
Listed by:
Rachel Huls 320-583-9711,
RE/MAX Results,
Shana Huls 320-583-8225
Source: NorthstarMLS as distributed by MLS GRID,MLS#: 7070174
Facts & features
Interior
Bedrooms & bathrooms
- Bedrooms: 2
- Bathrooms: 2
- Full bathrooms: 2
Bedroom
- Level: Main
Bedroom 2
- Level: Main
Bathroom
- Level: Main
Bathroom
- Level: Main
Dining room
- Level: Main
Kitchen
- Level: Main
Laundry
- Level: Main
Living room
- Level: Main
Heating
- Hot Water
Cooling
- Wall Unit(s)
Appliances
- Included: Dishwasher, Dryer, Microwave, Range, Refrigerator, Stainless Steel Appliance(s), Washer
- Laundry: In Unit
Features
- Basement: None
- Has fireplace: No
Interior area
- Total structure area: 1,107
- Total interior livable area: 1,107 sqft
- Finished area above ground: 1,107
- Finished area below ground: 0
Property
Parking
- Total spaces: 1
- Parking features: Assigned, Attached, Heated Garage, Parking Lot, Underground
- Attached garage spaces: 1
Accessibility
- Accessibility features: Accessible Elevator Installed, No Stairs Internal
Features
- Levels: One
- Stories: 1
- Patio & porch: Covered
- Has private pool: Yes
- Pool features: Outdoor Pool, Shared
Lot
- Size: 6 Acres
Details
- Foundation area: 1107
- Parcel number: 3611822430097
- Zoning description: Residential-Multi-Family
Construction
Type & style
- Home type: Condo
- Property subtype: (CC) Low Rise (3- Levels)
- Attached to another structure: Yes
Materials
- Roof: Flat
Condition
- New construction: No
- Year built: 1982
Utilities & green energy
- Gas: Natural Gas
- Sewer: City Sewer/Connected
- Water: City Water/Connected
Community & HOA
Community
- Security: Fire Sprinkler System
- Subdivision: Condo 0384 Willow Grove Condo I
HOA
- Has HOA: Yes
- Amenities included: Car Wash, Elevator(s), Fire Sprinkler System, Sauna, Trail(s)
- Services included: Maintenance Structure, Controlled Access, Gas, Hazard Insurance, Heating, Lawn Care, Other, Maintenance Grounds, Parking, Professional Mgmt, Sanitation, Sewer, Shared Amenities, Snow Removal, Water
- HOA fee: $590 monthly
- HOA name: Gassen HOA Management
- HOA phone: 952-922-5575
Location
- Region: Plymouth
Financial & listing details
- Price per square foot: $167/sqft
- Tax assessed value: $155,200
- Annual tax amount: $1,485
- Date on market: 5/8/2026
- Cumulative days on market: 75 days
- Road surface type: Paved
Estimated market value
Not available
Estimated sales range
Not available
Not available
Price history
| Date | Event | Price |
|---|---|---|
| 7/6/2026 | Pending sale | $185,000$167/sqft |
Source:  NorthstarMLS as distributed by MLS GRID #7070174 Report a problem NorthstarMLS as distributed by MLS GRID #7070174 Report a problem | ||
| 5/8/2026 | Listed for sale | $185,000+24.6%$167/sqft |
Source: NorthstarMLS as distributed by MLS GRID #7070174 Report a problem | ||
| 2/22/2019 | Sold | $148,500-0.9%$134/sqft |
Source: NorthstarMLS as distributed by MLS GRID #5133135 Report a problem | ||
| 2/1/2019 | Pending sale | $149,900$135/sqft |
Source: Midwest Management Incorporated dba Midwest Homes #5133135 Report a problem | ||
| 12/26/2018 | Listed for sale | $149,900$135/sqft |
Source: Midwest Management Incorporated dba Midwest Homes #5133135 Report a problem | ||
Public tax history
| Year | Property taxes | Tax assessment |
|---|---|---|
| 2025 | $1,528 -4.4% | $155,200 -6% |
| 2024 | $1,598 +16.6% | $165,100 -1.3% |
| 2023 | $1,370 +1.5% | $167,300 +13% |
| 2022 | $1,350 -13.2% | $148,000 +7.2% |
| 2021 | $1,555 +3.4% | $138,000 -11.5% |
| 2020 | $1,505 -3.3% | $156,000 +6.8% |
| 2019 | $1,555 +3.4% | $146,000 +15.9% |
| 2018 | $1,505 +42.4% | $126,000 +27.3% |
| 2017 | $1,057 +12.3% | $99,000 +6.5% |
| 2016 | $941 +4.4% | $93,000 +4.7% |
| 2015 | $901 +2.4% | $88,800 -0.1% |
| 2014 | $880 +6.8% | $88,900 +5.5% |
| 2013 | $824 -8.5% | $84,300 -7.2% |
| 2012 | $901 -19.6% | $90,800 -16.7% |
| 2011 | $1,121 -0.5% | $109,000 -9.5% |
| 2010 | $1,126 -3.4% | $120,400 -8.3% |
| 2009 | $1,165 +0.7% | $131,300 +3.5% |
| 2006 | $1,158 +20.1% | $126,900 +14.9% |
| 2005 | $964 +10.2% | $110,400 +15% |
| 2004 | $874 +13.5% | $96,000 +11.9% |
| 2002 | $771 -28% | $85,800 |
| 2001 | $1,070 | -- |
Find assessor info on the county website
Monthly payment
Est. payment
Payment breakdown
Explore the cost of this home by adjusting the details. Changes won't be saved.Climate risks
Neighborhood: 55441
Nearby schools
GreatSchools rating
- 4/10L.H. Tanglen Elementary SchoolGrades: PK-5Distance: 1.4 mi
- 5/10Hopkins North Junior High SchoolGrades: 6-8Distance: 1.7 mi
- 8/10Hopkins Senior High SchoolGrades: 9-12Distance: 1.5 mi
- $199,9002 bd2 ba1k sqft35 Nathan Ln N APT 104, Plymouth, MN 55441Sold
- $192,2002 bd2 ba1k sqft35 Nathan Ln N APT 105, Plymouth, MN 55441Sold

- $109,9001 bd1 ba784 sqft35 Nathan Ln N APT 114, Plymouth, MN 55441For Sale

- $175,0002 bd2 ba1k sqft35 Nathan Ln N APT 116, Plymouth, MN 55441Sold

- $180,0002 bd2 ba1k sqft35 Nathan Ln N APT 203, Plymouth, MN 55441Sold
- $219,9002 bd2 ba1k sqft35 Nathan Ln N APT 204, Plymouth, MN 55441Sold
- $181,0002 bd2 ba1k sqft35 Nathan Ln N APT 210, Plymouth, MN 55441Sold
- $159,9002 bd2 ba1k sqft35 Nathan Ln N APT 216, Plymouth, MN 55441Sold
- $155,0002 bd2 ba1k sqft35 Nathan Ln N APT 223, Plymouth, MN 55441Sold
A local agent can set up tours, give advice and negotiate with sellers.
Similar homes
- $142,5001 bd1 ba848 sqft1304 Medicine Lake Dr W #320, Plymouth, MN 55441For Sale
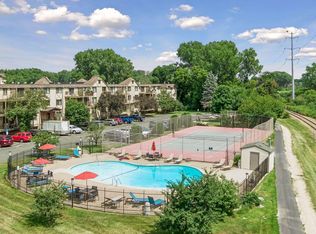
 MLS ID #7111038, Colin L Simpson, Fazendin REALTORS. NorthstarMLS as distributed by MLS GRID
 - $175,0002 bd2 ba1.1k sqft4380 Brookside Ct APT 118, Edina, MN 55436For Sale
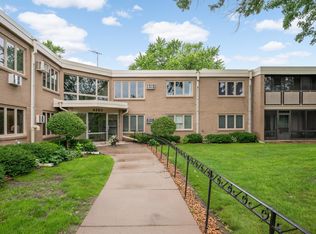 MLS ID #7011569, James "Jim" Slater, Coldwell Banker Realty. NorthstarMLS as distributed by MLS GRID
 - $149,9002 bd2 ba1.5k sqft2200 Nevada Ave S APT 206, Saint Louis Park, MN 55426For Sale
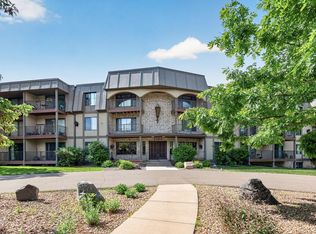 MLS ID #7085258, Jeremy W James, Keller Williams Realty Integrity. NorthstarMLS as distributed by MLS GRID
 - $179,0002 bd2 ba1.3k sqft6085 Lincoln Dr APT 122, Edina, MN 55436For Sale
 MLS ID #7084829, Shannon S Lindstrom, RE/MAX Results. NorthstarMLS as distributed by MLS GRID
 - $136,0002 bd1 ba900 sqft10840 Rockford Rd APT 212, Plymouth, MN 55442For SaleMLS ID #7094858, Donavon DesMarais, Keller Williams Premier Realty Lake Minnetonka. NorthstarMLS as distributed by MLS GRID
- $109,9001 bd1 ba784 sqft35 Nathan Ln N APT 114, Plymouth, MN 55441For SaleMLS ID #6826013, Cory Rudnitski, RE/MAX Advantage Plus. NorthstarMLS as distributed by MLS GRID
- $180,0002 bd2 ba954 sqft8007 Xerxes Ave S #A101, Bloomington, MN 55431For SaleMLS ID #7106128, Mallorie Rife, Edina Realty, Inc.. NorthstarMLS as distributed by MLS GRID
- $119,9001 bd1 ba840 sqft400 Shelard Pkwy Unit 203, Saint Louis Park, MN 55426For SaleMLS ID #7063150, Vipul Goel, Solitaire Realty Inc. NorthstarMLS as distributed by MLS GRID
- $114,9001 bd1 ba800 sqft350 Shelard Pkwy Unit 206, Saint Louis Park, MN 55426For SaleMLS ID #7103642, Delfin R Cruz, Keller Williams Classic Rlty NW. NorthstarMLS as distributed by MLS GRID
- $169,0002 bd2 ba1k sqft2230 Midland Grove Rd APT 305, Roseville, MN 55113For SaleMLS ID #7103897, Nathan Yates, Referral Realty. NorthstarMLS as distributed by MLS GRID
- $149,9002 bd2 ba1k sqft2700 Dale St N #A214, Roseville, MN 55113For SaleMLS ID #7111170, David G Holt, Residential Property Management. NorthstarMLS as distributed by MLS GRID
- $150,0002 bd1 ba1k sqft6123 78th Ave N, Brooklyn Park, MN 55443For SaleMLS ID #7097243, Kristin Diane Patino, Coldwell Banker Realty. NorthstarMLS as distributed by MLS GRID
- $144,0002 bd1 ba954 sqft4624 Cedar Lake Rd S APT 3, Minneapolis, MN 55416For SaleMLS ID #7031892, Katie Troye, RE/MAX Results. NorthstarMLS as distributed by MLS GRID
- $175,0002 bd2 ba971 sqft4151 Boone Ave N APT 110, New Hope, MN 55427For SaleMLS ID #7063342, Susan Lynn Brecke, Lakes Sotheby's International. NorthstarMLS as distributed by MLS GRID
- $180,0002 bd1 ba920 sqft7401 W 101st St APT 121, Minneapolis, MN 55438For SaleMLS ID #7025454, Pete Shrader, Bridge Realty, LLC. NorthstarMLS as distributed by MLS GRID
- $189,9002 bd2 ba1k sqft5998 Chasewood Pkwy APT 2, Minnetonka, MN 55343For SaleMLS ID #7087513, Elizabeth Crandall, True Real Estate. NorthstarMLS as distributed by MLS GRID
- $129,0002 bd1 ba1k sqft3200 Virginia Ave S APT 107, Saint Louis Park, MN 55426For SaleMLS ID #7027356, Kimm R Pastrana, Good Move Realty. NorthstarMLS as distributed by MLS GRID
- $159,9992 bd2 ba1.2k sqft7510 Cahill Rd APT 119B, Edina, MN 55439For SaleMLS ID #6788690, Steven A. Johnson, Coldwell Banker Realty. NorthstarMLS as distributed by MLS GRID
- $149,9002 bd2 ba1k sqft2200 Midland Grove Rd APT 210, Roseville, MN 55113For SaleMLS ID #7060685, John Tacke, Keller Williams Integrity Realty. NorthstarMLS as distributed by MLS GRID
- $184,9002 bd1 ba952 sqft26 Arthur Ave SE APT 304, Minneapolis, MN 55414For SaleMLS ID #7036143, Joshua Dobbins, Lakes Sotheby's International Realty. NorthstarMLS as distributed by MLS GRID
