Penthouse end-unit at Old School Commons! Exceptional condominium ideally located next to Smith College + Pulaski Park in downtown Northampton. From your top-floor private deck, enjoy expansive south-facing windows w/sweeping, seasonal long range mountain views. Natural sunlight adorns this distinctive post-and-beam home! The building itself + common areas are equally impressive: keyed entry, elevator + exclusive parking. Inside, the open floor plan showcases Ash floors w/Australian Lacewood inlay. Charming kitchen + dining room offers honed slate counters, induction stove, travertine tile backsplash, walk-in pantry. Sun-filled living room is both spacious + stylish. Enjoy 2 thoughtfully renovated baths w/tiled showers as well as the cleverest closet + storage space imaginable! Top level boasts skylit primary suite w/oak floors, lofted office overlooking living room. PLUS, New central AC + water heater (2023), in-unit washer/dryer, welcoming entryway, Hunter Douglas shades and more!
Sold for $575,000
$575,000
35 New South St APT 409, Northampton, MA 01060
2beds
1,893sqft
Condominium
Built in 1900
-- sqft lot
$580,300 Zestimate®
$304/sqft
$2,989 Estimated rent
Home value
$580,300
$540,000 - $621,000
$2,989/mo
Zestimate® history
Owner options
List your home for rent
$2,989/mo
Rent Zestimate®
Find your next renter with Zillow Rental Manager. Plus, with online applications, you can quickly screen prospective tenants – for free.
$2,989/mo
Rent Zestimate®
Refinance and save
$4,679/mo
Est. payment
Refinancing to a lower rate could help reduce your monthly payments and save thousands over the life of the loan.
$4,679/mo
Est. payment
Explore your selling options
Work with a Zillow partner agent
Leverage their expertise and Zillow's premium Showcase listings to get your home seen by more buyers.
Get startedList with your own agent
Get your home in front of millions of buyers by listing it on Zillow.
Learn how to do itSell it yourself
Take full control of how buyers see your home on Zillow by listing For Sale by Owner (FSBO).
List your homeWhat's special
Honed slate countersTop-floor private deckOpen floor planInduction stoveWelcoming entrywayKeyed entryWalk-in pantry
Zillow last checked:
Listing updated:
Listed by:
Lisa Palumbo 413-320-7913,
Delap Real Estate LLC 413-586-9111
Bought with:
Christine Lau
5 College REALTORS®
Source: MLS PIN,MLS#: 73495058
Facts & features
Interior
Bedrooms & bathrooms
- Bedrooms: 2
- Bathrooms: 2
- Full bathrooms: 2
Primary bedroom
- Features: Bathroom - Full, Skylight, Cathedral Ceiling(s), Ceiling Fan(s), Closet, Closet/Cabinets - Custom Built, Flooring - Hardwood
- Level: First
Bedroom 2
- Features: Bathroom - Full, Skylight, Cathedral Ceiling(s), Ceiling Fan(s), Closet, Flooring - Hardwood, Remodeled
- Level: Second
Primary bathroom
- Features: Yes
Bathroom 1
- Features: Bathroom - Tiled With Shower Stall, Closet - Linen, Closet/Cabinets - Custom Built, Flooring - Stone/Ceramic Tile
- Level: First
Bathroom 2
- Features: Bathroom - Double Vanity/Sink, Bathroom - Tiled With Shower Stall, Closet/Cabinets - Custom Built, Flooring - Stone/Ceramic Tile, Countertops - Stone/Granite/Solid
- Level: Second
Dining room
- Features: Flooring - Hardwood
- Level: First
Kitchen
- Features: Flooring - Hardwood, Pantry, Countertops - Stone/Granite/Solid, Open Floorplan
- Level: First
Living room
- Features: Skylight, Cathedral Ceiling(s), Flooring - Hardwood, Balcony / Deck, Deck - Exterior, Exterior Access, Open Floorplan, Recessed Lighting
- Level: First
Heating
- Forced Air, Natural Gas
Cooling
- Central Air
Appliances
- Included: Range, Dishwasher, Disposal, Refrigerator, Washer, Dryer
- Laundry: Laundry Closet, First Floor, In Unit, Gas Dryer Hookup, Washer Hookup
Features
- Closet, Entry Hall, Walk-up Attic
- Flooring: Tile, Hardwood, Flooring - Hardwood
- Has basement: No
- Has fireplace: No
- Common walls with other units/homes: No One Above,End Unit
Interior area
- Total structure area: 1,893
- Total interior livable area: 1,893 sqft
- Finished area above ground: 1,893
Property
Parking
- Total spaces: 2
- Parking features: Off Street, Common, Paved, Exclusive Parking
- Uncovered spaces: 2
Features
- Entry location: Unit Placement(Upper)
- Patio & porch: Deck - Composite
- Exterior features: Deck - Composite, Balcony
Details
- Parcel number: 4670901
- Zoning: Res
- Other equipment: Intercom
Construction
Type & style
- Home type: Condo
- Property subtype: Condominium
- Attached to another structure: Yes
Materials
- Brick
- Roof: Shingle
Condition
- Year built: 1900
- Major remodel year: 2003
Utilities & green energy
- Electric: Circuit Breakers
- Sewer: Public Sewer
- Water: Public
- Utilities for property: for Gas Dryer, Washer Hookup
Community & HOA
Community
- Features: Public Transportation, Shopping, Park, Walk/Jog Trails, Medical Facility, Bike Path, Highway Access, House of Worship, Private School, Public School, T-Station, University
- Security: Intercom, Security Gate, Other
HOA
- Amenities included: Elevator(s)
- Services included: Water, Sewer, Insurance, Security, Maintenance Structure, Maintenance Grounds, Snow Removal, Trash, Reserve Funds
- HOA fee: $928 monthly
Location
- Region: Northampton
Financial & listing details
- Price per square foot: $304/sqft
- Tax assessed value: $650,700
- Annual tax amount: $9,064
- Date on market: 5/18/2026
- Exclusions: All Shelving Units In 1st Floor Bedroom, Spice Racks + Tv To Be Removed.
Price history
| Date | Event | Price |
|---|---|---|
| 5/28/2026 | Sold | $575,000$304/sqft |
Source: MLS PIN #73495058 Report a problem | ||
| 4/2/2026 | Listed for sale | $575,000+58%$304/sqft |
Source: MLS PIN #73495058 Report a problem | ||
| 8/4/2004 | Sold | $364,000$192/sqft |
Source: Public Record Report a problem | ||
Public tax history
| Year | Property taxes | Tax assessment |
|---|---|---|
| 2025 | $9,064 +23.2% | $650,700 +34.4% |
| 2024 | $7,357 -9.4% | $484,300 -5.5% |
| 2023 | $8,116 -7% | $512,400 +5% |
| 2022 | $8,730 +3% | $488,000 |
| 2021 | $8,477 +13.8% | $488,000 +10% |
| 2020 | $7,452 +11.1% | $443,600 +14.9% |
| 2019 | $6,708 +1.9% | $386,200 |
| 2018 | $6,581 +2.1% | $386,200 |
| 2017 | $6,446 +3.3% | $386,200 |
| 2016 | $6,241 +2.3% | $386,200 |
| 2015 | $6,102 +2.7% | $386,200 |
| 2014 | $5,944 +7.9% | $386,200 |
| 2013 | $5,507 +6.8% | $386,200 |
| 2012 | $5,156 +3% | $386,200 |
| 2011 | $5,005 +2.5% | $386,200 |
| 2010 | $4,882 +10.1% | $386,200 |
| 2009 | $4,434 +2.5% | $386,200 |
| 2008 | $4,325 | $386,200 |
Find assessor info on the county website
Neighborhood: 01060
Nearby homes
- $648,5002 bd2 ba2.3k sqft35 New South St APT 407, Northampton, MA 01060Sold
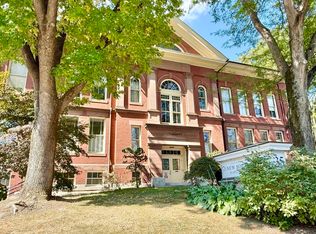
- $299,0001 bd1 ba777 sqft35 New South St APT 204, Northampton, MA 01060Sold

- $439,7502 bd1 ba1.1k sqft35 New South St APT 307, Northampton, MA 01060Sold
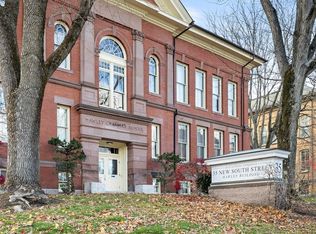
- $565,0002 bd2 ba1.9k sqft35 New South St APT 402, Northampton, MA 01060Pending

- $319,0001 bd1 ba660 sqft35 New South St APT 308, Northampton, MA 01060Off Market
- $351,3001 bd1 ba855 sqft35 New South St APT 203, Northampton, MA 01060Off Market
- $317,7001 bd1 ba694 sqft35 New South St APT 309, Northampton, MA 01060Off Market
- $318,3001 bd1 ba647 sqft35 New South St APT 207, Northampton, MA 01060Off Market
Nearby schools
GreatSchools rating
- 4/10Bridge Street Elementary SchoolGrades: PK-5Distance: 0.6 mi
- 6/10John F Kennedy Middle SchoolGrades: 6-8Distance: 3 mi
- 9/10Northampton High SchoolGrades: 9-12Distance: 1.1 mi
Schools provided by the listing agent
- Elementary: Bridge
- Middle: Jfk
- High: Nhs
Source: MLS PIN. This data may not be complete. We recommend contacting the local school district to confirm school assignments for this home.


Get pre-qualified for a loan
At Zillow Home Loans, we can pre-qualify you in as little as 5 minutes with no impact to your credit score.An equal housing lender. NMLS #10287.
Sell for more on Zillow
Get a Zillow Showcase℠ listing at no additional cost and you could sell for .
$580,300
2% more
+$11,606
With Zillow Showcase(estimated)
$591,906
- Massachusetts
- Hampshire County
- Northampton
- 01060
- 35 New South St Apartment 409
Nearby cities
Nearby zip codes
Other Northampton Topics
