Bright and spacious tri-level condo in the heart of downtown. Featuring exposed brick and original beams, this distinctive home is just moments from the bike path & Smith College, with quick access to I-91 for easy commuting. The welcoming main level offers a spacious entryway, an open-concept kitchen/dining area, complete with a gas stove, quartz countertops, and peninsula for additional seating. A flexible bonus room offers the perfect space for a home office, gym, or guest area. You’ll also find in-unit laundry, plentiful closet space, and a full bath on this level. Just a few steps up, the 2nd level opens to a bright, central living rm w/ direct access to the private deck + city views. The top floor features two large, beam-accented bedrooms w/ skylights + soaring ceilings, including one with a loft. Full bath with tub/shower completes this level. Extras: gas heat, central air, gated parking, newer water heater, & resident bike shed.
Pending
$565,000
35 New South St APT 402, Northampton, MA 01060
2beds
1,934sqft
:
Get pre-qualified$4,687/mo
Condominium
Built in 1900
-- sqft lot
$553,500 Zestimate®
$292/sqft
$872/mo HOA
What's special
In-unit laundryExposed brickOriginal beamsQuartz countertopsPlentiful closet spaceFlexible bonus roomCity views
- 87 days |
- 91 |
- 2 |
Zillow last checked:
Listing updated:
Listed by:
Alyx Akers 413-320-6405,
5 College REALTORS® Northampton 413-585-8555
Source: MLS PIN,MLS#: 73507617
Facts & features
Interior
Bedrooms & bathrooms
- Bedrooms: 2
- Bathrooms: 2
- Full bathrooms: 2
Primary bedroom
- Features: Skylight, Beamed Ceilings, Vaulted Ceiling(s), Walk-In Closet(s), Flooring - Wall to Wall Carpet
- Level: Third
Bedroom 2
- Features: Skylight, Beamed Ceilings, Vaulted Ceiling(s), Walk-In Closet(s), Flooring - Wall to Wall Carpet
- Level: Third
Primary bathroom
- Features: No
Bathroom 1
- Features: Bathroom - Full, Bathroom - With Shower Stall, Flooring - Stone/Ceramic Tile
- Level: First
Bathroom 2
- Features: Bathroom - Full, Bathroom - Tiled With Tub & Shower, Flooring - Stone/Ceramic Tile, Countertops - Upgraded, Double Vanity
- Level: Third
Dining room
- Features: Flooring - Hardwood, Open Floorplan
- Level: First
Family room
- Features: Beamed Ceilings, Flooring - Hardwood
- Level: First
Kitchen
- Features: Countertops - Stone/Granite/Solid, Open Floorplan, Stainless Steel Appliances, Gas Stove, Peninsula
- Level: First
Living room
- Features: Beamed Ceilings, Vaulted Ceiling(s), Flooring - Hardwood, Balcony / Deck
- Level: Second
Heating
- Forced Air, Natural Gas
Cooling
- Central Air
Appliances
- Included: Range, Dishwasher, Disposal, Microwave, Refrigerator, Washer, Dryer
- Laundry: First Floor, In Unit, Electric Dryer Hookup
Features
- Internet Available - Broadband
- Windows: Insulated Windows
- Has basement: No
- Has fireplace: No
- Common walls with other units/homes: No One Above
Interior area
- Total structure area: 1,934
- Total interior livable area: 1,934 sqft
- Finished area above ground: 1,934
Property
Parking
- Total spaces: 2
- Parking features: Off Street, Guest, Exclusive Parking
- Uncovered spaces: 2
Features
- Patio & porch: Deck
- Exterior features: Deck, City View(s)
- Has view: Yes
- View description: City
Details
- Parcel number: 4670900
- Zoning: URC
Construction
Type & style
- Home type: Condo
- Property subtype: Condominium
- Attached to another structure: Yes
Materials
- Brick
Condition
- Year built: 1900
- Major remodel year: 2003
Utilities & green energy
- Electric: Circuit Breakers
- Sewer: Public Sewer
- Water: Public
- Utilities for property: for Gas Range, for Electric Dryer
Green energy
- Energy efficient items: Thermostat
Community & HOA
Community
- Features: Public Transportation, Shopping, Walk/Jog Trails, Bike Path, Marina, University
- Security: Intercom, Security Gate
HOA
- Amenities included: Elevator(s)
- Services included: Water, Sewer, Insurance, Maintenance Structure, Road Maintenance
- HOA fee: $872 monthly
Location
- Region: Northampton
Financial & listing details
- Price per square foot: $292/sqft
- Tax assessed value: $425,000
- Annual tax amount: $5,943
- Date on market: 4/30/2026
- Exclusions: None
Estimated market value
$553,500
$526,000 - $581,000
$3,326/mo
Price history
| Date | Event | Price |
|---|---|---|
| 6/30/2026 | Pending sale | $565,000$292/sqft |
Source: MLS PIN #73507617 Report a problem | ||
| 4/29/2026 | Listed for sale | $565,000+31.7%$292/sqft |
Source: MLS PIN #73507617 Report a problem | ||
| 9/19/2022 | Listing removed | $429,000$222/sqft |
Source: MLS PIN #73005128 Report a problem | ||
| 7/20/2022 | Price change | $429,000-9.7%$222/sqft |
Source: MLS PIN #73005128 Report a problem | ||
| 6/28/2022 | Listed for sale | $475,000$246/sqft |
Source: MLS PIN #73005128 Report a problem | ||
Public tax history
| Year | Property taxes | Tax assessment |
|---|---|---|
| 2025 | $8,099 +23.5% | $581,400 +34.7% |
| 2024 | $6,558 -9.4% | $431,700 -5.5% |
| 2023 | $7,236 -29.3% | $456,800 -20.1% |
| 2022 | $10,233 +3% | $572,000 |
| 2021 | $9,936 +34.4% | $572,000 +30% |
| 2020 | $7,392 +7.9% | $440,000 +11.5% |
| 2019 | $6,852 +1.9% | $394,500 |
| 2018 | $6,722 +2.1% | $394,500 |
| 2017 | $6,584 +3.3% | $394,500 |
| 2016 | $6,375 +2.3% | $394,500 |
| 2015 | $6,233 +2.7% | $394,500 |
| 2014 | $6,071 +7.9% | $394,500 |
| 2013 | $5,626 +6.8% | $394,500 |
| 2012 | $5,267 +3% | $394,500 |
| 2011 | $5,113 +2.5% | $394,500 |
| 2010 | $4,986 +10.1% | $394,500 |
| 2009 | $4,529 +2.5% | $394,500 |
| 2008 | $4,418 | $394,500 |
Find assessor info on the county website
Monthly payment
Est. payment
Payment breakdown
Explore the cost of this home by adjusting the details. Changes won't be saved.Climate risks
Neighborhood: 01060
Nearby schools
GreatSchools rating
- 4/10Bridge Street Elementary SchoolGrades: PK-5Distance: 0.6 mi
- 6/10John F Kennedy Middle SchoolGrades: 6-8Distance: 3 mi
- 9/10Northampton High SchoolGrades: 9-12Distance: 1.1 mi
- $575,0002 bd2 ba1.8k sqft35 New South St APT 409, Northampton, MA 01060Sold

- $648,5002 bd2 ba2.3k sqft35 New South St APT 407, Northampton, MA 01060Sold
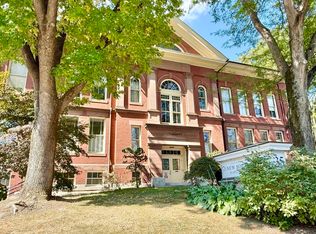
- $299,0001 bd1 ba777 sqft35 New South St APT 204, Northampton, MA 01060Sold

- $439,7502 bd1 ba1.1k sqft35 New South St APT 307, Northampton, MA 01060Sold
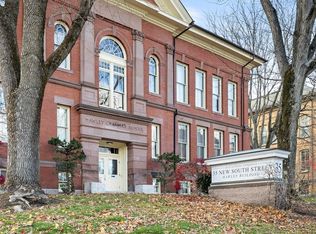
- $313,2001 bd1 ba660 sqft35 New South St APT 308, Northampton, MA 01060Off Market
- $344,5001 bd1 ba855 sqft35 New South St APT 203, Northampton, MA 01060Off Market
- $317,7001 bd1 ba694 sqft35 New South St APT 309, Northampton, MA 01060Off Market
- $311,9001 bd1 ba647 sqft35 New South St APT 207, Northampton, MA 01060Off Market
A local agent can set up tours, give advice and negotiate with sellers.
A local lender can help you make sure your offer is ready when you are.
Similar homes
- $440,0002 bd2 ba1.3k sqft36 Conz St, Northampton, MA 01060For Sale
 MLS ID #73531553, Rachel Simpson, 5 College REALTORS® Northampton. MLS PIN
 - $350,0002 bd2 ba1.7k sqftMagna House, Northampton, MA 01060For Sale
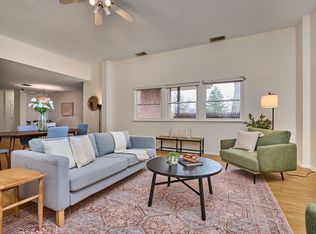 MLS ID #73491039, Elizabeth Helliwell, 5 College REALTORS® Northampton. MLS PIN
 - $750,0005 bd2 ba2.3k sqft215 North St, Northampton, MA 01060For Sale
 MLS ID #73536986, Nicole Moore, Keller Williams Realty. MLS PIN
 - $774,0004 bd2 ba1.6k sqft61 Woodlawn Ave, Northampton, MA 01060For Sale
 MLS ID #73511988, Shelly Hardy, Brick & Mortar Northampton. MLS PIN
 - $349,9001 bd2 ba1.1k sqftThe Columns At Rockwell Place, Northampton, MA 01060For SaleMLS ID #73543063, Robert A Canon, Canon Real Estate, Inc.. MLS PIN
- $525,0004 bd2 ba1.9k sqft55 Southampton Rd, Westhampton, MA 01027For SaleMLS ID #73536571, Team Cuoco, Cuoco & Co. Real Estate. MLS PIN
- $675,0004 bd2 ba2.2k sqft30 Cove Island Rd, South Hadley, MA 01075For SaleMLS ID #73553031, The Merrill Group, Naples Realty Group. MLS PIN
- $539,9993 bd2 ba2.1k sqft19 Westview Ter, Easthampton, MA 01027For SaleMLS ID #73547386, Abby Youdel Goodman, Keller Williams Realty. MLS PIN
- $550,0003 bd4 ba2.6k sqft84 Judd Ave, South Hadley, MA 01075For SaleMLS ID #73545939, Stephen Foster, Park Square Realty. MLS PIN
- $649,0004 bd2 ba2.1k sqft42 Water St, Leeds, MA 01053For SaleMLS ID #73525048, Patrick Cathro, Coldwell Banker Community REALTORS®. MLS PIN
- $355,0002 bd1 ba1k sqft71 Chestnut St, Hatfield, MA 01038For SaleMLS ID #73553124, Meghan McCormick, REMAX Connections - Easthampton. MLS PIN
- $799,0004 bd3 ba2.5k sqft1196 Florence Rd, Northampton, MA 01062For SaleMLS ID #73541627, Julie B. Held, Delap Real Estate LLC. MLS PIN
- $515,0004 bd2 ba2.1k sqft79 State Rd, South Deerfield, MA 01373For SaleMLS ID #73498264, Carrie Duda, REMAX Connections - Greenfield. MLS PIN
- $485,0004 bd2 ba2.1k sqft175 Granby Rd, South Hadley, MA 01075For SaleMLS ID #73548631, Carol Cusson-Beebe, Executive Real Estate, Inc.. MLS PIN
- $550,0003 bd3 ba2.3k sqft55 Shaw St, Belchertown, MA 01007For SaleMLS ID #73529036, Patrick Hegarty, REMAX Connections - Belchertown. MLS PIN
- $450,0004 bd2 ba1.5k sqft78 Ferry St, Easthampton, MA 01027For SaleMLS ID #73549174, Lisa Palumbo, Delap Real Estate LLC. MLS PIN
- $675,0003 bd3 ba2.8k sqft331 Hadley St, South Hadley, MA 01075For SaleMLS ID #73523190, Mila Trompke, Berkshire Hathaway HomeServices Realty Professionals. MLS PIN
- $655,0003 bd2 ba1.7k sqft250 N Main St, Sunderland, MA 01375For SaleMLS ID #73553710, Nicole Moore, Keller Williams Realty. MLS PIN
- $480,0004 bd2 ba1.7k sqft138 West St, Easthampton, MA 01027For SaleMLS ID #73507885, Karen Butt, Compass. MLS PIN
- $595,0004 bd2 ba1.8k sqft210 Strong St, Amherst, MA 01002For SaleMLS ID #73541398, Leona Thomas, Coldwell Banker Realty - Western MA. MLS PIN
