Open Houses Sat & Sun 1-2:30. Topsfield treasure is spacious and eclectic blend of contemporary and traditional. Easy commuter hop to Routes 1, 95, 97. Floor plans will surprise about room sizes! Versatility to adapt to many living space options, including single level living. Pristine hardwood floors, fireplace, updated bath with beadboard decor and reglazed tub. Lots of interior space with built-ins, cabinets, pull out pantry shelves, storage areas. Mudroom entrance from two car garage and deck. Garage attic and shed bonus storage. Exterior recently painted. Private and spacious backyard conjures the tranquility of Trustees of the Reservations locations. Abuts Klock Park with privacy tree line. Just 20 minutes to Crane Beach and short distance to Bradley Palmer State Park & Rail Trail. Presented with Buyer Home Warranty. Sprawling Cape in Masconomet Regional School District checks the boxes for private indoor/outdoor enjoyment. Happy to share video tour, too!
Sold for $825,000
$825,000
35 North St, Topsfield, MA 01983
4beds
2,610sqft
Single Family Residence
Built in 1972
0.92 Acres Lot
$917,100 Zestimate®
$316/sqft
$4,397 Estimated rent
Home value
$917,100
$871,000 - $963,000
$4,397/mo
Zestimate® history
Owner options
List your home for rent
$4,397/mo
Rent Zestimate®
Find your next renter with Zillow Rental Manager. Plus, with online applications, you can quickly screen prospective tenants – for free.
$4,397/mo
Rent Zestimate®
Refinance and save
$5,516/mo
Est. payment
Refinancing to a lower rate could help reduce your monthly payments and save thousands over the life of the loan.
$5,516/mo
Est. payment
Explore your selling options
Work with a Zillow partner agent
Leverage their expertise and Zillow's premium Showcase listings to get your home seen by more buyers.
Get startedList with your own agent
Get your home in front of millions of buyers by listing it on Zillow.
Learn how to do itSell it yourself
Take full control of how buyers see your home on Zillow by listing For Sale by Owner (FSBO).
List your homeWhat's special
Garage atticPull out pantry shelvesMudroom entrancePristine hardwood floorsUpdated bathBeadboard decorReglazed tub
Zillow last checked:
Listing updated:
Listed by:
Janet Breiter 978-865-1282,
Keller Williams Realty Evolution 978-927-8700
Bought with:
Denise McCarthy
RE/MAX Encore
Source: MLS PIN,MLS#: 73168414
Facts & features
Interior
Bedrooms & bathrooms
- Bedrooms: 4
- Bathrooms: 2
- Full bathrooms: 2
- Main level bathrooms: 1
Primary bedroom
- Features: Walk-In Closet(s), Closet, Flooring - Wall to Wall Carpet
- Level: Second
- Area: 361
- Dimensions: 19 x 19
Bedroom 2
- Features: Walk-In Closet(s), Cedar Closet(s), Closet, Flooring - Wall to Wall Carpet
- Level: Second
- Area: 266
- Dimensions: 14 x 19
Bedroom 3
- Features: Closet, Flooring - Hardwood
- Level: First
- Area: 180
- Dimensions: 15 x 12
Bedroom 4
- Features: Closet, Flooring - Hardwood
- Level: First
- Area: 192
- Dimensions: 16 x 12
Bathroom 1
- Features: Bathroom - Full, Bathroom - With Tub & Shower, Flooring - Stone/Ceramic Tile, Beadboard
- Level: Main,First
Bathroom 2
- Features: Bathroom - Full, Closet - Linen
- Level: Second
Dining room
- Features: Closet/Cabinets - Custom Built, Flooring - Hardwood
- Level: Main,First
- Area: 228
- Dimensions: 19 x 12
Family room
- Features: Closet/Cabinets - Custom Built, Flooring - Wall to Wall Carpet, Cable Hookup, Lighting - Overhead
- Level: Basement
- Area: 418
- Dimensions: 19 x 22
Kitchen
- Features: Flooring - Stone/Ceramic Tile, Dining Area, Pantry, Countertops - Stone/Granite/Solid, Recessed Lighting, Stainless Steel Appliances, Peninsula, Lighting - Pendant
- Level: Main,First
- Area: 144
- Dimensions: 12 x 12
Living room
- Features: Ceiling Fan(s), Flooring - Stone/Ceramic Tile, Cable Hookup, Deck - Exterior, Exterior Access, Open Floorplan, Lighting - Overhead
- Level: Main,First
- Area: 374
- Dimensions: 17 x 22
Heating
- Baseboard
Cooling
- None
Appliances
- Included: Water Heater, Range, Dishwasher, Washer, Dryer
- Laundry: Laundry Closet, In Basement, Electric Dryer Hookup, Washer Hookup
Features
- Lighting - Overhead, Sitting Room
- Flooring: Tile, Carpet, Hardwood, Flooring - Hardwood
- Basement: Full,Finished,Interior Entry,Bulkhead
- Number of fireplaces: 1
- Fireplace features: Dining Room
Interior area
- Total structure area: 2,610
- Total interior livable area: 2,610 sqft
Property
Parking
- Total spaces: 8
- Parking features: Attached, Garage Door Opener, Garage Faces Side, Off Street
- Attached garage spaces: 2
- Uncovered spaces: 6
Features
- Patio & porch: Porch, Deck - Wood
- Exterior features: Porch, Deck - Wood, Rain Gutters, Storage, Garden
- Has view: Yes
- View description: Scenic View(s)
- Waterfront features: Bay, Lake/Pond, Beach Ownership(Association, Other (See Remarks))
Lot
- Size: 0.92 Acres
- Features: Wooded, Level, Other
Details
- Foundation area: 0
- Parcel number: 3693520
- Zoning: IRA
Construction
Type & style
- Home type: SingleFamily
- Architectural style: Cape,Shingle
- Property subtype: Single Family Residence
Materials
- Frame
- Foundation: Concrete Perimeter
- Roof: Shingle,Other
Condition
- Year built: 1972
Details
- Warranty included: Yes
Utilities & green energy
- Electric: Circuit Breakers
- Sewer: Private Sewer
- Water: Public
- Utilities for property: for Electric Range, for Electric Dryer, Washer Hookup
Community & HOA
Community
- Features: Shopping, Park, Walk/Jog Trails, Bike Path, Conservation Area, Highway Access, House of Worship, Private School, Public School, Other
HOA
- Has HOA: No
Location
- Region: Topsfield
Financial & listing details
- Price per square foot: $316/sqft
- Tax assessed value: $627,900
- Annual tax amount: $9,544
- Date on market: 9/16/2026
- Exclusions: Refrigerator
Price history
| Date | Event | Price |
|---|---|---|
| 11/14/2023 | Sold | $825,000+3.3%$316/sqft |
Source: MLS PIN #73168414 Report a problem | ||
| 10/18/2023 | Price change | $799,000-4.8%$306/sqft |
Source: MLS PIN #73168414 Report a problem | ||
| 10/10/2023 | Listed for sale | $839,000+48.5%$321/sqft |
Source: MLS PIN #73168414 Report a problem | ||
| 8/21/2007 | Sold | $565,000+56.9%$216/sqft |
Source: Public Record Report a problem | ||
| 6/30/1999 | Sold | $360,000$138/sqft |
Source: Public Record Report a problem | ||
Public tax history
| Year | Property taxes | Tax assessment |
|---|---|---|
| 2025 | $11,160 +7.4% | $744,500 +5.3% |
| 2024 | $10,387 +8.8% | $707,100 +12.6% |
| 2023 | $9,544 | $627,900 |
| 2022 | $9,544 -2.9% | $627,900 +14.5% |
| 2021 | $9,826 +2.9% | $548,300 |
| 2020 | $9,551 +2.9% | $548,300 +0.4% |
| 2019 | $9,282 +1.2% | $546,000 +3.3% |
| 2018 | $9,176 +9.8% | $528,600 +7.1% |
| 2017 | $8,357 +5.2% | $493,600 +2.6% |
| 2016 | $7,944 -1.2% | $480,900 -1.6% |
| 2015 | $8,041 +7.9% | $488,800 +6% |
| 2014 | $7,455 -2.4% | $461,300 -3.7% |
| 2013 | $7,637 +2.7% | $478,800 -0.5% |
| 2012 | $7,435 +4.8% | $481,200 +0.6% |
| 2011 | $7,092 +2.2% | $478,200 -4.4% |
| 2010 | $6,938 +8.7% | $500,200 +0.9% |
| 2009 | $6,382 +3.3% | $495,500 -3.6% |
| 2008 | $6,179 +3.1% | $514,100 -0.8% |
| 2007 | $5,996 +2.7% | $518,200 +3.5% |
| 2006 | $5,836 +3.8% | $500,500 +7.4% |
| 2005 | $5,622 +12.1% | $466,200 +13.4% |
| 2004 | $5,017 +5.6% | $411,200 +10.2% |
| 2003 | $4,752 +4.3% | $373,000 +12.1% |
| 2002 | $4,557 +13.1% | $332,600 +23.2% |
| 2000 | $4,028 +27.4% | $270,000 +20.3% |
| 1997 | $3,161 | $224,500 |
Find assessor info on the county website
Neighborhood: 01983
Nearby homes
- $425,0002 bd2 ba1.2k sqft37 Main St UNIT 3, Topsfield, MA 01983Sold
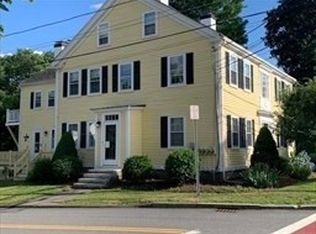
- $735,5004 bd2 ba3.3k sqft42 Main St, Topsfield, MA 01983Off Market
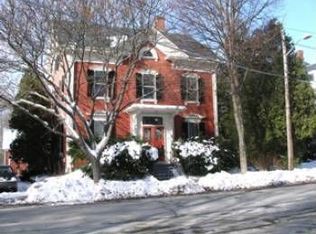
- $996,9001 bd1 ba650 sqft49 Main St, Topsfield, MA 01983Off Market
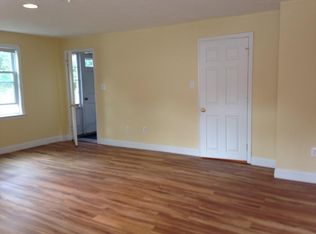
- $--2 bd2 ba1.1k sqft49 Main St #2, Topsfield, MA 01983Off Market
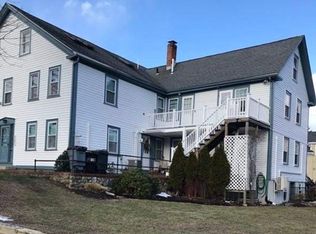
- $501,5002 bd2 ba1.1k sqft46 Main St, Topsfield, MA 01983Off Market
- $518,6002 bd2 ba1.2k sqft37 Main St UNIT 4, Topsfield, MA 01983Off Market
- $354,4001 bd1 ba761 sqft37 Main St UNIT 2, Topsfield, MA 01983Off Market
- $391,7001 bd1 ba833 sqft37 Main St UNIT 1, Topsfield, MA 01983Off Market
Nearby schools
GreatSchools rating
- 7/10Proctor Elementary SchoolGrades: 4-6Distance: 0.1 mi
- 6/10Masconomet Regional Middle SchoolGrades: 7-8Distance: 1.5 mi
- 9/10Masconomet Regional High SchoolGrades: 9-12Distance: 1.5 mi
Schools provided by the listing agent
- High: Masconomet
Source: MLS PIN. This data may not be complete. We recommend contacting the local school district to confirm school assignments for this home.
Get a cash offer in 3 minutes
Find out how much your home could sell for in as little as 3 minutes with a no-obligation cash offer.
Estimated market value
$917,100
Get a cash offer in 3 minutes
Find out how much your home could sell for in as little as 3 minutes with a no-obligation cash offer.
Estimated market value
$917,100
- Massachusetts
- Essex County
- Topsfield
- 01983
- 35 North St
