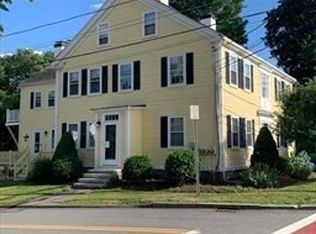
OPEN HOUSE SUN. 11/15, 12-2. Located in the heart of Topsfield is this charming 1 bedroom condo with exposed brick & wood floors. The fireplaced kitchen serves as the heart of the home with a practical peninsula that provides both workspace and a casual dining option with access to your own private deck. Finished with elegant stone counters, this area balances culinary utility with a modern, refined look suitable for daily needs or hosting guests. The living room is designed for comfort and relaxation, highlighted by a fireplace that anchors the space complemented by custom built-in shelving that provides an organized display for literature or personal decor, ensuring the area remains both functional and visually composed. In unit laundry. Large secured storage in the basement along with common grounds for outside enjoyment. Private deeded driveway for 2 cars as well as common parking in rear. Access to hiking/biking trails, tennis courts, cafe's, library and more. Move in ready! We invite you to schedule a private viewing today to experience firsthand the comfort and refined character this exceptional Topsfield property has to offer.
For sale
$359,900
37 Main St Unit 2, Topsfield, MA 01983
1beds
837sqft
Condominium
Built in 1834
-- sqft lot
$356,600 Zestimate®
$430/sqft
$230/mo HOA
What's special
Private deckFireplaced kitchenExposed brickIn unit laundryCommon parking in rearCustom built-in shelvingWood floors
- 12 days
- 367
- 23
Zillow last checked:
Listing updated:
Listed by:
Karen Evans 508-612-6565,
Keller Williams Realty Evolution 978-887-3995
Source: MLS PIN,MLS#: 73597718
Facts & features
Interior
Bedrooms & bathrooms
- Bedrooms: 1
- Bathrooms: 1
- Full bathrooms: 1
Primary bedroom
- Features: Closet, Flooring - Wood, Recessed Lighting
- Level: First
- Area: 154
- Dimensions: 11 x 14
Primary bathroom
- Features: No
Bathroom 1
- Features: Bathroom - Full, Bathroom - With Tub & Shower, Flooring - Stone/Ceramic Tile, Lighting - Overhead
- Level: First
- Area: 96
- Dimensions: 8 x 12
Kitchen
- Features: Flooring - Wood, Deck - Exterior, Recessed Lighting, Remodeled
- Level: First
- Area: 132
- Dimensions: 11 x 12
Living room
- Features: Closet, Flooring - Wood, Lighting - Overhead
- Level: First
- Area: 195
- Dimensions: 13 x 15
Heating
- Baseboard, Natural Gas
Cooling
- None
Appliances
- Included: Range, Microwave, Refrigerator, Washer, Dryer
- Laundry: Flooring - Stone/Ceramic Tile, Electric Dryer Hookup, Washer Hookup, Lighting - Overhead, First Floor, In Unit
Features
- Flooring: Wood
- Windows: Storm Window(s)
- Has basement: Yes
- Number of fireplaces: 3
- Fireplace features: Kitchen, Living Room, Master Bedroom
Interior area
- Total structure area: 837
- Total interior livable area: 837 sqft
- Finished area above ground: 837
Property
Parking
- Total spaces: 2
- Parking features: Tandem, Deeded, Paved
- Uncovered spaces: 2
Accessibility
- Accessibility features: No
Features
- Entry location: Unit Placement(Street)
- Patio & porch: Deck
- Exterior features: Deck, Rain Gutters
- Waterfront features: Lake/Pond, 1 to 2 Mile To Beach, Beach Ownership(Association)
Details
- Parcel number: 4948158
- Zoning: v
Construction
Type & style
- Home type: Condo
- Property subtype: Condominium
Materials
- Frame
- Roof: Shingle
Condition
- Year built: 1834
- Major remodel year: 2003
Details
- Warranty included: Yes
Utilities & green energy
- Electric: Circuit Breakers
- Sewer: Private Sewer
- Water: Public
- Utilities for property: for Gas Range
Community & HOA
Community
- Features: Shopping, Tennis Court(s), Park, Walk/Jog Trails, Highway Access, House of Worship
HOA
- Amenities included: Storage
- Services included: Water, Sewer, Insurance, Maintenance Structure, Maintenance Grounds, Snow Removal
- HOA fee: $230 monthly
Location
- Region: Topsfield
Financial & listing details
- Price per square foot: $430/sqft
- Tax assessed value: $330,800
- Annual tax amount: $5,180
- Date on market: 11/3/2026
- Listing terms: Contract
Estimated market value
$356,600
$339,000 - $374,000
$2,208/mo
Price history
| Date | Event | Price |
|---|---|---|
| 11/2/2026 | Listed for sale | $359,900+94.5%$430/sqft |
Source: MLS PIN #73597718 Report a problem | ||
| 11/1/2013 | Sold | $185,000-7.5%$221/sqft |
Source: Public Record Report a problem | ||
| 5/4/2013 | Listed for sale | $199,900-7%$239/sqft |
Source: RE/MAX Advantage Real Estate #71517694 Report a problem | ||
| 3/6/2003 | Sold | $215,000$257/sqft |
Source: Public Record Report a problem | ||
Public tax history
| Year | Property taxes | Tax assessment |
|---|---|---|
| 2025 | $4,818 +2.1% | $321,400 |
| 2024 | $4,721 +33.2% | $321,400 +37.9% |
| 2023 | $3,543 | $233,100 |
| 2022 | $3,543 -12.4% | $233,100 +3.2% |
| 2021 | $4,046 +2.9% | $225,800 |
| 2020 | $3,933 +2.4% | $225,800 |
| 2019 | $3,839 +6.6% | $225,800 +8.8% |
| 2018 | $3,602 +2.5% | $207,500 |
| 2017 | $3,513 +23.4% | $207,500 +20.4% |
| 2016 | $2,846 -2.7% | $172,300 -3.1% |
| 2015 | $2,925 +11.3% | $177,800 +9.3% |
| 2014 | $2,628 -5.2% | $162,600 -6.4% |
| 2013 | $2,771 +22.2% | $173,700 +18.3% |
| 2012 | $2,268 -11.3% | $146,800 -14.8% |
| 2011 | $2,557 +3.1% | $172,400 -3.5% |
| 2010 | $2,479 -1.9% | $178,700 -8.9% |
| 2009 | $2,527 +7.2% | $196,200 |
| 2008 | $2,358 +3.9% | $196,200 |
| 2007 | $2,270 | $196,200 |
Find assessor info on the county website
Monthly payment
Est. payment
Payment breakdown
Explore the cost of this home by adjusting the details. Changes won't be saved.Climate risks
Neighborhood: 01983
Similar homes
- $359,0001 bd1 ba768 sqft300 Lynn Shore Drive, Lynn, MA 01902For Sale
 MLS ID #73579308, Daniel McInerney, J. Barrett & Company. MLS PIN
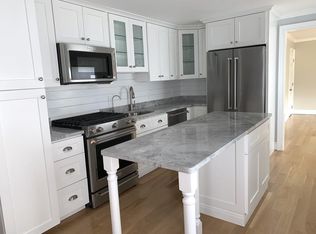
- $359,9002 bd2 ba1k sqft408 Broadway APT 201, Lynn, MA 01904For Sale
 MLS ID #73587127, Faina Snitkovsky, Core Real Estate. MLS PIN
- $309,9002 bd1 ba684 sqft36 Bayview Ter APT 4, Danvers, MA 01923For Sale
 MLS ID #73563275, James Sears, NE Property Consultants. MLS PIN
- $345,0002 bd1 ba805 sqft47 Bridge St #1, Salem, MA 01970For Sale
 MLS ID #73591382, Team Lillian Montalto, Lillian Montalto Signature Properties. MLS PIN
