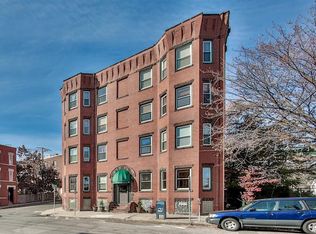
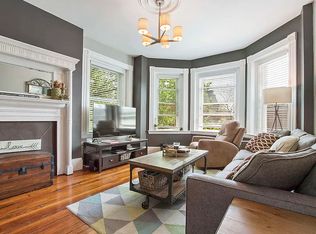
Selling this three-bedroom condo for the price of a two-bedroom — at $375,000, Unit 6 is priced below Chelsea's two-bedroom median asking price ($419,900, October 2026). Opportunity knocks at The Imperial, a distinctive brick condominium building in Chelsea's historic Lower Broadway neighborhood. This third-floor home offers three legal bedrooms, one full bathroom and 1,212 square feet, with a bay-window living room and original trim throughout. The eat-in kitchen features exposed brick and a distinctive checkerboard floor. A front parlor and a flexible fourth room — guest space, office or den — add room to live the way you want. The pianos are not included in the sale price; they are negotiable separately between buyer and seller. Step out to a private covered rear porch, or up to the common roof deck for Boston skyline and Tobin Bridge views. Laundry room in the building's lower level. Parking is by Chelsea street permit; no deeded parking is included. The 111 bus stops at the door, with the Silver Line and commuter rail nearby. Showings available immediately. Open houses Saturday, November 7 and Sunday, November 8, 1:00–3:00 PM. Select interior photos have been virtually decluttered — personal items removed digitally; rooms, furniture and finishes are shown as they stand.
For sale
Price cut: $24K (11/14)
$375,000
100 Broadway APT 6, Chelsea, MA 02150
3beds
1,212sqft
Condominium
Built in 1900
-- sqft lot
$378,400 Zestimate®
$309/sqft
$475/mo HOA
What's special
Front parlorEat-in kitchenExposed brickThree-bedroom condoPrivate covered rear porchOriginal trim throughoutDistinctive checkerboard floor
- 13 days
- 740
- 49
Likely to sell faster than
Zillow last checked:
Listing updated:
Listed by:
Jeffrey Bowen 781-201-9488,
eRealty Advisors, Inc. 617-729-2618
Source: MLS PIN,MLS#: 73597924
Facts & features
Interior
Bedrooms & bathrooms
- Bedrooms: 3
- Bathrooms: 1
- Full bathrooms: 1
Primary bedroom
- Features: Closet, Flooring - Hardwood
- Level: Third
- Area: 204.17
- Dimensions: 17.5 x 11.67
Bedroom 2
- Features: Closet, Flooring - Hardwood
- Level: Third
- Area: 156.78
- Dimensions: 13.83 x 11.33
Bedroom 3
- Features: Closet, Flooring - Hardwood
- Level: Third
- Area: 117.97
- Dimensions: 11.42 x 10.33
Bathroom 1
- Features: Bathroom - Full, Bathroom - Tiled With Tub & Shower, Flooring - Stone/Ceramic Tile
- Level: Third
- Area: 40.9
- Dimensions: 7.92 x 5.17
Dining room
- Features: Flooring - Hardwood
- Level: Third
- Area: 162.39
- Dimensions: 12.33 x 13.17
Kitchen
- Features: Flooring - Hardwood, Exterior Access, Open Floorplan, Gas Stove
- Level: Third
- Area: 159.2
- Dimensions: 14.58 x 10.92
Living room
- Features: Flooring - Hardwood, Window(s) - Bay/Bow/Box
- Level: Third
- Area: 198.21
- Dimensions: 16.75 x 11.83
Heating
- Forced Air, Natural Gas, Individual, Unit Control
Cooling
- Window Unit(s)
Appliances
- Included: Range, Dishwasher, Disposal, Microwave, Refrigerator
- Laundry: In Basement, In Building
Features
- Open Floorplan, Entrance Foyer
- Flooring: Tile, Hardwood, Flooring - Hardwood
- Windows: Screens
- Has basement: Yes
- Has fireplace: No
Interior area
- Total structure area: 1,212
- Total interior livable area: 1,212 sqft
- Finished area above ground: 1,212
Video & virtual tour
Property
Parking
- Total spaces: 3
- Parking features: On Street
- Uncovered spaces: 3
Features
- Patio & porch: Porch, Deck - Roof
- Exterior features: Porch, Deck - Roof, Decorative Lighting, Screens
Lot
- Size: 5,000 Square Feet
Details
- Parcel number: CSEA M:019 P:001F,4266262
- Zoning: R1
Construction
Type & style
- Home type: Condo
- Property subtype: Condominium
- Attached to another structure: Yes
Condition
- Year built: 1900
Utilities & green energy
- Sewer: Public Sewer
- Water: Public
- Utilities for property: for Gas Range
Community & HOA
HOA
- Amenities included: Laundry
- Services included: Water, Sewer, Insurance, Maintenance Structure, Trash, Reserve Funds
- HOA fee: $475 monthly
Location
- Region: Chelsea
Financial & listing details
- Price per square foot: $309/sqft
- Tax assessed value: $489,100
- Annual tax amount: $2,400
- Date on market: 11/2/2026
- Exclusions: Pianos, Artwork And Furnishings Are Excluded From The Sale; Negotiable Separately.
Estimated market value
$378,400
$359,000 - $397,000
$3,073/mo
Price history
| Date | Event | Price |
|---|---|---|
| 11/14/2026 | Price change | $375,000-6%$309/sqft |
Source: MLS PIN #73597924 Report a problem | ||
| 11/3/2026 | Listed for sale | $399,000+154.1%$329/sqft |
Source: MLS PIN #73597924 Report a problem | ||
| 4/26/2001 | Sold | $157,000$130/sqft |
Source: Agent Provided Report a problem | ||
Public tax history
| Year | Property taxes | Tax assessment |
|---|---|---|
| 2025 | $6,271 +0.9% | $544,800 +4.3% |
| 2024 | $6,217 +4.8% | $522,400 +9% |
| 2023 | $5,931 -2.7% | $479,100 +4.2% |
| 2022 | $6,094 +1.5% | $459,900 +4.4% |
| 2021 | $6,002 +75.3% | $440,700 +6.6% |
| 2020 | $3,424 -18.9% | $413,500 +39.6% |
| 2019 | $4,222 +19.2% | $296,300 +18% |
| 2018 | $3,542 +59.7% | $251,200 +6.4% |
| 2017 | $2,218 -19.5% | $236,100 +22.1% |
| 2016 | $2,756 -0.6% | $193,400 +0.5% |
| 2015 | $2,772 +7.7% | $192,500 +5.7% |
| 2013 | $2,573 +0.3% | $182,100 -1.9% |
| 2012 | $2,565 +1.4% | $185,700 -5.2% |
| 2011 | $2,530 +6.9% | $195,800 |
| 2010 | $2,367 -4.6% | $195,800 -14.7% |
| 2009 | $2,480 -0.8% | $229,600 -8.6% |
| 2008 | $2,500 +6.6% | $251,300 |
| 2007 | $2,345 | $251,300 |
Find assessor info on the county website
Monthly payment
Est. payment
Payment breakdown
Explore the cost of this home by adjusting the details. Changes won't be saved.Climate risks
Neighborhood: 02150
Similar homes
- $345,0001 bd1 ba690 sqft157 Winnisimmet St #1D, Chelsea, MA 02150For Sale
 MLS ID #73575044, Maria Dicenso, Chinatti Realty Group, Inc.. MLS PIN
- $420,0002 bd1 ba923 sqft66 Beacon St #1, Chelsea, MA 02150For Sale
 MLS ID #73562536, Maria Dicenso, Chinatti Realty Group, Inc.. MLS PIN
- $379,9003 bd1 ba1k sqft59 Harwood St #3, Lynn, MA 01902For Sale
 MLS ID #73578188, Chelsey Gallo, Lamacchia Realty, Inc.. MLS PIN
- $385,0002 bd2 ba885 sqft99-101 Pearl Avenue Condominiums, Revere, MA 02151For Sale
 MLS ID #73568753, Jacqueline Morales, Keller Williams Realty Evolution. MLS PIN
