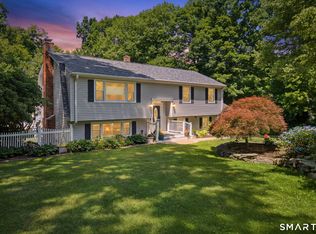
2024 COMPLETE RENOVATION * Well known local builder completely renovated 3BR Col (possible 4BR) with a flexible floor plan that adapts to your lifestyle! LEVEL one acre yard in quiet neighborhood of connecting streets/CUL DE SAC * Conveniently located minutes to New Quarry Walk Center, Shopping, Grocery, Medical, Town Green! FRESH AND MODERN FEEL! * NEW WHITE KITCHEN * TWO NEW FULL BATHS * NEW PATIO and WALK WAY * GLEAMING HARDWOOD FLOORS THROUGHOUT (NEW & REFINISHED) * NEW WINDOWS * ALL NEW LIGHTING * FRESHLY PAINTED * HIGH EFFICIENCY NATURAL GAS FURNACE* NEW AIR CONDITIONING * Highlights include LR with crown molding and bow window, NEW smashing white kitchen with NEW cabinets, NEW granite, NEW tile backsplash & NEW stainless steel appliances opens to the DR w/crown molding. FR with floor to ceiling brick fireplace & NEW SLIDERS to the NEW PATIO gives access to the main floor laundry room and newly added full bath. The gracious sized "Flex" room 23x21 and is the perfect 4th BR, home office or guest suite. 2nd floor boasts Primary BR with walk in closet, NEW full bath with double sink vanity, and 2 additional BRs. LEVEL acre yard with new patio and walkway- Oversized 2 car ATTACHED GARAGE w/front & back doors, workshop area & lower level offers a ton of storage. Enjoy all that Oxford has to offer; minutes to Oxford Greens golf course; Jackson Cove Park w/sandy beach; swimming, kayaking, lifeguards & concerts in the summer! New middle school; newer High School & library.
Sold for $625,000
$625,000
35 Oakwood Drive, Oxford, CT 06478
4beds
2,264sqft
Single Family Residence
Built in 1972
1 Acres Lot
$665,500 Zestimate®
$276/sqft
$4,221 Estimated rent
Home value
$665,500
$632,000 - $699,000
$4,221/mo
Zestimate® history
Owner options
List your home for rent
$4,221/mo
Rent Zestimate®
Find your next renter with Zillow Rental Manager. Plus, with online applications, you can quickly screen prospective tenants – for free.
$4,221/mo
Rent Zestimate®
Refinance and save
$3,752/mo
Est. payment
Refinancing to a lower rate could help reduce your monthly payments and save thousands over the life of the loan.
$3,752/mo
Est. payment
Explore your selling options
Work with a Zillow partner agent
Leverage their expertise and Zillow's premium Showcase listings to get your home seen by more buyers.
Get startedList with your own agent
Get your home in front of millions of buyers by listing it on Zillow.
Learn how to do itSell it yourself
Take full control of how buyers see your home on Zillow by listing For Sale by Owner (FSBO).
List your homeWhat's special
Zillow last checked:
Listing updated:
Listed by:
Pat Blanko 203-206-9194,
William Raveis Real Estate 203-264-8180
Bought with:
Kenneth Viele, Jr., RES.0781176
Coldwell Banker Realty
Source: Smart MLS,MLS#: 170616847
Facts & features
Interior
Bedrooms & bathrooms
- Bedrooms: 4
- Bathrooms: 2
- Full bathrooms: 2
Rooms
- Room types: Bonus Room, Laundry
Primary bedroom
- Features: Full Bath, Walk-In Closet(s), Hardwood Floor
- Level: Upper
- Area: 192 Square Feet
- Dimensions: 12 x 16
Bedroom
- Features: Hardwood Floor
- Level: Upper
- Area: 156 Square Feet
- Dimensions: 12 x 13
Bedroom
- Features: Hardwood Floor
- Level: Upper
- Area: 130 Square Feet
- Dimensions: 10 x 13
Bathroom
- Level: Main
Bathroom
- Level: Upper
Dining room
- Features: Hardwood Floor
- Level: Main
- Area: 132 Square Feet
- Dimensions: 11 x 12
Family room
- Features: Fireplace, Sliders, Hardwood Floor
- Level: Main
- Area: 252 Square Feet
- Dimensions: 14 x 18
Great room
- Features: Beamed Ceilings, Hardwood Floor
- Level: Main
- Area: 483 Square Feet
- Dimensions: 21 x 23
Kitchen
- Features: Remodeled, Granite Counters, Hardwood Floor
- Level: Main
- Area: 168 Square Feet
- Dimensions: 12 x 14
Living room
- Features: Bay/Bow Window, Hardwood Floor
- Level: Main
- Area: 231 Square Feet
- Dimensions: 11 x 21
Heating
- Forced Air, Natural Gas
Cooling
- Central Air
Appliances
- Included: Gas Range, Microwave, Range Hood, Refrigerator, Dishwasher, Gas Water Heater
- Laundry: Main Level
Features
- Open Floorplan
- Windows: Thermopane Windows
- Basement: Full,Concrete,Interior Entry
- Attic: Access Via Hatch
- Number of fireplaces: 1
Interior area
- Total structure area: 2,264
- Total interior livable area: 2,264 sqft
- Finished area above ground: 2,264
Property
Parking
- Total spaces: 2
- Parking features: Attached, Garage Door Opener, Asphalt
- Attached garage spaces: 2
- Has uncovered spaces: Yes
Features
- Patio & porch: Patio
- Exterior features: Rain Gutters
Lot
- Size: 1 Acres
- Features: Subdivided, Level, Few Trees
Details
- Parcel number: 1309453
- Zoning: RESA
Construction
Type & style
- Home type: SingleFamily
- Architectural style: Colonial
- Property subtype: Single Family Residence
Materials
- Wood Siding
- Foundation: Concrete Perimeter
- Roof: Asphalt
Condition
- New construction: No
- Year built: 1972
Utilities & green energy
- Sewer: Septic Tank
- Water: Well
- Utilities for property: Cable Available
Green energy
- Energy efficient items: Windows
Community & HOA
HOA
- Has HOA: No
Location
- Region: Oxford
Financial & listing details
- Price per square foot: $276/sqft
- Tax assessed value: $201,800
- Annual tax amount: $4,946
- Date on market: 4/18/2024
Price history
| Date | Event | Price |
|---|---|---|
| 4/17/2024 | Sold | $625,000+0%$276/sqft |
Source:  Smart MLS #170616847 Report a problem Smart MLS #170616847 Report a problem | ||
| 4/15/2024 | Listed for sale | $624,900$276/sqft |
Source:  William Raveis Real Estate, Mortgage & Insurance #170616847 Report a problem William Raveis Real Estate, Mortgage & Insurance #170616847 Report a problem | ||
| 2/20/2024 | Pending sale | $624,900$276/sqft |
Source: William Raveis Real Estate, Mortgage & Insurance #170616847 Report a problem | ||
| 2/5/2024 | Listed for sale | $624,900+92.3%$276/sqft |
Source: Smart MLS #170616847 Report a problem | ||
| 10/25/2023 | Sold | $325,000-18.8%$144/sqft |
Source: Public Record Report a problem | ||
| 9/19/2023 | Listed for sale | $400,000$177/sqft |
Source: Owner Report a problem | ||
Public tax history
| Year | Property taxes | Tax assessment |
|---|---|---|
| 2025 | $6,404 +23% | $320,040 +58.6% |
| 2024 | $5,208 +5.3% | $201,800 |
| 2023 | $4,946 +0.6% | $201,800 |
| 2022 | $4,916 +5.9% | $201,800 |
| 2021 | $4,641 0% | $201,800 -0.5% |
| 2020 | $4,641 -4% | $202,800 |
| 2019 | $4,835 +3.4% | $202,800 |
| 2018 | $4,675 +3.8% | $202,800 |
| 2017 | $4,504 -8.3% | $202,800 |
| 2016 | $4,910 +5.1% | $202,800 +8.3% |
| 2015 | $4,673 +1.8% | $187,200 -21% |
| 2006 | $4,589 +5% | $236,920 +50.2% |
| 2005 | $4,369 +0.1% | $157,780 |
| 2003 | $4,364 +58.1% | $157,780 +42.9% |
| 2001 | $2,761 | $110,446 |
Find assessor info on the county website
Neighborhood: 06478
Nearby homes
- $492,7003 bd1 ba1.9k sqft33 Oakwood Dr, Oxford, CT 06478Off Market
- $438,6003 bd2 ba1.1k sqft37 Oakwood Dr, Oxford, CT 06478Off Market
- $549,9003 bd2 ba2.3k sqft36 Oakwood Dr, Oxford, CT 06478Pending
- $581,2004 bd3 ba2.7k sqft38 Oakwood Dr, Oxford, CT 06478Off Market
- $627,5004 bd2 ba2.4k sqft34 Oakwood Dr, Oxford, CT 06478Off Market
- $---- bd-- ba-- sqft8 Hickory Ln, Oxford, CT 06478Off Market
- $449,4004 bd2 ba1.1k sqft31 Oakwood Dr, Oxford, CT 06478Off Market
- $591,0004 bd3 ba3k sqft19 Sycamore Ln, Oxford, CT 06478Off Market
Nearby schools
GreatSchools rating
- NAQuaker Farms SchoolGrades: PK-2Distance: 2.2 mi
- 7/10Oxford Middle SchoolGrades: 6-8Distance: 2.1 mi
- 6/10Oxford High SchoolGrades: 9-12Distance: 4.2 mi
Schools provided by the listing agent
- Middle: Great Oak
- High: Oxford
Source: Smart MLS. This data may not be complete. We recommend contacting the local school district to confirm school assignments for this home.


Get pre-qualified for a loan
At Zillow Home Loans, we can pre-qualify you in as little as 5 minutes with no impact to your credit score.An equal housing lender. NMLS #10287.
Sell for more on Zillow
Get a Zillow Showcase℠ listing at no additional cost and you could sell for .
$665,500
2% more
+$13,310
With Zillow Showcase(estimated)
$678,810
- Connecticut
- New Haven County
- Oxford
- 06478
- 35 Oakwood Drive
Nearby cities
Nearby zip codes
Other Oxford Topics
