Welcome to this beautifully expanded Raised Ranch, perfectly situated in one of the area's most sought-after neighborhoods! Offering the ideal combination of space, comfort, and thoughtful updates, this exceptional home is truly move-in ready. The open-concept main level is designed for today's lifestyle, featuring a spacious living room that flows seamlessly into the dining area and beautifully appointed kitchen. The kitchen boasts quartz countertops, stainless steel appliances, and ample cabinetry, while the dining area opens through a sliding glass door to a Trex deck-perfect for entertaining or relaxing while overlooking the stunning backyard. The main level offers three generously sized bedrooms and one full bathroom. Downstairs, the finished lower level provides even more living space with a fireplace with a woodstove insert, a second full bathroom, a walk-out slider to the patio, a large laundry room with pantry storage, and a heated workshop with its own private entrance-ideal for hobbyists, a home business, or additional storage. This home has been meticulously maintained and extensively updated with a new water storage tank, 200-amp electrical service, custom closet organizers, UV water filtration system, and newer windows, offering peace of mind for years to come. Step outside to enjoy the beautifully landscaped yard filled with colorful perennials, a spacious patio, natural gas hookup for your grill, a large storage shed, and an impressive detached two-car garage with a second floor offering endless possibilities for storage, a studio, or future expansion. New roof in 2022, new fridge in 2026, and new washer in 2025. Beautifully updated, exceptionally spacious, and located in a highly desirable neighborhood, this home truly offers the complete package. Don't miss the opportunity to make this outstanding property your next home! Highest and best due by tomorrow, Monday 7/13, 5pm.
Under contract
$549,900
36 Oakwood Drive, Oxford, CT 06478
3beds
2,368sqft
:
Get pre-qualified$3,415/mo
Single Family Residence
Built in 1972
1 Acres Lot
$563,400 Zestimate®
$232/sqft
$-- HOA
What's special
Impressive detached two-car garageLarge storage shedOverlooking the stunning backyardQuartz countertopsCustom closet organizersNewer windowsThree generously sized bedrooms
- 35 days |
- 439 |
- 15 |
Likely to sell faster than
Zillow last checked:
Listing updated:
Listed by:
Susan Hotchkiss (203)314-7874,
Realty ONE Group Connect 203-590-1111
Source: Smart MLS,MLS#: 24188496
Facts & features
Interior
Bedrooms & bathrooms
- Bedrooms: 3
- Bathrooms: 2
- Full bathrooms: 2
Primary bedroom
- Features: Hardwood Floor
- Level: Main
- Area: 194.7 Square Feet
- Dimensions: 11.8 x 16.5
Bedroom
- Features: Hardwood Floor
- Level: Main
- Area: 137.7 Square Feet
- Dimensions: 13.5 x 10.2
Bedroom
- Features: Hardwood Floor
- Level: Main
- Area: 100 Square Feet
- Dimensions: 10 x 10
Dining room
- Features: Sliders, Hardwood Floor
- Level: Main
- Area: 110.4 Square Feet
- Dimensions: 12 x 9.2
Family room
- Features: Fireplace, Tile Floor
- Level: Lower
- Area: 338.25 Square Feet
- Dimensions: 20.5 x 16.5
Kitchen
- Features: Breakfast Bar, Quartz Counters, Tile Floor
- Level: Main
- Area: 132.16 Square Feet
- Dimensions: 11.8 x 11.2
Living room
- Features: Ceiling Fan(s), Hardwood Floor
- Level: Main
- Area: 236.25 Square Feet
- Dimensions: 13.5 x 17.5
Other
- Level: Lower
- Area: 227.13 Square Feet
- Dimensions: 20.1 x 11.3
Heating
- Hot Water, Natural Gas
Cooling
- Wall Unit(s), Window Unit(s)
Appliances
- Included: Oven/Range, Range Hood, Refrigerator, Dishwasher, Washer, Dryer, Gas Water Heater, Water Heater
- Laundry: Lower Level
Features
- Basement: None
- Attic: Storage,Pull Down Stairs
- Number of fireplaces: 1
Interior area
- Total structure area: 2,368
- Total interior livable area: 2,368 sqft
- Finished area above ground: 2,368
Property
Parking
- Total spaces: 2
- Parking features: Detached
- Garage spaces: 2
Features
- Has private pool: Yes
- Pool features: Above Ground
Lot
- Size: 1 Acres
- Features: Level
Details
- Parcel number: 1308767
- Zoning: RESA
Construction
Type & style
- Home type: SingleFamily
- Architectural style: Ranch
- Property subtype: Single Family Residence
Materials
- Vinyl Siding
- Foundation: Concrete Perimeter, Raised
- Roof: Asphalt
Condition
- New construction: No
- Year built: 1972
Utilities & green energy
- Sewer: Septic Tank
- Water: Well
Community & HOA
HOA
- Has HOA: No
Location
- Region: Oxford
Financial & listing details
- Price per square foot: $232/sqft
- Tax assessed value: $268,170
- Annual tax amount: $5,366
- Date on market: 7/6/2026
Estimated market value
$563,400
$535,000 - $592,000
$4,061/mo
Price history
| Date | Event | Price |
|---|---|---|
| 7/22/2026 | Pending sale | $549,900$232/sqft |
Source:  Smart MLS #24188496 Report a problem Smart MLS #24188496 Report a problem | ||
| 7/8/2026 | Listed for sale | $549,900$232/sqft |
Source: Smart MLS #24188496 Report a problem | ||
Public tax history
| Year | Property taxes | Tax assessment |
|---|---|---|
| 2025 | $5,366 +5.7% | $268,170 +36.3% |
| 2024 | $5,079 +5.3% | $196,800 |
| 2023 | $4,824 +0.6% | $196,800 |
| 2022 | $4,794 +5.9% | $196,800 |
| 2021 | $4,526 0% | $196,800 +11.3% |
| 2020 | $4,526 +7.4% | $176,800 |
| 2019 | $4,215 +3.4% | $176,800 |
| 2018 | $4,075 +3.8% | $176,800 |
| 2017 | $3,927 -8.2% | $176,800 |
| 2016 | $4,280 -0.9% | $176,800 +2.2% |
| 2015 | $4,318 -3.4% | $173,000 -25% |
| 2006 | $4,468 +33.1% | $230,660 +90.2% |
| 2005 | $3,358 +0.1% | $121,280 |
| 2003 | $3,355 +69.9% | $121,280 +53.5% |
| 2001 | $1,975 | $79,009 |
Find assessor info on the county website
Monthly payment
Est. payment
Payment breakdown
Explore the cost of this home by adjusting the details. Changes won't be saved.Climate risks
Neighborhood: 06478
Nearby schools
GreatSchools rating
- NAQuaker Farms SchoolGrades: PK-2Distance: 2.1 mi
- 7/10Oxford Middle SchoolGrades: 6-8Distance: 2.1 mi
- 6/10Oxford High SchoolGrades: 9-12Distance: 4.2 mi
- $581,2004 bd3 ba2.7k sqft38 Oakwood Dr, Oxford, CT 06478Off Market
- $625,0004 bd2 ba2.2k sqft35 Oakwood Dr, Oxford, CT 06478Sold

- $622,7004 bd2 ba2.4k sqft34 Oakwood Dr, Oxford, CT 06478Off Market
- $495,9003 bd1 ba1.9k sqft33 Oakwood Dr, Oxford, CT 06478Off Market
- $446,2003 bd2 ba1.1k sqft37 Oakwood Dr, Oxford, CT 06478Off Market
- $629,2004 bd2 ba2.7k sqft32 Oakwood Dr, Oxford, CT 06478Off Market
- $---- bd-- ba-- sqft8 Hickory Ln, Oxford, CT 06478Off Market
- $925,0004 bd2 ba2.5k sqft30 Oakwood Dr, Oxford, CT 06478Sold
A local agent can set up tours, give advice and negotiate with sellers.
Similar homes
- $519,9003 bd2 ba1.8k sqft21 Upson Drive, Oxford, CT 06478For Sale
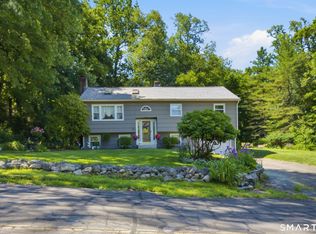
 MLS ID #24185357, Stephen Guarrera, Carey & Guarrera Real Estate. Smart MLS
 - $499,9003 bd2 ba1.6k sqft1 Sachem Drive, North Haven, CT 06473For Sale
 MLS ID #24197519, Karen MacKenzie, Coldwell Banker Realty. Smart MLS
 - $550,0004 bd4 ba2.5k sqft26 Vidich Lane, Naugatuck, CT 06770For Sale
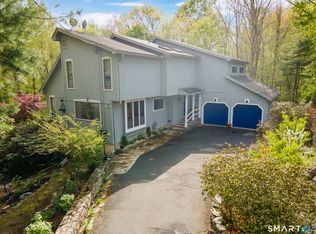 MLS ID #24151505, Madison Ouellet, K. Fortuna Realty. Smart MLS
 - $549,9004 bd3 ba2.6k sqft91 Ford Street, Ansonia, CT 06401For Sale
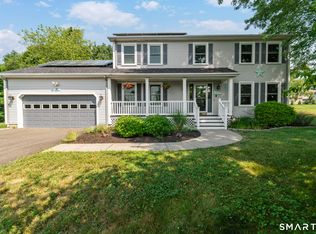 MLS ID #24187897, Chelsea Curran, Real Broker CT, LLC. Smart MLS
 - $540,0003 bd2 ba2.2k sqft49 Scuppo Road, Woodbury, CT 06798For SaleMLS ID #24166390, Joseph Conforti, West View Properties, LLC. Smart MLS
- $439,9003 bd2 ba1.7k sqft14 Lombard Drive, Prospect, CT 06712For SaleMLS ID #24196760, Elizabeth Urbanski, Coldwell Banker Realty. Smart MLS
- $589,9003 bd2 ba1.3k sqft19 Driftwood Lane, Shelton, CT 06484For SaleMLS ID #24190417, Paul Ferreira, RE/MAX Right Choice. Smart MLS
- $529,9003 bd2 ba2k sqft85 Geraldine Drive, Naugatuck, CT 06770For SaleMLS ID #24183619, Shawna Rohan, eXp Realty. Smart MLS
- $499,9003 bd2 ba1.6k sqft28 Fallon Drive, North Haven, CT 06473For SaleMLS ID #24196147, Lisa M. Thompson, Calcagni Real Estate. Smart MLS
- $585,0003 bd3 ba2.3k sqft924 Roxbury Road, Southbury, CT 06488For SaleMLS ID #24177862, Scott Hellriegel, Berkshire Hathaway NE Prop.. Smart MLS
- $589,9004 bd3 ba2.3k sqft225 Bethmour Road, Bethany, CT 06524For SaleMLS ID #24176187, Jeff Grossarth, Realty ONE Group Connect. Smart MLS
- $629,0003 bd2 ba2.3k sqft233 Hattertown Road, Newtown, CT 06470For SaleMLS ID #24195374, Mitzi Muller, William Raveis Real Estate. Smart MLS
- $509,9993 bd3 ba2.7k sqft7 Williams Drive, Prospect, CT 06712For SaleMLS ID #24181079, Amanda Nemense, Showcase Realty, Inc.. Smart MLS
- $474,9993 bd2 ba2.5k sqft975 Main Street, Hamden, CT 06514For SaleMLS ID #24164220, John Izzo, William Raveis Real Estate. Smart MLS
- $599,9003 bd3 ba2k sqft2 Minuteman Circle #2, Southbury, CT 06488For SaleMLS ID #24196352, Marian Van Egas, Berkshire Hathaway NE Prop.. Smart MLS
- $599,9004 bd3 ba2.4k sqft148 Colonial Drive, Southbury, CT 06488For SaleMLS ID #24173019, Marian Van Egas, Berkshire Hathaway NE Prop.. Smart MLS
- $535,0002 bd2 ba1.2k sqft11 Sealand Drive, Newtown, CT 06470For SaleMLS ID #24188054, Christine Fairchild, Coldwell Banker Realty. Smart MLS
- $485,0002 bd2 ba1.9k sqft47 Middlebury Terrace, Middlebury, CT 06762For SaleMLS ID #24194436, Ruthanne Salvatore, Coldwell Banker Realty. Smart MLS
- $425,0003 bd2 ba1.9k sqft25 Booth Terrace, Hamden, CT 06518For SaleMLS ID #24195759, Susan Warner-Lambert, Carbutti & Co., Realtors. Smart MLS
- $449,9003 bd2 ba1.8k sqft23 Leighton Court, North Haven, CT 06473For SaleMLS ID #24190264, Sergio Bedoya, William Raveis Real Estate. Smart MLS
