WELCOME HOME! Nestled at the end of a quiet cul-de-sac, this well-maintained 3-bedroom, 1.5-bath home is ready for its next owners. The inviting main level features an open layout with exposed beam cathedral ceilings, an abundance of natural light, and hardwood flooring throughout. The custom walnut kitchen offers ceramic tile flooring, a Sub-Zero refrigerator, Bosch dishwasher, disposal, brick backsplash, and a casual dining area with sliders leading to a spacious 10' x 19' deck overlooking the level backyard. The finished lower level provides additional living space with a pellet stove and half bath, offering flexibility for a family room, home office, playroom, or guest space. Situated on nearly an acre, the property features a level yard, irrigation system, two-car garage, an extended driveway with ample off-street parking, central air, a younger roof, and a portable generator. The home is not located in a flood zone! A warm and inviting property with timeless character, ready for its next owners!
Accepting backups
$449,900
23 Leighton Court, North Haven, CT 06473
3beds
1,850sqft
:
Get pre-qualified$2,950/mo
Single Family Residence
Built in 1966
0.92 Acres Lot
$-- Zestimate®
$243/sqft
$-- HOA
What's special
- 22 days |
- 2,609 |
- 190 |
Likely to sell faster than
Zillow last checked:
Listing updated:
Listed by:
Sergio Bedoya (203)450-0069,
William Raveis Real Estate 203-876-7507
Source: Smart MLS,MLS#: 24190264
Facts & features
Interior
Bedrooms & bathrooms
- Bedrooms: 3
- Bathrooms: 2
- Full bathrooms: 1
- 1/2 bathrooms: 1
Primary bedroom
- Features: Hardwood Floor
- Level: Main
Bedroom
- Features: Hardwood Floor
- Level: Main
Bedroom
- Features: Hardwood Floor
- Level: Main
Bathroom
- Level: Main
Bathroom
- Level: Lower
Dining room
- Features: Cathedral Ceiling(s), Sliders, Hardwood Floor
- Level: Main
Kitchen
- Features: Cathedral Ceiling(s), Granite Counters, Tile Floor
- Level: Upper
Living room
- Features: Bay/Bow Window, Cathedral Ceiling(s), Hardwood Floor
- Level: Main
Rec play room
- Features: Pellet Stove
- Level: Lower
Heating
- Baseboard, Electric
Cooling
- Central Air
Appliances
- Included: Electric Range, Microwave, Refrigerator, Dishwasher, Washer, Dryer, Electric Water Heater, Water Heater
Features
- Basement: Full,Finished
- Attic: Access Via Hatch
- Number of fireplaces: 1
Interior area
- Total structure area: 1,850
- Total interior livable area: 1,850 sqft
- Finished area above ground: 1,300
- Finished area below ground: 550
Property
Parking
- Total spaces: 10
- Parking features: Attached, Paved, Driveway, Asphalt
- Attached garage spaces: 2
- Has uncovered spaces: Yes
Features
- Patio & porch: Deck
Lot
- Size: 0.92 Acres
- Features: Level
Details
- Parcel number: 2011402
- Zoning: R40
Construction
Type & style
- Home type: SingleFamily
- Architectural style: Ranch
- Property subtype: Single Family Residence
Materials
- Vinyl Siding
- Foundation: Concrete Perimeter, Raised
- Roof: Asphalt
Condition
- New construction: No
- Year built: 1966
Utilities & green energy
- Sewer: Septic Tank
- Water: Well
Community & HOA
HOA
- Has HOA: No
Location
- Region: North Haven
Financial & listing details
- Price per square foot: $243/sqft
- Tax assessed value: $250,530
- Annual tax amount: $7,381
- Date on market: 7/9/2026
- Exclusions: See inclusion/exclusion addendum.
Estimated market value
Not available
Estimated sales range
Not available
Not available
Price history
| Date | Event | Price |
|---|---|---|
| 7/18/2026 | Listed for sale | $449,900+26.8%$243/sqft |
Source:  Smart MLS #24190264 Report a problem Smart MLS #24190264 Report a problem | ||
| 11/22/2022 | Sold | $354,900$192/sqft |
Source: Smart MLS #170506409 Report a problem | ||
| 9/21/2022 | Contingent | $354,900$192/sqft |
Source: Smart MLS #170506409 Report a problem | ||
| 9/2/2022 | Price change | $354,900-1.4%$192/sqft |
Source: Smart MLS #170506409 Report a problem | ||
| 8/21/2022 | Price change | $359,900-2.7%$195/sqft |
Source: Smart MLS #170506409 Report a problem | ||
| 8/8/2022 | Price change | $369,900-1.4%$200/sqft |
Source: Smart MLS #170506409 Report a problem | ||
| 7/29/2022 | Price change | $375,000-3.7%$203/sqft |
Source: Smart MLS #170506409 Report a problem | ||
| 7/15/2022 | Price change | $389,500-7%$211/sqft |
Source: Smart MLS #170506409 Report a problem | ||
| 7/6/2022 | Listed for sale | $419,000$226/sqft |
Source: Smart MLS #170506409 Report a problem | ||
Public tax history
| Year | Property taxes | Tax assessment |
|---|---|---|
| 2025 | $7,381 +18.4% | $250,530 +39.2% |
| 2024 | $6,233 +6.1% | $179,930 |
| 2023 | $5,875 +6.3% | $179,930 |
| 2022 | $5,526 | $179,930 |
| 2021 | $5,526 +0% | $179,930 |
| 2020 | $5,526 -5.9% | $179,930 -4.4% |
| 2019 | $5,871 | $188,300 |
| 2018 | $5,871 +2% | $188,300 |
| 2017 | $5,758 +0.2% | $188,300 |
| 2016 | $5,749 | $188,300 |
Find assessor info on the county website
Monthly payment
Est. payment
Payment breakdown
Explore the cost of this home by adjusting the details. Changes won't be saved.Climate risks
Neighborhood: 06473
Nearby schools
GreatSchools rating
- 10/10Green Acres Elementary SchoolGrades: PK-5Distance: 1.3 mi
- 6/10North Haven Middle SchoolGrades: 6-8Distance: 3.4 mi
- 7/10North Haven High SchoolGrades: 9-12Distance: 3.5 mi
- $589,6003 bd3 ba2k sqft19 Leighton Ct, North Haven, CT 06473Off Market
- $516,9003 bd1 ba2.6k sqft22 Leighton Ct, North Haven, CT 06473Off Market
- $518,3004 bd3 ba1.5k sqft15 Leighton Ct, North Haven, CT 06473Off Market
- $491,7003 bd3 ba1.2k sqft18 Leighton Ct, North Haven, CT 06473Off Market
- $409,5003 bd1 ba1.3k sqft11 Leighton Ct, North Haven, CT 06473Off Market
- $416,3003 bd2 ba1.3k sqft67 Todd Dr S, North Haven, CT 06473Off Market
- $393,2004 bd2 ba1.3k sqft63 Todd Dr S, North Haven, CT 06473Off Market
- $614,5006 bd3 ba1.7k sqft14 Leighton Ct, North Haven, CT 06473Off Market
A local agent can set up tours, give advice and negotiate with sellers.
Similar homes
- $475,0003 bd2 ba2k sqft106 McDermott Circle, Hamden, CT 06514For Sale
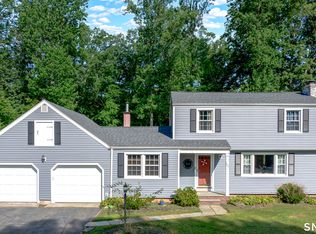
 MLS ID #24187233, Jeffrey Granoff, GRL & Realtors, LLC. Smart MLS
 - $449,0003 bd2 ba1.9k sqft435 West Shepard Avenue, Hamden, CT 06514For Sale
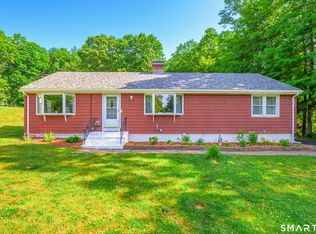 MLS ID #24182361, Sean Brunnock, Coldwell Banker Realty. Smart MLS
 - $399,9003 bd3 ba1.4k sqft54 Exeter Road, Hamden, CT 06518For Sale
 MLS ID #24193865, Sherri L. Ciotto, Berkshire Hathaway NE Prop.. Smart MLS
 - $499,9003 bd2 ba2.5k sqft975 Main Street, Hamden, CT 06514For Sale
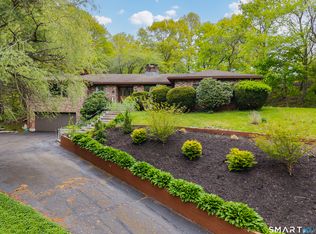 MLS ID #24164220, John Izzo, William Raveis Real Estate. Smart MLS
 - $449,9003 bd3 ba1.3k sqft448 Mixville Road, Cheshire, CT 06410For SaleMLS ID #24187185, Nick K. Prevost, William Raveis Real Estate. Smart MLS
- $439,0004 bd3 ba2.2k sqft60 Briarcliff Road, Hamden, CT 06518For SaleMLS ID #24156469, John Hill, Seabury Hill REALTORS. Smart MLS
- $399,9003 bd3 ba1.6k sqft430 Shepard Avenue, Hamden, CT 06514For SaleMLS ID #24182665, Arthur Alsdorf JR, Showcase Realty, Inc.. Smart MLS
- $449,9003 bd3 ba2.4k sqft40 Filbert Street, Hamden, CT 06517For SaleMLS ID #24193294, Anna Buono, Berkshire Hathaway NE Prop.. Smart MLS
- $425,0003 bd3 ba2.2k sqft224 Putnam Avenue, Hamden, CT 06517For SaleMLS ID #24174686, Christina Reinhard, Salzillo Realty Company. Smart MLS
- $489,0003 bd2 ba2.2k sqft10 Glenmoor Drive, East Haven, CT 06512For SaleMLS ID #24173500, Debbie S. Goldberg, Coldwell Banker Realty. Smart MLS
- $399,0003 bd3 ba1.3k sqft161 Sleeping Giant Drive, Hamden, CT 06518For SaleMLS ID #24174198, Christopher Reid, Coldwell Banker Realty. Smart MLS
- $499,9004 bd5 ba2.5k sqft2 Apple Hill Road, Wolcott, CT 06716For SaleMLS ID #24195559, Jennifer Bundock, Coldwell Banker Realty. Smart MLS
- $459,0003 bd2 ba1.2k sqft43 Prairie Avenue, Derby, CT 06418For SaleMLS ID #24192503, Linda A. Mayfield, RE/MAX RISE. Smart MLS
- $395,0005 bd3 ba2.2k sqft168 Old Stagecoach Road, Meriden, CT 06450For SaleMLS ID #24191831, Joseph Harvey, Best Real Estate Brokerage LLC. Smart MLS
- $429,9004 bd2 ba1.6k sqft260 Parker Avenue, Meriden, CT 06450For SaleMLS ID #24192323, Nelly Cordova, Keller Williams Prestige Prop.. Smart MLS
- $474,9002 bd2 ba1.4k sqft704 Towner Swamp Road, Guilford, CT 06437For SaleMLS ID #24185325, Linda Toscano, Coldwell Banker Realty. Smart MLS
- $499,9993 bd2 ba2.1k sqft143 Belleview Avenue, Southington, CT 06489For SaleMLS ID #24180001, Erin Mancino, Century 21 AllPoints Realty. Smart MLS
- $525,0003 bd2 ba1.4k sqft123 Janeway Drive, Guilford, CT 06437For SaleMLS ID #24193513, Sean Krom, RE/MAX Alliance. Smart MLS
- $374,9003 bd2 ba1.5k sqft31 Brackenridge Drive, Waterbury, CT 06706For SaleMLS ID #24194932, Tommy Dorso, Mapleridge Realty. Smart MLS
- $519,9003 bd2 ba1.8k sqft21 Upson Drive, Oxford, CT 06478For SaleMLS ID #24185357, Stephen Guarrera, Carey & Guarrera Real Estate. Smart MLS
