Welcome to 35 Peppermint Road in the famed Candy Section of Commack! Situated on a beautiful .52-acre property, this spacious home offers tremendous potential for buyers looking to make it their own. The expanded kitchen features abundant cabinetry, generous counter space, and a center island and radiant heat floors, while the flexible floor plan provides additional living space ideal for extended-family needs. The home also offers Radiant heat in the master bedroom, master bath as well as the main bathroom. Step outside to your own private backyard retreat, featuring a beautiful free-form inground pool, expansive patio areas, a large deck, and mature landscaping offering privacy and a wonderful setting for outdoor entertaining. With some TLC and your personal touches, this property presents a fantastic opportunity to create your dream home. Bring your vision and imagination to unlock the full potential of this home in a desirable Commack location!
For sale
$799,000
35 Peppermint Road, Commack, NY 11725
5beds
2,000sqft
Single Family Residence, Residential
Built in 1964
0.52 Acres Lot
$-- Zestimate®
$400/sqft
$-- HOA
What's special
Private backyard retreatLarge deckBeautiful free-form inground poolExpansive patio areasFlexible floor planCenter islandMature landscaping offering privacy
- 15 days
- 3,991
- 399
Likely to sell faster than
Zillow last checked:
Listing updated:
Listed by:
Signature Premier Properties 516-381-2908,
John Cinque CBR HFR SRES 516-381-2908,
Lisa M. Platti CBR 631-697-9723,
Signature Premier Properties
Source: OneKey® MLS as distributed by MLS GRID,MLS#: 1062529
Facts & features
Interior
Bedrooms & bathrooms
- Bedrooms: 5
- Bathrooms: 3
- Full bathrooms: 3
Bedroom 4
- Description: Bedroom, Laundry, Wet Bar, Full Bath, Bedroom, Den
- Level: Lower
Living room
- Description: Living Room, Dining Room, Expanded Eat-in Kitchen, Full Bath, Master Bedroom Ensuite, 2 Bedrooms
- Level: Second
Heating
- Hot Water, Natural Gas
Cooling
- Central Air
Appliances
- Included: Dishwasher, Dryer, Refrigerator, Tankless Water Heater, Washer
- Laundry: Washer/Dryer Hookup
Features
- Eat-in Kitchen, Formal Dining, Granite Counters, Kitchen Island, Primary Bathroom, Recessed Lighting, Wet Bar
- Flooring: Hardwood
- Attic: Crawl,Pull Stairs
- Has fireplace: No
Interior area
- Total structure area: 2,000
- Total interior livable area: 2,000 sqft
Property
Parking
- Total spaces: 2
- Parking features: Driveway, Garage
- Garage spaces: 2
- Has uncovered spaces: Yes
Features
- Levels: Two
- Has private pool: Yes
- Pool features: In Ground
- Fencing: Back Yard,Vinyl
Lot
- Size: 0.52 Acres
Details
- Parcel number: 0800041000300018000
- Special conditions: Notice Of Default
Construction
Type & style
- Home type: SingleFamily
- Architectural style: Hi Ranch
- Property subtype: Single Family Residence, Residential
Materials
- Vinyl Siding
Condition
- Year built: 1964
Utilities & green energy
- Sewer: Cesspool
- Water: Public
- Utilities for property: Cable Connected, Electricity Connected, Natural Gas Connected, Trash Collection Public, Water Connected
Community & HOA
HOA
- Has HOA: No
Location
- Region: Commack
Financial & listing details
- Price per square foot: $400/sqft
- Tax assessed value: $6,900
- Annual tax amount: $19,379
- Date on market: 10/15/2026
- Cumulative days on market: 12 days
- Listing agreement: Exclusive Right To Sell
- Electric utility on property: Yes
Estimated market value
Not available
Estimated sales range
Not available
Not available
Price history
| Date | Event | Price |
|---|---|---|
| 1/15/2024 | Listing removed | -- |
Source:  OneKey® MLS as distributed by MLS GRID #3514411 Report a problem | ||
| 12/13/2023 | Price change | $749,900-4.3%$375/sqft |
Source: OneKey® MLS as distributed by MLS GRID #3514411 Report a problem | ||
| 11/2/2023 | Listed for sale | $784,000+6.1%$392/sqft |
Source: OneKey® MLS as distributed by MLS GRID #3514411 Report a problem | ||
| 3/30/2022 | Listing removed | -- |
Source: OneKey® MLS as distributed by MLS GRID #3349854 Report a problem | ||
| 1/14/2022 | Price change | $739,000+5.7%$370/sqft |
Source: OneKey® MLS as distributed by MLS GRID #3349854 Report a problem | ||
| 11/27/2021 | Price change | $699,000-4.1%$350/sqft |
Source: OneKey® MLS as distributed by MLS GRID #3349854 Report a problem | ||
| 10/3/2021 | Listed for sale | $729,000$365/sqft |
Source: OneKey® MLS as distributed by MLS GRID #3349854 Report a problem | ||
Public tax history
| Year | Property taxes | Tax assessment |
|---|---|---|
| 2025 | -- | $6,900 |
| 2024 | -- | $6,900 |
| 2023 | -- | $6,900 |
| 2022 | -- | $6,900 -2.2% |
| 2021 | -- | $7,056 |
| 2020 | -- | $7,056 |
| 2019 | -- | $7,056 |
| 2018 | -- | $7,056 |
| 2017 | $15,817 | $7,056 |
| 2016 | -- | $7,056 |
| 2015 | -- | $7,056 -6.5% |
| 2014 | -- | $7,550 |
| 2013 | -- | $7,550 |
| 2012 | -- | $7,550 |
| 2011 | -- | $7,550 |
| 2010 | -- | $7,550 |
| 2009 | -- | $7,550 |
| 2008 | -- | $7,550 +24.1% |
| 2007 | $10,538 +20.2% | $6,085 |
| 2005 | $8,768 +6.8% | $6,085 |
| 2004 | $8,213 +12.5% | $6,085 |
| 2003 | $7,299 -13.6% | $6,085 |
| 2002 | $8,451 | $6,085 |
| 2001 | -- | $6,085 |
| 2000 | $3,564 | $6,085 |
Find assessor info on the county website
Monthly payment
Climate risks
Neighborhood: 11725
Nearby schools
Schools provided by the listing agent
- Elementary: North Ridge School
- Middle: Commack Middle School
- High: Commack High School
Source: OneKey® MLS as distributed by MLS GRID. This data may not be complete. We recommend contacting the local school district to confirm school assignments for this home.


Similar homes
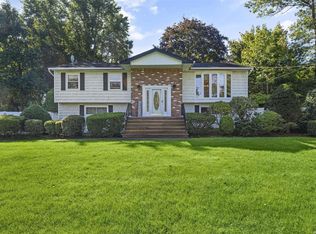
- $--4 bd3 ba2k sqft45 Tulipwood Dr, Commack, NY 11725Auction
 Auction.com 2
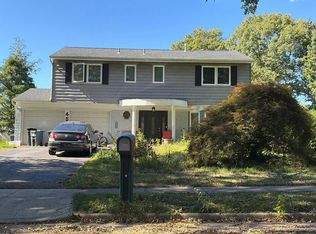
- $--4 bd2 ba2.4k sqft411 Clay Pitts Rd, East Northport, NY 11731Auction
 ServiceLink Auction
- $--4 bd2 ba2.1k sqft23 Juniper Ave, Ronkonkoma, NY 11779Auction
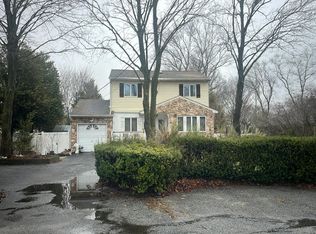 Auction.com 2
- $799,0004 bd3 ba1.8k sqft4 Elmont Lane, East Northport, NY 11731For Sale
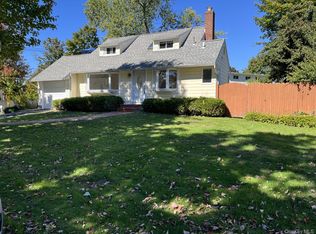
 MLS ID #1059942, Michele L. Gates, Listing by: Howard Hanna Coach. OneKey® MLS as distributed by MLS GRID
- $749,9994 bd2 ba1.6k sqft16 Kellum Avenue, Huntington Station, NY 11746For SaleMLS ID #1065017, Caryndia Reynoso, Listing by: Next Level Elite Svcs Corp. OneKey® MLS as distributed by MLS GRID
- $769,0003 bd2 ba1.6k sqft186 Midwood Road, West Babylon, NY 11704For SaleMLS ID #1068230, Christine G. Jansson, Listing by: Realty Maintained LLC. OneKey® MLS as distributed by MLS GRID
- $849,0005 bd3 ba2.5k sqft4 Longbow Lane, South Setauket, NY 11720For SaleMLS ID #1059073, Ronge Fu, Listing by: Modern Realty and Management. OneKey® MLS as distributed by MLS GRID
- $899,0005 bd2 ba1.8k sqft788 Bayview Avenue, Amityville, NY 11701For SaleMLS ID #992419, Isabel C. Saenz, Listing by: eRealty Advisors, Inc. OneKey® MLS as distributed by MLS GRID
- $595,0003 bd2 ba1.4k sqft416 9th Avenue, East Northport, NY 11731For SaleMLS ID #1064223, Desiree Booth, Listing by: Signature Premier Properties. OneKey® MLS as distributed by MLS GRID
- $749,0004 bd2 ba2.7k sqft2346 Ocean Avenue, Ronkonkoma, NY 11779For SaleMLS ID #1065951, Humayoun Shabbir, Listing by: Shabbir Realty Inc. OneKey® MLS as distributed by MLS GRID
- $749,0006 bd3 ba2.5k sqft224 Grand, Brentwood, NY 11717For SaleMLS ID #993214, Fanny Diaz, Listing by: True Homes Inc. OneKey® MLS as distributed by MLS GRID
- $730,0005 bd2 ba1.9k sqft41 Fig Street, Central Islip, NY 11722For SaleMLS ID #1023022, Maria E. Mejia-Martinez, Listing by: EXP Realty. OneKey® MLS as distributed by MLS GRID
