LIVE THE COUNTRY CLUB LIFESTYLE in highly desirable Sugarmill Woods, historic Homosassa. This beautiful well-maintained pool home boasts 3 spacious bedrooms and 2 full bathrooms, double-sized garage spread over 2368 sq. ft. Upon entering, you're greeted by soaring vaulted ceilings, tons of natural light, and an open, airy space suited for any decor. The spacious living room, featured by its vaulted ceilings, and a charming fireplace provides an inviting retreat to unwind. The living room also features two solid wood French doors that span the entire wall, creating a seamless connection between the indoor and outdoor patio and sparkling pool. The outdoor space is the highlight of the home, the screened in lanai and shimmering pool overlooks a natural lush greenbelt creating an ideal environment for grilling with friends or enjoying a refreshing swim. The light and bright Kitchen provides plenty of counter space and cabinetry – showcases tall ceilings, new Kohler sink and disposal, new Frigidaire fridge and a wet bar. Adjacent to the kitchen you’ll find an eat-in area with large bay windows providing another view of the pool. There is also a dedicated large dining room designed to accommodate 10 to 12 guests comfortably. This true split plan home, with the primary bedroom showcasing 10-feet ceilings and a generously sized walk-in closet. The en-suite bathroom is equipped with a double sink, a bathtub, and a separate shower. The second and third bedrooms located at the opposite side of the house has a dedicated bathroom located in the hallway. This home has been lovingly maintained and cared for throughout the years. Highlights include newly interior painted throughout, 2021 A/C, and a roof that was replaced in 2019. The 2-car 529 square feet garage with a built-in pull-down stairs to Attic, provides ample space for storage, parking, and projects. Discover the wonderful local attractions, such as the Homosassa River, 7 Sisters Springs, Weeki Wachee Springs boating, fishing & the only place to SWIM with the MANATEES!!! Close to hospitals, restaurants and Tampa Airport an hour away. Whether you're a golfer, boater/fisherman, this home and location has everything to offer and so much more. Don't miss out on this incredible opportunity - schedule your showing today!
Sold for $330,000
$330,000
35 PINE DRIVE, HOMOSASSA, FL 34446
3beds
2,368sqft
Single Family Residence
Built in 1984
0.31 Acres Lot
$361,300 Zestimate®
$139/sqft
$2,574 Estimated rent
Home value
$361,300
$336,000 - $387,000
$2,574/mo
Zestimate® history
Owner options
List your home for rent
$2,574/mo
Rent Zestimate®
Find your next renter with Zillow Rental Manager. Plus, with online applications, you can quickly screen prospective tenants – for free.
$2,574/mo
Rent Zestimate®
Refinance and save
$2,370/mo
Est. payment
Refinancing to a lower rate could help reduce your monthly payments and save thousands over the life of the loan.
$2,370/mo
Est. payment
Explore your selling options
Work with a Zillow partner agent
Leverage their expertise and Zillow's premium Showcase listings to get your home seen by more buyers.
Get startedList with your own agent
Get your home in front of millions of buyers by listing it on Zillow.
Learn how to do itSell it yourself
Take full control of how buyers see your home on Zillow by listing For Sale by Owner (FSBO).
List your homeWhat's special
Large bay windowsLush greenbeltTall ceilingsSparkling poolSolid wood french doorsNew frigidaire fridgeAmple space for storage
Zillow last checked:
Listing updated:
Listed by:
Julia Grett 480-636-0926,
CENTURY 21 JIM WHITE & ASSOC 727-367-3795
Bought with:
Bonnie Stuart, 3474413
KW REALTY ELITE PARTNERS
Source: Stellar MLS,MLS#: TB8412334 Originating MLS: Suncoast Tampa
Originating MLS: Suncoast Tampa
Facts & features
Interior
Bedrooms & bathrooms
- Bedrooms: 3
- Bathrooms: 2
- Full bathrooms: 2
Rooms
- Room types: Attic, Dining Room
Primary bedroom
- Features: Ceiling Fan(s), Walk-In Closet(s)
- Level: First
- Area: 221 Square Feet
- Dimensions: 13x17
Bedroom 2
- Features: Ceiling Fan(s), Built-in Closet
- Level: First
- Area: 196 Square Feet
- Dimensions: 14x14
Bedroom 3
- Features: Ceiling Fan(s), Built-in Closet
- Level: First
- Area: 154 Square Feet
- Dimensions: 11x14
Dining room
- Level: First
- Area: 204 Square Feet
- Dimensions: 12x17
Florida room
- Level: First
- Area: 476 Square Feet
- Dimensions: 34x14
Kitchen
- Features: Pantry
- Level: First
- Area: 176 Square Feet
- Dimensions: 11x16
Living room
- Features: Ceiling Fan(s)
- Level: First
- Area: 368 Square Feet
- Dimensions: 23x16
Heating
- Central
Cooling
- Central Air
Appliances
- Included: Dishwasher, Dryer, Electric Water Heater, Range, Refrigerator, Washer
- Laundry: Inside, Laundry Room
Features
- Ceiling Fan(s), High Ceilings, Primary Bedroom Main Floor, Thermostat, Vaulted Ceiling(s), Walk-In Closet(s)
- Flooring: Carpet, Tile
- Doors: French Doors
- Windows: Window Treatments
- Has fireplace: Yes
- Fireplace features: Wood Burning
Interior area
- Total structure area: 3,437
- Total interior livable area: 2,368 sqft
Property
Parking
- Total spaces: 2
- Parking features: Driveway, Oversized
- Attached garage spaces: 2
- Has uncovered spaces: Yes
Features
- Levels: One
- Stories: 1
- Exterior features: Garden
- Has private pool: Yes
- Pool features: Gunite, In Ground, Screen Enclosure
- Has spa: Yes
- Spa features: In Ground
Lot
- Size: 0.31 Acres
- Dimensions: 112 x 120
- Features: Conservation Area, Near Golf Course
Details
- Parcel number: 18E20S130010011700230
- Zoning: PDR
- Special conditions: None
Construction
Type & style
- Home type: SingleFamily
- Property subtype: Single Family Residence
Materials
- Stucco
- Foundation: Slab
- Roof: Shingle
Condition
- New construction: No
- Year built: 1984
Utilities & green energy
- Sewer: Public Sewer
- Water: Public
- Utilities for property: Cable Available, Electricity Available, Phone Available, Sewer Available, Water Available
Community & HOA
Community
- Features: Community Mailbox, Golf Carts OK, Golf
- Pet fee: $0 monthly
- Subdivision: SUGARMILL WOODS CYPRESS VILLAGE
HOA
- Has HOA: Yes
- Services included: Reserve Fund, Maintenance Grounds
- HOA fee: $11 monthly
- HOA name: Brittany Foehrkolb
- HOA phone: 352-382-1900
- Second HOA name: Cypress Village Property Owners Association
Location
- Region: Homosassa
Financial & listing details
- Price per square foot: $139/sqft
- Tax assessed value: $275,252
- Annual tax amount: $4,360
- Date on market: 8/14/2025
- Cumulative days on market: 7 days
- Ownership: Fee Simple
- Total actual rent: 0
- Electric utility on property: Yes
- Road surface type: Asphalt
Price history
| Date | Event | Price |
|---|---|---|
| 9/26/2025 | Sold | $330,000-2.9%$139/sqft |
Source:  Stellar MLS #TB8412334 Report a problem Stellar MLS #TB8412334 Report a problem | ||
| 8/22/2025 | Pending sale | $339,900$144/sqft |
Source: Stellar MLS #TB8412334 Report a problem | ||
| 8/14/2025 | Listed for sale | $339,900+138.5%$144/sqft |
Source: Stellar MLS #TB8412334 Report a problem | ||
| 11/15/2001 | Sold | $142,500$60/sqft |
Source: Public Record Report a problem | ||
Public tax history
| Year | Property taxes | Tax assessment |
|---|---|---|
| 2025 | $4,369 -3.8% | $275,252 -5.1% |
| 2024 | $4,542 +177.9% | $289,998 +116.5% |
| 2023 | $1,635 +7.2% | $133,967 +3% |
| 2022 | $1,525 +4.1% | $130,065 +3% |
| 2021 | $1,465 +7.6% | $126,277 +1.4% |
| 2020 | $1,361 +1.1% | $124,534 +2.3% |
| 2019 | $1,347 +2.2% | $121,734 +1.9% |
| 2018 | $1,317 | $119,464 +2.1% |
| 2017 | $1,317 +0.4% | $117,007 +2.1% |
| 2016 | $1,312 -0.8% | $114,600 +0.7% |
| 2015 | $1,323 -1.4% | $113,803 +0.8% |
| 2014 | $1,341 -0.5% | $112,900 -0.6% |
| 2013 | $1,348 +0.4% | $113,570 -4.5% |
| 2012 | $1,343 -4.9% | $118,934 -2.8% |
| 2011 | $1,412 0% | $122,416 -1.6% |
| 2010 | $1,413 -10.4% | $124,427 -5.7% |
| 2009 | $1,576 +1.1% | $131,972 +0.1% |
| 2008 | $1,559 -6.5% | $131,840 +3% |
| 2007 | $1,667 -0.5% | $128,000 +2.5% |
| 2006 | $1,676 -5.8% | $124,900 +3% |
| 2005 | $1,778 -0.7% | $121,300 +3% |
| 2004 | $1,790 +5.5% | $117,800 +1.8% |
| 2003 | $1,697 +2.9% | $115,700 +2.4% |
| 2002 | $1,649 -11.9% | $113,000 +12.4% |
| 2000 | $1,873 | $100,500 |
Find assessor info on the county website
Neighborhood: Sugarmill Woods
Nearby homes
- $239,5002 bd2 ba1.9k sqft37 Pine Dr, Homosassa, FL 34446Off Market
- $248,5002 bd2 ba1.9k sqft33 Pine Dr, Homosassa, FL 34446Off Market
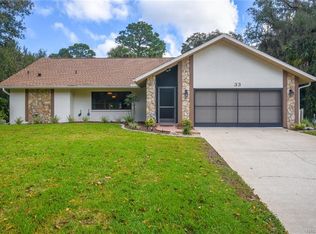
- $379,9003 bd2 ba3k sqft36 Pine Dr, Homosassa, FL 34446For Sale

- $365,0003 bd3 ba2.4k sqft39 Pine Dr, Homosassa, FL 34446Sold
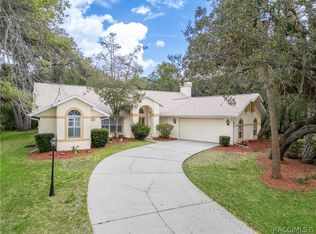
- $20,8700.28 acres32 Pine Dr, Homosassa, FL 34446Off Market
- $361,1003 bd2 ba2.2k sqft31 Pine Dr, Homosassa, FL 34446Off Market
- $381,7004 bd3 ba2.6k sqft40 Pine Dr, Homosassa, FL 34446Off Market
- $298,9904 bd2 ba2.2k sqft30 Pine Dr, Homosassa, FL 34446Sold
Nearby schools
GreatSchools rating
- 6/10Lecanto Primary SchoolGrades: PK-5Distance: 6.8 mi
- 5/10Lecanto Middle SchoolGrades: 6-8Distance: 6.9 mi
- 5/10Lecanto High SchoolGrades: 9-12Distance: 6.8 mi
Get a cash offer in 3 minutes
Find out how much your home could sell for in as little as 3 minutes with a no-obligation cash offer.
Estimated market value
$361,300
Get a cash offer in 3 minutes
Find out how much your home could sell for in as little as 3 minutes with a no-obligation cash offer.
Estimated market value
$361,300
- Florida
- Citrus County
- Homosassa
- 34446
- Sugarmill Woods
- 35 PINE DRIVE
