Skip main navigation
Pending
  • $365,000

    39 Pine Dr, Homosassa, FL 34446

    3beds
    2,404sqft
    : 
    Loading
    Get pre-qualified
    Single Family Residence
    Built in 1993
    0.28 Acres Lot
    $-- Zestimate®
    $152/sqft
    $12/mo HOA

    What's special

    Electric fireplaceSpacious family roomFormal dining roomPlantation shuttersLinen closetOverlooking a protected greenbelt
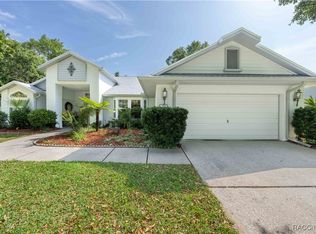
    This charming 3-bedroom, 2-bath pool home with an oversized 2-car garage is located in the sought-after community of Sugarmill Woods. The backyard showcases a CUSTOM-BUILT POOL with a rock garden and waterfall, overlooking a protected greenbelt that creates a beautiful natural setting. A brand-new ROOF was installed in 2025, and the HVAC system was replaced in 2026. Inside, you'll find a formal living room, formal dining room, and a spacious family room featuring a built-in desk, shelving, an electric fireplace, and transom windows that fill the space with natural light. The kitchen is open to the family room and includes a center island with a prep sink, making it both functional and inviting. Two skylights—one in the kitchen and another in the lanai—further enhance the home's bright and airy atmosphere. The main living areas and primary suite feature 11-foot ceilings, contributing to the home's spacious feel. Sliding glass doors lead to an expansive pool deck and enlarged lanai, offering plenty of room for entertaining and outdoor enjoyment. The primary suite includes a sitting area, two walk-in closets, high ceilings, and direct access to the pool area. The ensuite bath features dual vanities with a makeup station, a garden tub, separate shower, plantation shutters, and a linen closet. Conveniently located near shopping, dining, Homosassa Springs Wildlife State Park, and the Suncoast Parkway for easy access to Tampa. Optional membership to the Sugarmill Woods Country Club provides access to golf, tennis, swimming, fitness facilities, and dining amenities. Schedule your showing today and experience all this home has to offer.
    33 days
    |
    942
    |
    59
    |

    Zillow last checked:

    Listing updated:

    Listed by:

    Anny Herndon 352-287-0599,

    Key 1 Realty, Inc.,

    Dayanara Terpos 305-815-6536,

    Key 1 Realty, Inc.

    Source: Realtors Association of Citrus County,MLS#: 853415MLS LogoOriginating MLS: Realtors Association of Citrus County

      Facts & features

      Interior

      Bedrooms & bathrooms
      • Bedrooms: 3
      • Bathrooms: 3
      • Full bathrooms: 2
      • 1/2 bathrooms: 1
      Heating
      • Heat Pump
      Cooling
      • Central Air
      Appliances
      • Included: Dryer, Dishwasher, Electric Oven, Electric Range, Microwave, Refrigerator, Trash Compactor, Water Heater, Washer
      • Laundry: Laundry - Living Area
      Features
      • Breakfast Bar, Bathtub, Dual Sinks, Eat-in Kitchen, Fireplace, High Ceilings, Laminate Counters, Main Level Primary, Primary Suite, Sitting Area in Primary, Split Bedrooms, Skylights, Separate Shower, Tub Shower, Vaulted Ceiling(s), Walk-In Closet(s), Window Treatments, Sliding Glass Door(s)
      • Flooring: Carpet, Luxury Vinyl Plank, Tile
      • Doors: Sliding Doors
      • Windows: Blinds, Skylight(s)
      • Has fireplace: Yes
      Interior area
      • Total structure area: 3,407
      • Total interior livable area: 2,404 sqft
      Video & virtual tour

      Property

      Parking
      • Total spaces: 2
      • Parking features: Attached, Concrete, Driveway, Garage, Paved, Boat, RV Access/Parking
      • Attached garage spaces: 2
      • Has uncovered spaces: Yes
      Features
      • Levels: One
      • Stories: 1
      • Exterior features: Concrete Driveway, Paved Driveway
      • Pool features: Concrete, In Ground, Pool, Screen Enclosure, Community
      Lot
      • Size: 0.28 Acres
      • Dimensions: 120 x 113
      • Features: Greenbelt, Wooded
      Details
      • Parcel number: 1561434
      • Zoning: PDR
      • Special conditions: Standard,Listed As-Is

      Construction

      Type & style
      • Home type: SingleFamily
      • Architectural style: Ranch,One Story
      • Property subtype: Single Family Residence
      Materials
      • Stucco
      • Foundation: Block
      • Roof: Asphalt,Shingle
      Condition
      • New construction: No
      • Year built: 1993

      Utilities & green energy

      • Sewer: Public Sewer
      • Water: Public
      • Utilities for property: Underground Utilities

      Community & HOA

      Community
      • Features: Clubhouse, Community Pool, Fitness, Golf, Pickleball, Pool, Putting Green, Restaurant, Shopping, Street Lights, Tennis Court(s)
      • Subdivision: Sugarmill Woods - Cypress Village
      HOA
      • Has HOA: Yes
      • Services included: Association Management, Legal/Accounting
      • HOA fee: $139 annually
      • HOA name: Cypress Village Property Owners Assoc.
      • HOA phone: 352-382-1900
      Location
      • Region: Homosassa

      Financial & listing details

      • Price per square foot: $152/sqft
      • Tax assessed value: $293,992
      • Annual tax amount: $2,091
      • Date on market: 6/6/2026
      • Cumulative days on market: 67 days
      • Listing terms: Cash,Conventional,FHA,VA Loan

        Estimated market value

        Not available

        Estimated sales range

        Not available

        Not available

        Price history

        DateEventPrice
        7/7/2026Pending sale$365,000$152/sqft
        Source: Realtors Association of Citrus County #853415 Report a problem
        6/6/2026Listed for sale$365,000-1.3%$152/sqft
        Source: Realtors Association of Citrus County #853415 Report a problem
        5/15/2026Listing removed$369,900$154/sqft
        Source: Realtors Association of Citrus County #853415 Report a problem
        5/4/2026Pending sale$369,900$154/sqft
        Source: Realtors Association of Citrus County #853415 Report a problem
        4/27/2026Price change$369,900-5.1%$154/sqft
        Source: Realtors Association of Citrus County #853415 Report a problem
        4/1/2026Listed for sale$389,900$162/sqft
        Source: Realtors Association of Citrus County #853415 Report a problem

        Public tax history

        YearProperty taxesTax assessment
        2025$2,091 +1.7%$168,077 +2.9%
        2024$2,056 +2.6%$163,340 +3%
        2023$2,003 +7.2%$158,583 +3%
        2022$1,869 +4.1%$153,964 +3%
        2021$1,796 +6%$149,480 +1.4%
        2020$1,694 +1%$147,416 +2.3%
        2019$1,676 +1.7%$144,102 +1.9%
        2018$1,648 $141,415 +2.1%
        2017$1,648 +0.3%$138,506 +2.1%
        2016$1,643 -1%$135,657 +0.7%
        2015$1,660 -1.5%$134,714 -2%
        2014$1,685 -6.6%$137,500 -1.7%
        2013$1,804 -0.3%$139,920 -5.9%
        2012$1,810 -4.7%$148,630 -3%
        2011$1,900 +3%$153,268 +0.6%
        2010$1,844 -6.9%$152,356 -3%
        2009$1,981 +1%$157,025 +0.1%
        2008$1,962 -4.2%$156,869 +3%
        2007$2,048 -0.7%$152,300 +2.5%
        2006$2,062 -5.9%$148,600 +3%
        2005$2,191 -0.8%$144,300 +3%
        2004$2,209 +5.5%$140,100 +1.9%
        2003$2,093 +2.5%$137,500 +2.4%
        2002$2,042 +3.1%$134,300 +2.2%
        2000$1,981 $131,400

        Find assessor info on the county website

        Monthly payment

        Est. payment

        Payment breakdown

        Explore the cost of this home by adjusting the details. Changes won't be saved.
        All calculations are estimates and provided by Zillow, Inc. for informational purposes only. Actual amounts may vary.
        HOA fees may include property taxes on listings classified as Co-Ops. Contact the listing agent and/or owner for fee details.
        Mortgage interest rates are dependent on a number of factors, including credit score, down payment, and repayment length. Interest rate data provided by Zillow Group Marketplace, Inc. as of 1/1/1970 from various mortgage lenders with which we have lead or other similar arrangements; the Estimated Payment is an average of those rates.
        See how much you could borrow to make a competitive offer.

        Climate risks

        Neighborhood: Sugarmill Woods

        Getting around

        2 / 100
        Car-Dependent
        26 / 100
        Somewhat Bikeable

        Nearby schools

        GreatSchools rating
        Schools provided by the listing agent
        • Elementary: Lecanto Primary
        • Middle: Lecanto Middle
        • High: Lecanto High

        Source: Realtors Association of Citrus County. This data may not be complete. We recommend contacting the local school district to confirm school assignments for this home.

        A local agent can set up tours, give advice and negotiate with sellers.

        Browse local experts

        Similar homes

        Skip to the end of the carouselSkip to the beginning of the carousel