Skip main navigation
Closed
  • $328,570

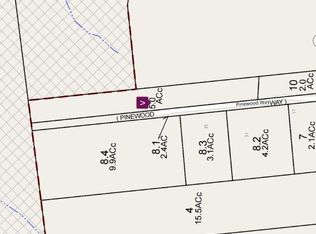
    35 Pinewood Way, Argyle, NY 12809

    3beds
    1,456sqft
    Single Family Residence, Residential
    Built in 1991
    3.1 Acres Lot
    $332,900 Zestimate®
    $226/sqft
    $2,248 Estimated rent

    Home value

    $332,900

    Estimated sales range

    Not available

    $2,248/mo

    Zestimate® history
    Loading
    Loading...

    Owner options

    List your home for rent

    $2,248/mo

    Rent Zestimate®

    Find your next renter with Zillow Rental Manager. Plus, with online applications, you can quickly screen prospective tenants – for free.

    Learn more

    $2,248/mo

    Rent Zestimate®

    Refinance and save

    $2,316/mo

    Est. payment

    Refinancing to a lower rate could help reduce your monthly payments and save thousands over the life of the loan.

    See today's rates

    $2,316/mo

    Est. payment

    Explore your selling options

    Work with a Zillow partner agent

    Leverage their expertise and Zillow's premium Showcase listings to get your home seen by more buyers.

    Get started

    List with your own agent

    Get your home in front of millions of buyers by listing it on Zillow.

    Learn how to do it

    Sell it yourself

    Take full control of how buyers see your home on Zillow by listing For Sale by Owner (FSBO).

    List your home

    What's special

    Cozy pellet stovePartially finished walkout basementWelcoming long front porchStainless steel appliancesRich wood floorsGranite countertops
    Experience comfort, charm, and versatility on this inviting 3.1-acre property, offering an ideal blend of indoor upgrades and expansive outdoor space. A welcoming long front porch sets the tone—perfect for morning coffee, relaxing evenings, or taking in the peaceful surroundings. Inside, the home features rich wood floors, stainless steel appliances, and granite countertops, creating a warm yet modern atmosphere throughout the main living areas. A cozy pellet stove adds both charm and efficient heating, making the home feel especially inviting year-round. For those who need space to work, create, or store, the property includes an OVERSIZED garage large enough to accommodate up to four vehicles—or transform part of it into a workshop or hobby space. Additional living space in the partially finished walkout basement, complete with a comfortable family room perfect for gatherings, movie nights, or flexible use such as a play area or home office. Combining acreage, upgraded interiors, and versatile spaces, this property offers exceptional potential and a lifestyle of comfort both inside and out. High Speed Spectrum Internet at home. USDA loan eligible home

    Zillow last checked:

    Listing updated:

    Listed by:

    Gloria Saunders 518-222-0561,

    Whipple City Realty Group Inc.,

    Kevin Saunders 518-222-0562,

    Whipple City Realty Group Inc.

    Bought with:

    Alicia C Everett, 10491209739

    Keyology Realty

    Source: Global MLS,MLS#: 202530463MLS Logo

    Facts & features

    Interior

    Bedrooms & bathrooms
    • Bedrooms: 3
    • Bathrooms: 2
    • Full bathrooms: 2
    Bedroom
    • Level: First
    Bedroom
    • Level: First
    Bedroom
    • Level: First
    Dining room
    • Level: First
    Family room
    • Level: Basement
    Kitchen
    • Level: First
    Laundry
    • Level: Basement
    Living room
    • Level: First
    Heating
    • Forced Air, Oil
    Cooling
    • Central Air
    Appliances
    • Included: Electric Water Heater, Microwave, Range, Refrigerator, Washer/Dryer
    • Laundry: In Basement
    Features
    • Radon System
    • Flooring: Wood
    • Basement: Exterior Entry,Finished,Full
    • Has fireplace: Yes
    • Fireplace features: Pellet Stove
    Interior area
    • Total structure area: 1,456
    • Total interior livable area: 1,456 sqft
    • Finished area above ground: 1,456
    • Finished area below ground: 500

    Property

    Parking
    • Total spaces: 8
    • Parking features: Off Street, Workshop in Garage, Driveway, Heated Garage
    • Garage spaces: 2
    • Has uncovered spaces: Yes
    Features
    • Patio & porch: Deck, Front Porch, Porch
    • Exterior features: None
    • Has view: Yes
    • View description: Meadow
    Lot
    • Size: 3.10 Acres
    • Features: Secluded, Level, Private, Sloped
    Details
    • Additional structures: Shed(s)
    • Parcel number: 532089 182.28.3
    • Special conditions: Standard

    Construction

    Type & style
    • Home type: SingleFamily
    • Architectural style: Ranch
    • Property subtype: Single Family Residence, Residential
    Materials
    • Vinyl Siding
    • Foundation: Permanent
    • Roof: Asphalt
    Condition
    • Updated/Remodeled
    • New construction: No
    • Year built: 1991

    Utilities & green energy

    • Sewer: Septic Tank
    • Utilities for property: Cable Available, Cable Connected

    Community & neighborhood

    Security
    • Security features: Smoke Detector(s)
    Location
    • Region: Argyle

    Price history

    DateEventPrice
    4/2/2026Sold$328,570+3%$226/sqft
    Source: Global MLS #202530463 Report a problem
    2/22/2026Pending sale$319,000$219/sqft
    Source: Global MLS #202530463 Report a problem
    2/18/2026Price change$319,000-1.7%$219/sqft
    Source: Global MLS #202530463 Report a problem
    2/4/2026Price change$324,500-1.4%$223/sqft
    Source: Global MLS #202530463 Report a problem
    1/19/2026Price change$329,000-1.8%$226/sqft
    Source: Global MLS #202530463 Report a problem
    12/5/2025Listed for sale$335,000+15.9%$230/sqft
    Source: Global MLS #202530463 Report a problem
    8/4/2023Sold$289,000-2%$198/sqft
    Source: Global MLS #202316229 Report a problem
    5/17/2023Pending sale$295,000$203/sqft
    Source: Global MLS #202316229 Report a problem
    5/8/2023Listed for sale$295,000+9.3%$203/sqft
    Source: Global MLS #202316229 Report a problem
    12/25/2021Listing removed--
    Source: HUNT ERA Real Estate Report a problem
    9/15/2021Pending sale$269,900$185/sqft
    Source: Global MLS #202122759 Report a problem
    9/4/2021Listed for sale$269,900$185/sqft
    Source: Global MLS #202122759 Report a problem
    7/6/2021Pending sale$269,900$185/sqft
    Source: Global MLS #202122759 Report a problem
    7/3/2021Listed for sale$269,900$185/sqft
    Source: Global MLS #202122759 Report a problem

    Public tax history

    YearProperty taxesTax assessment
    2025-- $183,600
    2024-- $183,600
    2023-- $183,600
    2022-- $183,600 +5%
    2021-- $174,900
    2020-- $174,900 +3.1%
    2019-- $169,700 +15%
    2018-- $147,600 +5%
    2017$4,076 $140,600
    2016-- $140,600
    2015-- $140,600
    2014-- $140,600
    2013-- $140,600
    2012-- $140,600
    2011-- $140,600
    2010-- $140,600
    2009-- $140,600
    2008-- $140,600 +7%
    2007-- $131,400 +43.1%
    2006-- $91,800
    2005-- $91,800
    2004-- $91,800
    2003-- $91,800 -6.6%
    2002-- $98,300
    2001-- $98,300
    2000-- $98,300

    Find assessor info on the county website

    Neighborhood: 12809

    Nearby schools

    GreatSchools rating
    Schools provided by the listing agent
    • Elementary: Argyle K-8
    • High: Argyle

    Source: Global MLS. This data may not be complete. We recommend contacting the local school district to confirm school assignments for this home.