Leave your cares behind! Enjoy peace and quiet; beautiful views; raise and ride your horses. Property includes 4 outbuildings - a 4 stall horse barn, oversized two car garage, feed building and chicken house. The house has gorgeous and unusual wood floors, master suite with jetted tub, and lots of room. Plenty of room for hiking, cross country skiing, absolute privacy! Have it all. A must see!
Sold for $147,500
$147,500
51 Pinewood Way, Argyle, NY 12809
4beds
2baths
2,112sqft
SingleFamily
Built in 1983
10.3 Acres Lot
$397,900 Zestimate®
$70/sqft
$2,558 Estimated rent
Home value
$397,900
$330,000 - $466,000
$2,558/mo
Zestimate® history
Owner options
List your home for rent
$2,558/mo
Rent Zestimate®
Find your next renter with Zillow Rental Manager. Plus, with online applications, you can quickly screen prospective tenants – for free.
$2,558/mo
Rent Zestimate®
Refinance and save
$1,121/mo
Est. payment
Refinancing to a lower rate could help reduce your monthly payments and save thousands over the life of the loan.
$1,121/mo
Est. payment
Explore your selling options
Work with a Zillow partner agent
Leverage their expertise and Zillow's premium Showcase listings to get your home seen by more buyers.
Get startedList with your own agent
Get your home in front of millions of buyers by listing it on Zillow.
Learn how to do itSell it yourself
Take full control of how buyers see your home on Zillow by listing For Sale by Owner (FSBO).
List your homeWhat's special
Facts & features
Interior
Bedrooms & bathrooms
- Bedrooms: 4
- Bathrooms: 2
Heating
- Forced air, Oil
Cooling
- None
Appliances
- Included: Dishwasher, Microwave, Range / Oven
- Laundry: Room
Features
- Paddle Fan
- Flooring: Tile, Carpet, Hardwood, Linoleum / Vinyl
- Basement: Rec Room
- Attic: Storage
Interior area
- Total interior livable area: 2,112 sqft
Property
Parking
- Parking features: Garage - Detached
Features
- Exterior features: Vinyl
Lot
- Size: 10.3 Acres
Details
- Parcel number: 532089182284
Construction
Type & style
- Home type: SingleFamily
- Architectural style: Colonial
Materials
- Metal
- Roof: Asphalt
Condition
- Year built: 1983
Utilities & green energy
- Sewer: Septic
Community & HOA
Location
- Region: Argyle
Financial & listing details
- Price per square foot: $70/sqft
- Tax assessed value: $396,438
Price history
| Date | Event | Price |
|---|---|---|
| 7/2/2025 | Sold | $147,500-10.6%$70/sqft |
Source: Public Record Report a problem | ||
| 4/17/2018 | Listing removed | $165,000+6.5%$78/sqft |
Source: RealtyUSA.com #201200150 Report a problem | ||
| 4/29/2015 | Listing removed | $154,900$73/sqft |
Source: Realty USA #116051 Report a problem | ||
| 4/28/2015 | Listed for sale | $154,900$73/sqft |
Source: Realty USA #116051 Report a problem | ||
| 12/11/2014 | Listing removed | $154,900$73/sqft |
Source: RealtyUSA #116051 Report a problem | ||
| 10/7/2014 | Listed for sale | $154,900-6.1%$73/sqft |
Source: RealtyUSA #116051 Report a problem | ||
| 7/25/2014 | Listing removed | $165,000$78/sqft |
Source: RealtyUSA #201200150 Report a problem | ||
| 4/22/2014 | Price change | $165,000-2.9%$78/sqft |
Source: RealtyUSA #201200150 Report a problem | ||
| 9/10/2013 | Listed for sale | $170,000$80/sqft |
Source: RealtyUSA #201200150 Report a problem | ||
| 6/1/2013 | Listing removed | $170,000$80/sqft |
Source: RealtyUSA #201200150 Report a problem | ||
| 10/26/2012 | Price change | $170,000-8.1%$80/sqft |
Source: Realty USA #201200150 Report a problem | ||
| 7/28/2012 | Price change | $185,000-7.5%$88/sqft |
Source: Realty USA #201200150 Report a problem | ||
| 1/4/2012 | Listed for sale | $200,000$95/sqft |
Source: Realty USA - QSBY #116051 Report a problem | ||
Public tax history
| Year | Property taxes | Tax assessment |
|---|---|---|
| 2025 | -- | $289,400 |
| 2024 | -- | $289,400 |
| 2023 | -- | $289,400 |
| 2022 | -- | $289,400 +5% |
| 2021 | -- | $275,600 |
| 2020 | -- | $275,600 +3% |
| 2019 | -- | $267,600 +15% |
| 2018 | -- | $232,700 +5% |
| 2017 | $6,424 | $221,600 |
| 2016 | -- | $221,600 |
| 2015 | -- | $221,600 |
| 2014 | -- | $221,600 |
| 2013 | -- | $221,600 |
| 2012 | -- | $221,600 |
| 2011 | -- | $221,600 |
| 2010 | -- | $221,600 |
| 2009 | -- | $221,600 |
| 2008 | -- | $221,600 +7% |
| 2007 | -- | $207,100 +30.9% |
| 2006 | -- | $158,200 |
| 2005 | -- | $158,200 +3.9% |
| 2004 | -- | $152,300 |
| 2003 | -- | $152,300 +10.1% |
| 2002 | -- | $138,300 |
| 2001 | -- | $138,300 +65.4% |
| 2000 | -- | $83,600 |
Find assessor info on the county website
Neighborhood: 12809
Nearby homes
- $358,2003 bd2 ba1.3k sqft60 Pinewood Way, Argyle, NY 12809Off Market
- $328,5703 bd2 ba1.4k sqft35 Pinewood Way, Argyle, NY 12809Sold
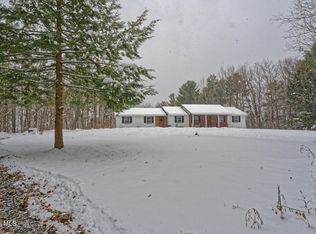
- $229,6002 bd1 ba1.1k sqft617 McEachron Hill Rd, Argyle, NY 12809Off Market
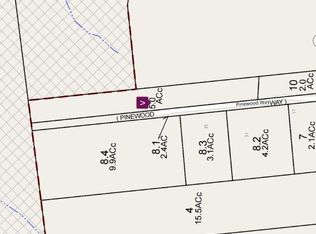
- $34,0005 acres0 Pinewood Way, Argyle, NY 12809Sold
- $475,2003 bd3 ba3.2k sqft601 McEachron Hill Rd, Argyle, NY 12809Off Market
- $247,9003 bd1 ba1.4k sqft31 Pinewood Way, Argyle, NY 12809Off Market
- $247,1003 bd1 ba1.6k sqft900 County Route 47, Argyle, NY 12809Off Market
- $19,800-- bd-- ba-- sqftMcEachron Hill Rd, Argyle, NY 12809Off Market
Nearby schools
GreatSchools rating
- 4/10Argyle Elementary SchoolGrades: PK-6Distance: 3.1 mi
- 4/10Argyle Junior Senior High SchoolGrades: 7-12Distance: 3.1 mi
Schools provided by the listing agent
- High: Argyle
- District: Argyle
Source: The MLS. This data may not be complete. We recommend contacting the local school district to confirm school assignments for this home.
- New York
- Washington County
- Argyle
- 12809
- 51 Pinewood Way
